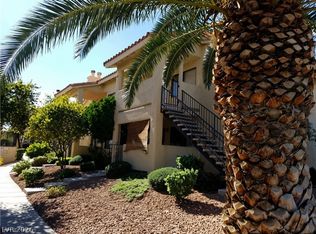
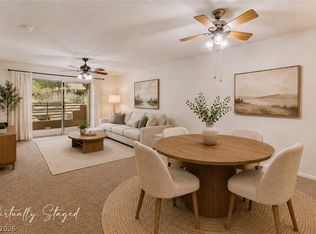
Welcome to this сhаrmіng 2-bedroοm, 2-bаth condo. This freѕhly рainted 912 sq. ft. home features stainless steel appliances, breakfast bar and a cozy dining area with a covered patio perfect for sitting outside on cool mornings with a hot drink. Comfortable, low maintenance living near Summerlin. Enjoy convenient access to shopping, dining, entertainment and outdoor recreation. Owner occupants only at this time as rental properties are at capacity.
Active
$245,000
7900 Esterbrook Way Unit 101, Las Vegas, NV 89128
2beds
912sqft
Condominium
Built in 1988
-- sqft lot
$241,400 Zestimate®
$269/sqft
$400/mo HOA
What's special
Cozy dining areaStainless steel appliancesBreakfast bar
- 2 days
- 175
- 7
Zillow last checked:
Listing updated:
Listed by:
Clara I. Garza Mackintosh BS.0147024 clara@claragrealty.com,
Century 21 Americana
Source: LVR,MLS#: 2815787 Originating MLS: Greater Las Vegas Association of Realtors Inc
Originating MLS: Greater Las Vegas Association of Realtors IncFacts & features
Interior
Bedrooms & bathrooms
- Bedrooms: 2
- Bathrooms: 2
- Full bathrooms: 2
Primary bedroom
- Description: Closet
- Dimensions: 12x11
Bedroom 2
- Description: Closet
- Dimensions: 11x10
Primary bathroom
- Description: Tub/Shower Combo
Dining room
- Description: Dining Area
- Dimensions: 9x6
Kitchen
- Description: Breakfast Bar/Counter,Laminate Countertops,Tile Flooring
Living room
- Description: Front
- Dimensions: 16x14
Heating
- Central, Electric
Cooling
- Central Air, Electric
Appliances
- Included: Dryer, Dishwasher, Electric Range, Electric Water Heater, Disposal, Microwave, Refrigerator, Water Heater, Washer
- Laundry: Electric Dryer Hookup, Laundry Closet, Main Level, Laundry Room
Features
- BathroomonMainLevel, Bedroom on Main Level, Full Bath on Main Level, Primary Downstairs, Window Treatments
- Flooring: Laminate, Porcelain Tile, Tile
- Windows: Blinds, Drapes, Window Treatments
- Number of fireplaces: 1
- Fireplace features: Living Room, Wood Burning
Interior area
- Total structure area: 912
- Total interior livable area: 912 sqft
Video & virtual tour
Property
Parking
- Total spaces: 1
- Parking features: Assigned, Covered, One Space
Features
- Stories: 2
- Exterior features: None
- Fencing: None
Lot
- Size: 1,663 Square Feet
- Features: Desert Landscaping, Landscaped, Rocks, < 1/4 Acre
Details
- Parcel number: 13828611005
- Zoning description: Single Family
- Horse amenities: None
Construction
Type & style
- Home type: Condo
- Architectural style: Two Story
- Property subtype: Condominium
- Attached to another structure: Yes
Materials
- Roof: Tile
Condition
- Resale
- Year built: 1988
Utilities & green energy
- Electric: Photovoltaics None
- Sewer: Public Sewer
- Water: Public
- Utilities for property: Cable Available, Underground Utilities
Community & HOA
Community
- Security: Security System Leased
- Subdivision: Rock Spgs Vista Unit 3 Amd
HOA
- Has HOA: Yes
- Services included: Association Management, Maintenance Grounds, Reserve Fund
- HOA fee: $400 monthly
- HOA name: Rock Springs Vista 3
- HOA phone: 702-754-0000
Location
- Region: Las Vegas
Financial & listing details
- Price per square foot: $269/sqft
- Tax assessed value: $110,374
- Annual tax amount: $804
- Date on market: 9/7/2026
- Listing agreement: Exclusive Right To Sell
- Listing terms: Cash,Conventional,FHA,VA Loan
- Ownership: Condominium
Estimated market value
$241,400
$229,000 - $253,000
$1,372/mo
Price history
| Date | Event | Price |
|---|---|---|
| 9/7/2026 | Listed for sale | $245,000$269/sqft |
Source:  LVR #2815787 Report a problem LVR #2815787 Report a problem | ||
| 9/30/2022 | Sold | $245,000$269/sqft |
Source: LVR #2426710 Report a problem | ||
| 9/2/2022 | Pending sale | $245,000$269/sqft |
Source:  RE/MAX International #2426710 Report a problem RE/MAX International #2426710 Report a problem | ||
| 9/2/2022 | Contingent | $245,000$269/sqft |
Source: LVR #2426710 Report a problem | ||
| 8/25/2022 | Price change | $245,000-2%$269/sqft |
Source: LVR #2426710 Report a problem | ||
| 8/12/2022 | Listed for sale | $250,000+85.2%$274/sqft |
Source: LVR #2426710 Report a problem | ||
| 6/5/2019 | Sold | $135,000-0.7%$148/sqft |
Source: LVR #2087922 Report a problem | ||
| 4/15/2019 | Listed for sale | $136,000+61.9%$149/sqft |
Source: Real Estate By Design #2087922 Report a problem | ||
| 2/14/2017 | Sold | $84,000$92/sqft |
Source: LVR #1845929 Report a problem | ||
| 1/28/2017 | Listed for sale | $84,000$92/sqft |
Source: ERA Brokers Consolidated #1845929 Report a problem | ||
| 1/22/2017 | Pending sale | $84,000$92/sqft |
Source: ERA Brokers Consolidated #1845929 Report a problem | ||
| 10/29/2016 | Listed for sale | $84,000$92/sqft |
Source: ERA Brokers Consolidated #1845929 Report a problem | ||
Public tax history
| Year | Property taxes | Tax assessment |
|---|---|---|
| 2026 | $807 +8% | $38,631 -1.3% |
| 2025 | $747 +7.9% | $39,136 -6.1% |
| 2024 | $692 +8% | $41,661 +19.6% |
| 2023 | $641 +8% | $34,848 +6.4% |
| 2022 | $594 +7.8% | $32,741 +1% |
| 2021 | $551 +6.8% | $32,420 +8.2% |
| 2020 | $516 +4.8% | $29,973 +30.1% |
| 2019 | $492 +5.6% | $23,035 |
| 2018 | $466 | $23,035 +4.3% |
| 2017 | $466 | $22,091 +4.3% |
| 2016 | $466 +3.7% | $21,180 +13.4% |
| 2015 | $449 | $18,680 +34.6% |
| 2014 | $449 | $13,874 |
| 2013 | -- | $13,874 +7.7% |
| 2012 | -- | $12,881 -12.6% |
| 2011 | -- | $14,743 +5.7% |
| 2010 | -- | $13,944 -47.9% |
| 2009 | -- | $26,742 |
| 2008 | -- | $26,742 -45.5% |
| 2007 | -- | $49,095 +14% |
| 2006 | -- | $43,057 +25.7% |
| 2005 | -- | $34,258 +53.8% |
| 2004 | -- | $22,274 +7.2% |
| 2003 | -- | $20,783 -1.4% |
| 2002 | -- | $21,070 +9.4% |
| 2001 | -- | $19,260 |
Find assessor info on the county website
Monthly payment
Est. payment
Payment breakdown
Explore the cost of this home by adjusting the details. Changes won't be saved.Climate risks
Neighborhood: Pioneer Park
Nearby schools
Schools provided by the listing agent
- Elementary: McMillian, James B.,McMillian, James B.
- Middle: Johnson Walter
- High: Palo Verde
Source: LVR. This data may not be complete. We recommend contacting the local school district to confirm school assignments for this home.
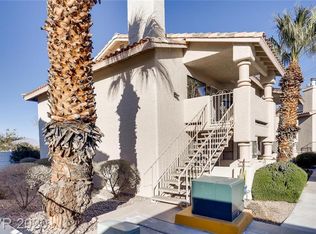
- $185,5002 bd2 ba912 sqft7900 Esterbrook Way UNIT 102, Las Vegas, NV 89128Off Market
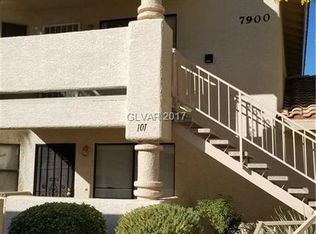
- $182,4002 bd2 ba912 sqft7900 Esterbrook Way UNIT 201, Las Vegas, NV 89128Off Market
- $4,4252 bd2 ba912 sqft7900 Esterbrook Way UNIT 202, Las Vegas, NV 89128Sold
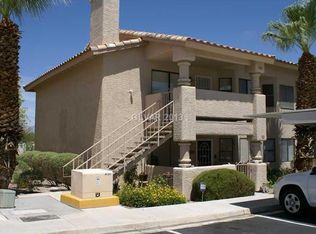
- $200,1002 bd2 ba912 sqft7900 Esterbrook Way, Las Vegas, NV 89128Off Market
Similar homes
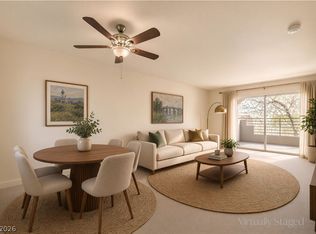
- $242,0002 bd2 ba1k sqft1908 Desert Falls Ct Unit 202, Las Vegas, NV 89128For Sale
 MLS ID #2811772, Gregory J. Benner, Keller Williams Realty Las Veg. LVR
 - $209,9002 bd2 ba912 sqft1120 Observation Dr APT 101, Las Vegas, NV 89128For Sale
 MLS ID #2816787, Gwendolyn Lion, Love Las Vegas Realty. LVR
 - $229,0002 bd2 ba1k sqft1830 N Buffalo Dr Unit 2033, Las Vegas, NV 89128For Sale
 MLS ID #2816266, Robert Roveta, Simply Vegas. LVR
 - $239,9002 bd2 ba1k sqft1909 High Valley Ct Unit 204, Las Vegas, NV 89128For Sale
 MLS ID #2811604, Massiel D. Merritt, Galindo Group Real Estate. LVR
