Discover an exceptional lifestyle opportunity on the outskirts of Summerlin, offering an open floor plan and unparalleled access to local amenities. This charming two-bedroom, two-bathroom residence, located on the second floor, offers a seamless flow from the kitchen into the dining area and a spacious living room. The kitchen features a convenient-height breakfast bar perfect for casual dining, while the adjacent dining area comfortably accommodates festive family meals. Cream-toned tiled flooring graces the kitchen and bathrooms, complemented by warm wood-toned vinyl flooring in the living room and bedrooms, creating a cohesive and inviting atmosphere throughout. All of the kitchen appliances and the washer and dryer will stay with the home. An additional exterior storage area is thoughtfully provided at the base of the building, offering practical solutions for your belongings. Residents will appreciate the short distance to the gated pool area, providing a refreshing escape just steps away. Covered parking is just outside your front door. Guest parking is also offered. This prime location benefits from its proximity to local shopping destinations, including the renowned Boca Park shopping area. Outdoor enthusiasts will delight in the nearby 96-acre Kellogg Zaher Sports Complex, featuring jogging paths, BBQ areas, covered picnic areas, dog runs, soccer fields, three playgrounds, and family-friendly activities, as well as the Amanda and Stacy Darling Tennis Center. The neighborhood further enhances its appeal with two upscale hotel casinos, the Suncoast and the Four-Diamond, AAA-rated J.W. Marriott Las Vegas Resort and Spa, ensuring entertainment and fine dining options are always within reach. They offer movies, bowling alleys, and live theater, in addition to several restaurant options.
Active
$215,000
7604 Cromberg Ave Unit 201, Las Vegas, NV 89145
2beds
996sqft
:
Get pre-qualified$1,714/mo
Condominium
Built in 1994
-- sqft lot
$210,700 Zestimate®
$216/sqft
$285/mo HOA
What's special
Open floor planConvenient-height breakfast bar
- 23 days |
- 127 |
- 3 |
Zillow last checked:
Listing updated:
Listed by:
Donna Venet BS.0016391 702-940-4500,
ERA Brokers Consolidated
Source: LVR,MLS#: 2799026 Originating MLS: Greater Las Vegas Association of Realtors Inc
Originating MLS: Greater Las Vegas Association of Realtors IncFacts & features
Interior
Bedrooms & bathrooms
- Bedrooms: 2
- Bathrooms: 2
- Full bathrooms: 2
Primary bedroom
- Description: Closet,Mirrored Door,Upstairs
- Dimensions: 12x13
Bedroom 2
- Description: Closet,Mirrored Door,TV/ Cable,Upstairs
- Dimensions: 13x12
Primary bathroom
- Description: Tub/Shower Combo
Dining room
- Description: Breakfast Nook/Eating Area,Dining Area,Kitchen/Dining Room Combo
- Dimensions: 9x10
Dining room
- Description: Breakfast Nook/Eating Area,Dining Area,Kitchen/Dining Room Combo
- Dimensions: 9X8
Kitchen
- Description: Breakfast Bar/Counter,Breakfast Nook/Eating Area,Laminate Countertops,Tile Flooring
- Dimensions: 10x9
Living room
- Description: Front
- Dimensions: 17x15
Heating
- Central, Electric
Cooling
- Central Air, Electric, Refrigerated
Appliances
- Included: Dryer, Electric Cooktop, Electric Range, Electric Water Heater, Disposal, Microwave, Refrigerator, Water Heater, Washer
- Laundry: Electric Dryer Hookup, Laundry Closet, Upper Level
Features
- Window Treatments
- Flooring: Ceramic Tile, Luxury Vinyl Plank, Tile
- Windows: Blinds, Double Pane Windows, Drapes, Window Treatments
- Has fireplace: No
Interior area
- Total structure area: 996
- Total interior livable area: 996 sqft
Video & virtual tour
Property
Parking
- Total spaces: 1
- Parking features: Assigned, Covered, Detached Carport, Open, Guest
- Carport spaces: 1
- Has uncovered spaces: Yes
Features
- Stories: 2
- Patio & porch: Balcony, Covered, Patio
- Exterior features: Balcony, Patio, Sprinkler/Irrigation
- Pool features: Association
- Fencing: None
Lot
- Size: 2,200 Square Feet
- Features: Drip Irrigation/Bubblers, Desert Landscaping, Landscaped, Rocks, Trees, < 1/4 Acre, Zero Lot Line
Details
- Parcel number: 13833616043
- Zoning description: Single Family
- Horse amenities: None
Construction
Type & style
- Home type: Condo
- Architectural style: Two Story
- Property subtype: Condominium
- Attached to another structure: Yes
Materials
- Roof: Pitched,Tile
Condition
- Resale
- Year built: 1994
Utilities & green energy
- Electric: Photovoltaics None
- Sewer: Public Sewer
- Water: Public
- Utilities for property: Cable Available, Electricity Available
Green energy
- Energy efficient items: Windows
Community & HOA
Community
- Security: Controlled Access
- Subdivision: ROCK SPRINGS VISTA - UNIT 9
HOA
- Has HOA: Yes
- Amenities included: Pool, Pet Restrictions, Storage
- Services included: Association Management, Insurance, Maintenance Grounds, Recreation Facilities, Reserve Fund, Trash
- HOA fee: $285 monthly
- HOA name: ROCK SPRINGS VISTA 9
- HOA phone: 702-942-2500
Location
- Region: Las Vegas
Financial & listing details
- Price per square foot: $216/sqft
- Tax assessed value: $126,794
- Annual tax amount: $783
- Date on market: 7/10/2026
- Listing agreement: Exclusive Right To Sell
- Listing terms: Cash,Conventional
- Electric utility on property: Yes
- Road surface type: Paved
Estimated market value
$210,700
$200,000 - $221,000
$1,493/mo
Price history
| Date | Event | Price |
|---|---|---|
| 7/10/2026 | Listed for sale | $215,000+82.2%$216/sqft |
Source:  LVR #2799026 Report a problem LVR #2799026 Report a problem | ||
| 12/5/2017 | Sold | $118,000-5.6%$118/sqft |
Source: LVR #1936161 Report a problem | ||
| 10/3/2017 | Listed for sale | $125,000+8.7%$126/sqft |
Source: Innovative Real Estate Strateg #1936161 Report a problem | ||
| 6/29/2017 | Listing removed | $115,000$115/sqft |
Source: BHHS Nevada Properties #1904267 Report a problem | ||
| 6/8/2017 | Listed for sale | $115,000+66.7%$115/sqft |
Source: BHHS Nevada Properties #1904267 Report a problem | ||
| 8/3/1994 | Sold | $69,000$69/sqft |
Source: Public Record Report a problem | ||
Public tax history
| Year | Property taxes | Tax assessment |
|---|---|---|
| 2026 | $786 +8% | $44,378 -1.5% |
| 2025 | $728 +7.9% | $45,040 -6.6% |
| 2024 | $675 +8% | $48,198 +24.1% |
| 2023 | $625 +8% | $38,831 +5.7% |
| 2022 | $579 +7.8% | $36,728 -1.4% |
| 2021 | $537 +6.8% | $37,254 +12% |
| 2020 | $503 +4.8% | $33,263 +17.7% |
| 2019 | $480 +6.9% | $28,255 |
| 2018 | $449 | $28,255 +5.9% |
| 2017 | $449 | $26,682 +22.4% |
| 2016 | $449 +3.8% | $21,794 +23.7% |
| 2015 | $433 | $17,618 +34% |
| 2014 | $433 | $13,147 |
| 2013 | -- | $13,147 +7% |
| 2012 | -- | $12,290 -17.8% |
| 2011 | -- | $14,954 -15% |
| 2010 | -- | $17,590 -48.2% |
| 2009 | -- | $33,959 |
| 2008 | -- | $33,959 -38.4% |
| 2007 | -- | $55,143 +19.3% |
| 2006 | -- | $46,236 +42% |
| 2005 | -- | $32,554 +35.2% |
| 2004 | -- | $24,073 +5.1% |
| 2003 | -- | $22,894 -11.7% |
| 2002 | -- | $25,930 +21.5% |
| 2001 | -- | $21,350 |
Find assessor info on the county website
Monthly payment
Est. payment
Payment breakdown
Explore the cost of this home by adjusting the details. Changes won't be saved.Climate risks
Neighborhood: Angel Park Lindell
Nearby schools
GreatSchools rating
- 5/10Helen M Smith Elementary SchoolGrades: PK-5Distance: 0.4 mi
- 6/10Walter Johnson Junior High SchoolGrades: 6-8Distance: 0.1 mi
- 3/10Bonanza High SchoolGrades: 9-12Distance: 1.6 mi
Schools provided by the listing agent
- Elementary: Smith, Helen M.,Smith, Helen M.
- Middle: Johnson Walter
- High: Palo Verde
Source: LVR. This data may not be complete. We recommend contacting the local school district to confirm school assignments for this home.
- $215,7002 bd2 ba996 sqft7604 Cromberg Ave UNIT 101, Las Vegas, NV 89145Off Market
- $198,5002 bd2 ba996 sqft7604 Cromberg Ave UNIT 102, Las Vegas, NV 89145Off Market
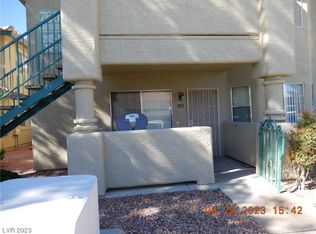
- $204,4002 bd2 ba996 sqft7604 Cromberg Ave UNIT 202, Las Vegas, NV 89145Off Market
- $242,4002 bd2 ba1.1k sqft7600 Cromberg Ave UNIT 101, Las Vegas, NV 89145Off Market

- $233,3002 bd2 ba1.1k sqft7600 Cromberg Ave UNIT 102, Las Vegas, NV 89145Off Market
- $210,0002 bd2 ba1.1k sqft7600 Cromberg Ave UNIT 201, Las Vegas, NV 89145For Sale
- $231,7002 bd2 ba1.1k sqft7600 Cromberg Ave UNIT 202, Las Vegas, NV 89145Off Market
- $205,0002 bd2 ba996 sqft338 Jett St UNIT 101, Las Vegas, NV 89145Sold
A local agent can set up tours, give advice and negotiate with sellers.
Similar homes
- $229,0002 bd2 ba1.1k sqft525 Indian Princess Dr Unit 202, Las Vegas, NV 89145For Sale
 MLS ID #2805011, Daniel Mumm, Huntington & Ellis, A Real Est. LVR
 - $222,8882 bd2 ba964 sqft101 Luna Way APT 136, Las Vegas, NV 89145For Sale
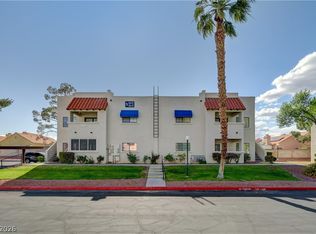 MLS ID #2776421, Karen Smith, LIFE Realty District. LVR
 - $205,0002 bd2 ba995 sqft7100 Pirates Cove Rd APT 2090, Las Vegas, NV 89145For Sale
 MLS ID #2754926, Giovanna Adams, Coldwell Banker Premier. LVR
 - $220,0002 bd2 ba1.1k sqft1400 Santa Margarita St Unit H, Las Vegas, NV 89146For Sale
 MLS ID #2802809, Craig Tann, Huntington & Ellis, A Real Est. LVR
 - $195,0002 bd2 ba964 sqft101 Luna Way APT 110, Las Vegas, NV 89145For SaleMLS ID #2779624, Heather E. George, JMG Real Estate. LVR
- $204,0002 bd2 ba1k sqft1419 Santa Margarita St Unit D, Las Vegas, NV 89146For SaleMLS ID #2802656, Maryam Mohavvelaty, Realty ONE Group, Inc. LVR
- $210,0002 bd2 ba976 sqft1600 N Torrey Pines Dr Unit 202, Las Vegas, NV 89108For SaleMLS ID #2787674, Maryam Mohavvelaty, Realty ONE Group, Inc. LVR
- $212,0002 bd2 ba924 sqft929 Willow Tree Dr Unit D, Las Vegas, NV 89128For SaleMLS ID #2783517, Edward J. Orasi Jr, Keller Williams MarketPlace. LVR
- $230,0002 bd2 ba1k sqft7950 W Flamingo Rd Unit 1178, Las Vegas, NV 89147For SaleMLS ID #2800947, Tammy A. Lowe, Lyons Share Real Estate. LVR
- $210,0001 bd1 ba821 sqft8400 White Eagle Ave Unit 203, Las Vegas, NV 89145For SaleMLS ID #2726416, Michelle B. Corn, United Realty Group. LVR
- $209,0002 bd2 ba1.1k sqft2451 N Rainbow Blvd Unit 2026, Las Vegas, NV 89108For SaleMLS ID #2790276, Aaron Taylor, eXp Realty. LVR
- $235,0002 bd2 ba912 sqft929 Rockview Dr Unit 202, Las Vegas, NV 89128For SaleMLS ID #2784280, Stephanie Moore, BluePrint Real Estate Services. LVR
- $214,0002 bd2 ba1.2k sqft1401 N Michael Way APT 118, Las Vegas, NV 89108For SaleMLS ID #2789888, Aaron Taylor, eXp Realty. LVR
- $269,0003 bd2 ba1.2k sqft7905 Lago Vista Ln Unit 203, Las Vegas, NV 89145For SaleMLS ID #2785507, Yesenia Taylor, Signature Real Estate Group. LVR
- $225,0002 bd2 ba1k sqft7570 W Flamingo Rd Unit 115, Las Vegas, NV 89147For SaleMLS ID #2793424, Nicholas Heiser, JMG Real Estate. LVR
- $235,0002 bd2 ba1.1k sqft1305 Markwood Cir Unit 102, Las Vegas, NV 89128For SaleMLS ID #2765706, Frances T Jones, LPT Realty, LLC. LVR
- $190,0002 bd2 ba986 sqft6233 W Washington Ave, Las Vegas, NV 89107For SaleMLS ID #2804404, Jose A Rosales Lopez, Epique Realty. LVR
- $235,0003 bd2 ba1k sqft3150 Soft Breezes Dr APT 1205, Las Vegas, NV 89128For SaleMLS ID #2796095, Mara A. Rust, Local Realty. LVR
- $240,0002 bd2 ba1k sqft1909 Mountain Hills Ct Unit 102, Las Vegas, NV 89128For SaleMLS ID #2771225, Carolina Chamorro, Realty ONE Group, Inc. LVR
- $237,5002 bd2 ba890 sqft8501 W University Ave Unit 2089, Las Vegas, NV 89147For SaleMLS ID #2781331, Janine Tran, Accord Realty LLC. LVR
