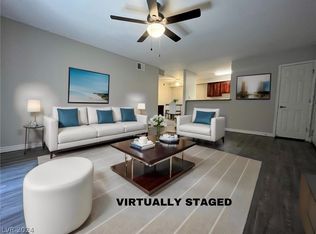
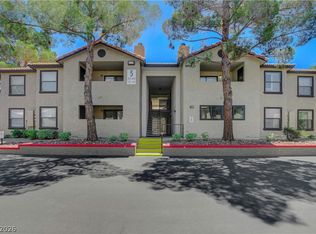
Welcome home to this charming, move-in ready second-floor condo, perfectly situated with views overlooking the community park and pool. This delightful two-bedroom, two-bathroom unit is conveniently located near a variety of restaurants, abundant shopping options, and easy access to the freeway. Step inside to find a modern living space featuring granite countertops, a breakfast bar and a wet bar, ideal for entertaining. Cozy up by the wood-burning fireplace which adds warmth to the living room area. Flooring was replaced less than a year ago, new carpet and Vinyl floors, giving the home a light and airy feel. Amenities include gated access, 2 pools, and a clubhouse to enjoy! Situated near shopping, dining, and major highways, this condo offers the perfect blend of comfort, convenience, and community living in the heart of northwest Las Vegas.
Active under contract
$209,000
2451 N Rainbow Blvd Unit 2026, Las Vegas, NV 89108
2beds
1,128sqft
Condominium
Built in 1988
-- sqft lot
$206,800 Zestimate®
$185/sqft
$394/mo HOA
What's special
- 65 days |
- 103 |
- 2 |
Zillow last checked:
Listing updated:
Listed by:
Aaron Taylor S.0038886 (702)310-6683,
eXp Realty
Source: LVR,MLS#: 2790276 Originating MLS: Greater Las Vegas Association of Realtors Inc
Originating MLS: Greater Las Vegas Association of Realtors IncFacts & features
Interior
Bedrooms & bathrooms
- Bedrooms: 2
- Bathrooms: 2
- Full bathrooms: 2
Primary bedroom
- Description: Upstairs,Walk-In Closet(s)
- Dimensions: 15x12
Bedroom 2
- Description: Upstairs,Walk-In Closet(s)
- Dimensions: 14x12
Primary bathroom
- Description: Tub/Shower Combo
Dining room
- Description: Kitchen/Dining Room Combo
- Dimensions: 9x8
Kitchen
- Description: Breakfast Bar/Counter,Custom Cabinets,Granite Countertops,Luxury Vinyl Plank
Living room
- Description: Front,Wet Bar
- Dimensions: 19x15
Heating
- Central, Electric
Cooling
- Central Air, Electric
Appliances
- Included: Electric Range, Disposal, Microwave, Refrigerator
- Laundry: Gas Dryer Hookup, Upper Level
Features
- Window Treatments
- Flooring: Carpet, Laminate
- Windows: Blinds
- Number of fireplaces: 1
- Fireplace features: Gas, Living Room
Interior area
- Total structure area: 1,128
- Total interior livable area: 1,128 sqft
Video & virtual tour
Property
Parking
- Total spaces: 1
- Parking features: Assigned, Covered, Detached Carport
- Carport spaces: 1
Features
- Stories: 2
- Patio & porch: Balcony
- Exterior features: Balcony
- Pool features: Community
- Fencing: Full
Lot
- Size: 1,128 Square Feet
- Features: < 1/4 Acre
Details
- Parcel number: 13815811054
- Zoning description: Multi-Family
- Horse amenities: None
Construction
Type & style
- Home type: Condo
- Architectural style: Two Story
- Property subtype: Condominium
- Attached to another structure: Yes
Materials
- Roof: Tile
Condition
- Resale
- Year built: 1988
Utilities & green energy
- Electric: Photovoltaics None
- Sewer: Public Sewer
- Water: Public
- Utilities for property: Underground Utilities
Community & HOA
Community
- Features: Pool
- Security: Gated Community
- Subdivision: Mountain Creek
HOA
- Has HOA: Yes
- Amenities included: Gated, Pool, Spa/Hot Tub
- Services included: Association Management, Insurance, Maintenance Grounds
- HOA fee: $394 monthly
- HOA name: Alondra
- HOA phone: 702-988-0321
Location
- Region: Las Vegas
Financial & listing details
- Price per square foot: $185/sqft
- Tax assessed value: $115,894
- Annual tax amount: $635
- Date on market: 6/10/2026
- Listing agreement: Exclusive Right To Sell
- Listing terms: Cash,Conventional,FHA,VA Loan
- Ownership: Condominium
Estimated market value
$206,800
$196,000 - $217,000
$1,542/mo
Price history
| Date | Event | Price |
|---|---|---|
| 8/12/2026 | Contingent | $209,000$185/sqft |
Source:  LVR #2790276 Report a problem LVR #2790276 Report a problem | ||
| 6/12/2026 | Listed for sale | $209,000-0.9%$185/sqft |
Source: LVR #2790276 Report a problem | ||
| 6/9/2026 | Listing removed | $211,000$187/sqft |
Source: eXp Realty #2730592 Report a problem | ||
| 1/15/2026 | Price change | $211,000-0.5%$187/sqft |
Source: LVR #2730592 Report a problem | ||
| 10/30/2025 | Listed for sale | $212,000+6%$188/sqft |
Source: LVR #2730592 Report a problem | ||
| 11/1/2024 | Sold | $200,000$177/sqft |
Source: LVR #2623725 Report a problem | ||
| 10/15/2024 | Pending sale | $200,000$177/sqft |
Source: LVR #2623725 Report a problem | ||
| 10/8/2024 | Listed for sale | $200,000+42.9%$177/sqft |
Source: LVR #2623725 Report a problem | ||
| 1/8/2021 | Sold | $140,000+1.4%$124/sqft |
Source: LVR #2243476 Report a problem | ||
| 1/6/2021 | Contingent | $138,000$122/sqft |
Source:  LVR #2243476 Report a problem LVR #2243476 Report a problem | ||
| 12/7/2020 | Pending sale | $138,000$122/sqft |
Source: Apollo Realty and Management #2243476 Report a problem | ||
| 11/17/2020 | Listed for sale | $138,000$122/sqft |
Source: Apollo Realty and Management #2243476 Report a problem | ||
| 11/11/2020 | Pending sale | $138,000$122/sqft |
Source: Apollo Realty and Management #2243476 Report a problem | ||
| 11/5/2020 | Listed for sale | $138,000$122/sqft |
Source: Apollo Realty and Management #2243476 Report a problem | ||
| 11/3/2020 | Pending sale | $138,000$122/sqft |
Source: Apollo Realty and Management #2243476 Report a problem | ||
| 10/30/2020 | Listed for sale | $138,000+72.5%$122/sqft |
Source: Apollo Realty and Management #2243476 Report a problem | ||
| 3/20/2017 | Sold | $80,000$71/sqft |
Source: LVR #1859184 Report a problem | ||
| 1/3/2017 | Listed for sale | $80,000+166.7%$71/sqft |
Source: RE/MAX Advantage #1859184 Report a problem | ||
| 4/4/2013 | Listing removed | $725$1/sqft |
Source: Award Realty Report a problem | ||
| 3/7/2013 | Listed for rent | $725$1/sqft |
Source: Award Realty Report a problem | ||
| 7/24/2012 | Sold | $30,000-80.4%$27/sqft |
Source: Public Record Report a problem | ||
| 7/15/2005 | Sold | $152,900$136/sqft |
Source: Public Record Report a problem | ||
Public tax history
| Year | Property taxes | Tax assessment |
|---|---|---|
| 2026 | $654 +3% | $40,563 -2.8% |
| 2025 | $635 +7.9% | $41,727 +1.4% |
| 2024 | $589 +7.9% | $41,139 +9.8% |
| 2023 | $545 +8% | $37,463 +4.4% |
| 2022 | $505 +7.8% | $35,868 +0% |
| 2021 | $469 +3.1% | $35,854 +10.9% |
| 2020 | $454 +3% | $32,331 +19.4% |
| 2019 | $441 +5.6% | $27,068 |
| 2018 | $418 | $27,068 -2.4% |
| 2017 | $418 | $27,734 +21.1% |
| 2016 | $418 +3.8% | $22,896 +13% |
| 2015 | $402 | $20,263 +70.1% |
| 2014 | $402 | $11,909 |
| 2013 | -- | $11,909 +1.4% |
| 2012 | -- | $11,743 -22.2% |
| 2011 | -- | $15,098 +9.5% |
| 2010 | -- | $13,794 -46.1% |
| 2009 | -- | $25,612 |
| 2008 | -- | $25,612 -41.1% |
| 2007 | -- | $43,468 +3.5% |
| 2006 | -- | $42,012 |
Find assessor info on the county website
Monthly payment
Est. payment
Payment breakdown
Explore the cost of this home by adjusting the details. Changes won't be saved.Climate risks
Neighborhood: Michael Way
Nearby schools
GreatSchools rating
- 4/10Lilly & Wing Fong Elementary SchoolGrades: PK-5Distance: 0.5 mi
- 4/10Irwin & Susan Molasky Junior High SchoolGrades: 6-8Distance: 2 mi
- 3/10Cimarron Memorial High SchoolGrades: 9-12Distance: 0.6 mi
Schools provided by the listing agent
- Elementary: Fong, Wing & Lilly,Fong, Wing & Lilly
- Middle: Molasky I
- High: Cimarron-Memorial
Source: LVR. This data may not be complete. We recommend contacting the local school district to confirm school assignments for this home.
- $217,0002 bd2 ba1.1k sqft2451 N Rainbow Blvd UNIT 1023, Las Vegas, NV 89108Sold
- $175,0002 bd2 ba1.1k sqft2451 N Rainbow Blvd UNIT 1026, Las Vegas, NV 89108Sold
- $218,0002 bd2 ba1.1k sqft2451 N Rainbow Blvd UNIT 2027, Las Vegas, NV 89108Sold

- $230,0002 bd2 ba1.1k sqft2451 N Rainbow Blvd UNIT 2028, Las Vegas, NV 89108Sold

- $165,0001 bd1 ba720 sqft2451 N Rainbow Blvd UNIT 2032, Las Vegas, NV 89108Sold
- $165,0001 bd1 ba720 sqft2451 N Rainbow Blvd UNIT 2034, Las Vegas, NV 89108Sold
- $170,0001 bd1 ba720 sqft2451 N Rainbow Blvd UNIT 1049, Las Vegas, NV 89108Sold
- $165,0001 bd1 ba720 sqft2451 N Rainbow Blvd UNIT 1051, Las Vegas, NV 89108For Sale
A local agent can set up tours, give advice and negotiate with sellers.
Similar homes
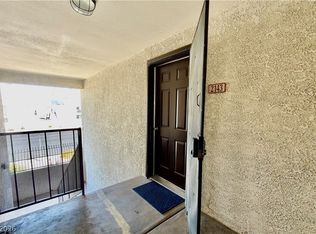
- $208,0002 bd2 ba1.1k sqft2451 N Rainbow Blvd Unit 2143, Las Vegas, NV 89108For Sale
 MLS ID #2796089, Stephen A. Burroughs, Wardley Real Estate. LVR
 - $214,0002 bd2 ba1.2k sqft1401 N Michael Way APT 118, Las Vegas, NV 89108For Sale
 MLS ID #2789888, Aaron Taylor, eXp Realty. LVR
 - $210,0002 bd2 ba1k sqft3151 Soaring Gulls Dr Unit 1166, Las Vegas, NV 89128For Sale
 MLS ID #2805908, Randy K. Hatada, Xpand Realty & Property Mgmt. LVR
 - $225,0002 bd2 ba1k sqft2120 Sealion Dr Unit 108, Las Vegas, NV 89128For Sale
 MLS ID #2807026, Mark D. Fleysher, Deluxe Realty. LVR
 - $254,9002 bd2 ba1.3k sqft3924 Quiet Pine St Unit 203, Las Vegas, NV 89108For SaleMLS ID #2807554, Paula Rayson, eXp Realty. LVR
- $215,0002 bd2 ba1k sqft3125 N Buffalo Dr Unit 2097, Las Vegas, NV 89128For SaleMLS ID #2806165, Lorena Godfrey, 775 Realty. LVR
- $219,9002 bd2 ba912 sqft904 Boulder Springs Dr Unit 102, Las Vegas, NV 89128For SaleMLS ID #2754083, Latoya Sharpe, Moirai Realty & Insurance Agcy. LVR
- $229,0002 bd2 ba1k sqft5055 W Hacienda Ave Unit 2003, Spring Valley, NV 89118For SaleMLS ID #2805039, Caroline Lee, United Realty Group. LVR
- $199,9002 bd2 ba986 sqft6024 Pebble Beach Blvd, Las Vegas, NV 89108For SaleMLS ID #2786691, Scott H. Pharris, Icon Realty. LVR
- $163,0001 bd1 ba720 sqft2451 N Rainbow Blvd Unit 2042, Las Vegas, NV 89108For SaleMLS ID #2777260, Bobbie Starr Dust, LIFE Realty District. LVR
- $165,0001 bd1 ba720 sqft2451 N Rainbow Blvd Unit 1051, Las Vegas, NV 89108For SaleMLS ID #2766642, Tarra Tidwell, Simply Vegas. LVR
- $228,9002 bd2 ba1k sqft2111 Sealion Dr Unit 205, Las Vegas, NV 89128For SaleMLS ID #2791820, John Sullivan, Huntington & Ellis, A Real Est. LVR
- $234,9003 bd2 ba1k sqft2121 Blue Breeze Dr Unit 107, Las Vegas, NV 89128For SaleMLS ID #2762816, Carlos Pujadas, Carlos Pujadas Real Estate. LVR
- $224,9003 bd2 ba1.1k sqft3151 Soaring Gulls Dr Unit 1077, Las Vegas, NV 89128For SaleMLS ID #2792982, Lisa K. Lucas, Nevada Asset Preservation & Ma. LVR
- $198,9002 bd2 ba978 sqft5404 River Glen Dr Unit 362, Spring Valley, NV 89103For SaleMLS ID #2789560, Shima Shadmani, Mahsheed Real Estate LLC. LVR
- $222,8882 bd2 ba964 sqft101 Luna Way APT 136, Las Vegas, NV 89145For SaleMLS ID #2776421, Karen Smith, LIFE Realty District. LVR
- $199,9992 bd2 ba1.1k sqft100 S Crestline Dr APT 16, Las Vegas, NV 89107For SaleMLS ID #2792721, Brandy J. White Elk, Innovative Real Estate Strateg. LVR
- $229,0002 bd2 ba1.1k sqft525 Indian Princess Dr Unit 202, Las Vegas, NV 89145For SaleMLS ID #2805011, Daniel Mumm, Huntington & Ellis, A Real Est. LVR
- $266,0002 bd2 ba1k sqft5401 Geneive Ln Unit 101, Las Vegas, NV 89108For SaleMLS ID #2716386, Linda Y. Denault-Almodova, Evolve Realty. LVR
- $210,0002 bd3 ba1.2k sqft2080 Karen Ave #20, Las Vegas, NV 89169For SaleMLS ID #2806821, Michael Moed, Huntington & Ellis, A Real Est. LVR
