Welcome to this beautifully maintained 2-bedroom, 2-bathroom first-floor condo offering comfort, style, and convenience. The spacious open-concept living and dining area creates the perfect setting for both everyday living and entertaining guests. The well-appointed kitchen features a convenient breakfast bar and comes complete with all appliances included.
Enjoy beautiful laminate flooring throughout the home, adding warmth and a modern touch. The generously sized primary suite offers a large walk-in closet and a private en-suite bathroom with dual sinks and a walk-in shower. An attached storage closet provides additional space for your belongings. Ideally located on the first floor for easy access, this charming condo is just minutes from major shopping, dining, entertainment, and everyday conveniences. Combining comfort, functionality, and an excellent location, this is a wonderful opportunity you won't want to miss!
Active
Price cut: $1K (6/11)
$214,000
1401 N Michael Way APT 118, Las Vegas, NV 89108
2beds
1,259sqft
Condominium
Built in 2002
-- sqft lot
$-- Zestimate®
$170/sqft
$173/mo HOA
What's special
- 88 days
- 139
- 4
Zillow last checked:
Listing updated:
Listed by:
Aaron Taylor S.0038886 (702)310-6683,
eXp Realty
Source: LVR,MLS#: 2789888 Originating MLS: Greater Las Vegas Association of Realtors Inc
Originating MLS: Greater Las Vegas Association of Realtors IncFacts & features
Interior
Bedrooms & bathrooms
- Bedrooms: 2
- Bathrooms: 2
- Full bathrooms: 1
- 3/4 bathrooms: 1
Primary bedroom
- Description: Walk-In Closet(s)
- Dimensions: 12x17
Bedroom 2
- Description: Closet
- Dimensions: 11x12
Primary bathroom
- Description: Double Sink,Shower Only
Dining room
- Description: Kitchen/Dining Room Combo
- Dimensions: 11x12
Kitchen
- Description: Breakfast Bar/Counter,Breakfast Nook/Eating Area
Living room
- Description: Front
- Dimensions: 15x15
Heating
- Central, Gas
Cooling
- Central Air, Electric
Appliances
- Included: Dryer, Disposal, Gas Range, Refrigerator, Washer
- Laundry: Electric Dryer Hookup, Gas Dryer Hookup, Laundry Room
Features
- None
- Flooring: Laminate
- Has fireplace: No
Interior area
- Total structure area: 1,259
- Total interior livable area: 1,259 sqft
Video & virtual tour
Property
Parking
- Total spaces: 1
- Parking features: Assigned, Covered, Detached Carport
- Carport spaces: 1
Features
- Stories: 2
- Patio & porch: Patio
- Exterior features: Patio
- Pool features: Community
- Fencing: None
Lot
- Size: 5,911 Square Feet
- Features: < 1/4 Acre
Details
- Parcel number: 13825117062
- Zoning description: Single Family
- Horse amenities: None
Construction
Type & style
- Home type: Condo
- Architectural style: Two Story
- Property subtype: Condominium
- Attached to another structure: Yes
Materials
- Roof: Tile
Condition
- Resale
- Year built: 2002
Utilities & green energy
- Electric: Photovoltaics None
- Sewer: Public Sewer
- Water: Public
- Utilities for property: Underground Utilities
Community & HOA
Community
- Features: Pool
- Subdivision: Mannetta Lane Condo
HOA
- Has HOA: Yes
- Amenities included: Pool
- Services included: Association Management
- HOA fee: $173 monthly
- HOA name: Mannetta Ln
- HOA phone: 702-932-0000
Location
- Region: Las Vegas
Financial & listing details
- Price per square foot: $170/sqft
- Tax assessed value: $150,917
- Annual tax amount: $815
- Date on market: 6/11/2026
- Listing agreement: Exclusive Right To Sell
- Listing terms: Cash,Conventional,FHA,VA Loan
Estimated market value
Not available
Estimated sales range
Not available
Not available
Price history
| Date | Event | Price |
|---|---|---|
| 6/11/2026 | Price change | $214,000-0.5%$170/sqft |
Source:  LVR #2789888 Report a problem LVR #2789888 Report a problem | ||
| 4/29/2026 | Price change | $215,000-1.8%$171/sqft |
Source: LVR #2719123 Report a problem | ||
| 3/30/2026 | Price change | $219,000-2.7%$174/sqft |
Source: LVR #2719123 Report a problem | ||
| 2/18/2026 | Listed for sale | $225,000$179/sqft |
Source: LVR #2719123 Report a problem | ||
| 2/10/2026 | Pending sale | $225,000$179/sqft |
Source: LVR #2719123 Report a problem | ||
| 1/26/2026 | Price change | $225,000-2.1%$179/sqft |
Source: LVR #2719123 Report a problem | ||
| 9/22/2025 | Listed for sale | $229,900+105.3%$183/sqft |
Source: LVR #2719123 Report a problem | ||
| 6/30/2004 | Sold | $112,000-4.4%$89/sqft |
Source: Public Record Report a problem | ||
| 6/4/2001 | Sold | $117,119$93/sqft |
Source: Public Record Report a problem | ||
Public tax history
| Year | Property taxes | Tax assessment |
|---|---|---|
| 2026 | $532 -34.7% | $52,821 -2.6% |
| 2025 | $815 +91% | $54,247 +0.9% |
| 2024 | $427 +7.6% | $53,759 +12% |
| 2023 | $396 +9.9% | $47,986 +7.1% |
| 2022 | $361 +13.5% | $44,793 -1.4% |
| 2021 | $318 -43.5% | $45,446 +3.6% |
| 2020 | $563 +107.3% | $43,861 +56.8% |
| 2019 | $272 +10% | $27,974 -22.5% |
| 2018 | $247 | $36,075 +41.6% |
| 2017 | $247 | $25,477 +2.1% |
| 2016 | $247 -49.2% | $24,945 +13.9% |
| 2015 | $486 | $21,910 +35.9% |
| 2014 | $486 | $16,118 |
| 2013 | -- | $16,118 +15.5% |
| 2012 | -- | $13,950 -9.4% |
| 2011 | -- | $15,391 -14% |
| 2010 | -- | $17,892 -40.3% |
| 2009 | -- | $29,972 |
| 2008 | -- | $29,972 -50.4% |
| 2007 | -- | $60,411 +13.7% |
| 2006 | -- | $53,127 +27.3% |
| 2005 | -- | $41,741 +24% |
| 2004 | -- | $33,663 +0.7% |
| 2003 | -- | $33,439 |
Find assessor info on the county website
Monthly payment
Est. payment
Payment breakdown
Explore the cost of this home by adjusting the details. Changes won't be saved.Climate risks
Neighborhood: Michael Way
Nearby schools
Schools provided by the listing agent
- Elementary: Culley, Paul E.,Culley, Paul E.
- Middle: Gibson Robert O.
- High: Western
Source: LVR. This data may not be complete. We recommend contacting the local school district to confirm school assignments for this home.
- $201,6002 bd2 ba1k sqft1401 N Michael Way APT 248, Las Vegas, NV 89108Off Market

- $201,9002 bd2 ba1.2k sqft1401 N Michael Way APT 231, Las Vegas, NV 89108Off Market

- $194,9992 bd2 ba1k sqft1401 N Michael Way APT 123, Las Vegas, NV 89108For Sale

- $--2 bd2 ba1k sqft1401 N Michael Way #247D, Las Vegas, NV 89108Off Market

Similar homes
- $199,0003 bd2 ba1.2k sqft2451 N Rainbow Blvd Unit 1123, Las Vegas, NV 89108For Sale
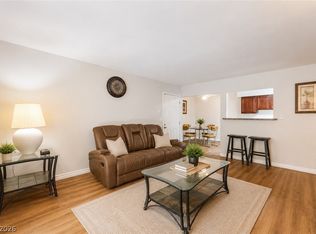 MLS ID #2810430, Eric Gonzalez, Realty of America LLC. LVR
 - $200,0002 bd2 ba986 sqft1541 Saylor Way, Las Vegas, NV 89108For Sale
 MLS ID #2797943, Nora E. Aguirre, Epique Realty. LVR
 - $230,0002 bd2 ba1.1k sqft6832 Elm Creek Dr Unit 204, Las Vegas, NV 89108For Sale
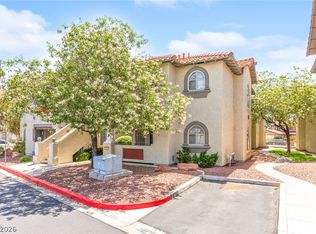 MLS ID #2794303, Craig Tann, Huntington & Ellis, A Real Est. LVR
 - $185,0002 bd2 ba986 sqft6024 Pebble Beach Blvd, Las Vegas, NV 89108For Sale
 MLS ID #2786691, Scott H. Pharris, Icon Realty. LVR
