Welcome to **7200 Pirates Cove #1039**, a beautifully remodeled **first-floor, 2-bedroom, 2-bath condo** offering approximately **900 square feet** of comfortable, stylish living space.
Step inside to find **tile flooring throughout** and a spacious great room highlighted by a cozy **electric fireplace**. The **completely remodeled, all-electric kitchen** features elegant **granite countertops** and an updated look that makes the space perfect for everyday living and entertaining. No need to worry about hot water heater maintenance. **Hot AND cold water are supplied by the HOA!**
Enjoy the convenience of a **full-size washer and dryer included in the unit**, plus **assigned covered parking located just steps from the front door**—a great feature for easy first-floor living.
With its updated interior, convenient ground-level location, and thoughtful amenities, this move-in-ready condo is one you won't want to miss. **Schedule your showing today!**
Active
Price cut: $5K (9/16)
$190,000
7200 Pirates Cove Rd Unit 1039, Las Vegas, NV 89145
2beds
908sqft
Condominium
Built in 1987
-- sqft lot
$188,500 Zestimate®
$209/sqft
$290/mo HOA
What's special
Spacious great roomTile flooring throughoutCompletely remodeled all-electric kitchenUpdated interior
- 52 days
- 251
- 19
Zillow last checked:
Listing updated:
Listed by:
Douglas E. Graff B.0143655 702-758-4048,
Pulse Realty Group LLC
Source: LVR,MLS#: 2810116 Originating MLS: Greater Las Vegas Association of Realtors Inc
Originating MLS: Greater Las Vegas Association of Realtors IncFacts & features
Interior
Bedrooms & bathrooms
- Bedrooms: 2
- Bathrooms: 2
- Full bathrooms: 2
Primary bedroom
- Description: Closet,Downstairs
- Dimensions: 15x11
Bedroom 2
- Description: Closet,Mirrored Door
- Dimensions: 12x10
Primary bathroom
- Description: Tub/Shower Combo
- Dimensions: 6x11
Kitchen
- Description: Breakfast Bar/Counter,Garden Window,Granite Countertops,Tile Flooring
- Dimensions: 8x10
Heating
- Central, Gas
Cooling
- Central Air, Electric
Appliances
- Included: Dryer, Dishwasher, Electric Range, Disposal, Refrigerator, Washer
- Laundry: Electric Dryer Hookup, Laundry Closet, Main Level
Features
- Bathroom on Main Level, Bedroom on Main Level, Ceiling Fan(s), Primary Downstairs, Window Treatments
- Flooring: Tile
- Windows: Blinds, Drapes
- Number of fireplaces: 1
- Fireplace features: Electric, Great Room
Interior area
- Total structure area: 908
- Total interior livable area: 908 sqft
Property
Parking
- Total spaces: 1
- Parking features: Assigned, Covered, Detached Carport
- Carport spaces: 1
Features
- Stories: 2
- Patio & porch: Patio
- Exterior features: Patio
- Pool features: Community
- Fencing: None
Lot
- Size: 1,907 Square Feet
- Features: < 1/4 Acre
Details
- Parcel number: 13827419300
- Zoning description: Multi-Family,Single Family
- Horse amenities: None
Construction
Type & style
- Home type: Condo
- Architectural style: Two Story
- Property subtype: Condominium
- Attached to another structure: Yes
Materials
- Roof: Tile
Condition
- Resale
- Year built: 1987
Utilities & green energy
- Electric: Photovoltaics None
- Sewer: Public Sewer
- Water: Public
- Utilities for property: Electricity Available
Community & HOA
Community
- Features: Pool
- Subdivision: Pirates Cove Condo
HOA
- Has HOA: Yes
- Amenities included: Clubhouse, Fitness Center, Pool, Spa/Hot Tub
- Services included: Association Management, Maintenance Grounds, Recreation Facilities, Trash, Water
- HOA fee: $290 monthly
- HOA name: Pinnacle Association
- HOA phone: 702-405-3300
Location
- Region: Las Vegas
Financial & listing details
- Price per square foot: $209/sqft
- Tax assessed value: $95,943
- Annual tax amount: $784
- Date on market: 8/20/2026
- Listing agreement: Exclusive Right To Sell
- Listing terms: Cash,Conventional
- Electric utility on property: Yes
Estimated market value
$188,500
$179,000 - $198,000
$1,336/mo
Price history
| Date | Event | Price |
|---|---|---|
| 10/8/2026 | Listed for rent | $1,400+101.4%$2/sqft |
Source: LVR #2825093 Report a problem | ||
| 10/8/2026 | Listed for sale | $190,000$209/sqft |
Source:  LVR #2810116 Report a problem LVR #2810116 Report a problem | ||
| 9/24/2026 | Pending sale | $190,000$209/sqft |
Source: LVR #2810116 Report a problem | ||
| 9/16/2026 | Price change | $190,000-2.6%$209/sqft |
Source: LVR #2810116 Report a problem | ||
| 8/20/2026 | Listed for sale | $195,000-13.3%$215/sqft |
Source: LVR #2810116 Report a problem | ||
| 7/9/2026 | Listing removed | $225,000$248/sqft |
Source: LVR #2767075 Report a problem | ||
| 4/23/2026 | Price change | $225,000-2.2%$248/sqft |
Source: LVR #2767075 Report a problem | ||
| 3/26/2026 | Listed for sale | $230,000+91.8%$253/sqft |
Source: LVR #2767075 Report a problem | ||
| 7/13/2020 | Sold | $119,900$132/sqft |
Source: LVR #2163572 Report a problem | ||
| 5/23/2020 | Pending sale | $119,900$132/sqft |
Source: RE/MAX Advantage #2163572 Report a problem | ||
| 5/18/2020 | Price change | $119,900-7.7%$132/sqft |
Source: RE/MAX Advantage #2163572 Report a problem | ||
| 3/13/2020 | Listed for sale | $129,900$143/sqft |
Source: RE/MAX Advantage #2163572 Report a problem | ||
| 3/10/2020 | Pending sale | $129,900$143/sqft |
Source: RE/MAX Advantage #2163572 Report a problem | ||
| 3/4/2020 | Listed for sale | $129,900$143/sqft |
Source: RE/MAX Advantage #2163572 Report a problem | ||
| 2/25/2020 | Pending sale | $129,900$143/sqft |
Source: RE/MAX Advantage #2163572 Report a problem | ||
| 1/23/2020 | Price change | $129,900-3.1%$143/sqft |
Source: RE/MAX Advantage #2163572 Report a problem | ||
| 1/7/2020 | Listed for sale | $134,000+168%$148/sqft |
Source: RE/MAX Advantage #2163572 Report a problem | ||
| 10/2/2014 | Listing removed | $695$1/sqft |
Source: Inmotion Media Group d.b.a.DANA Realty Group Report a problem | ||
| 9/17/2014 | Listed for rent | $695$1/sqft |
Source: Inmotion Media Group d.b.a.DANA Realty Group Report a problem | ||
| 12/3/2009 | Sold | $50,000-62.3%$55/sqft |
Source: Public Record Report a problem | ||
| 4/29/2005 | Sold | $132,500$146/sqft |
Source: Public Record Report a problem | ||
Public tax history
| Year | Property taxes | Tax assessment |
|---|---|---|
| 2026 | $787 +8% | $33,580 +0.5% |
| 2025 | $728 +7.9% | $33,409 -8% |
| 2024 | $675 +8% | $36,320 +21.4% |
| 2023 | $625 +8% | $29,927 -1% |
| 2022 | $579 +7.8% | $30,243 +4.6% |
| 2021 | $537 +6.8% | $28,920 +17.1% |
| 2020 | $503 +4.8% | $24,697 +22% |
| 2019 | $480 +6.9% | $20,248 |
| 2018 | $449 | $20,248 -2.4% |
| 2017 | $449 | $20,745 +0.3% |
| 2016 | $449 +3.5% | $20,679 +10.1% |
| 2015 | $434 | $18,783 +46.3% |
| 2014 | $434 | $12,842 |
| 2013 | -- | $12,842 -0.1% |
| 2012 | -- | $12,852 -11.8% |
| 2011 | -- | $14,564 +5.8% |
| 2010 | -- | $13,769 -49.3% |
| 2009 | -- | $27,136 |
| 2008 | -- | $27,136 -38.3% |
| 2007 | -- | $43,996 +12.7% |
| 2006 | -- | $39,039 +102.9% |
| 2005 | -- | $19,243 |
Find assessor info on the county website
Monthly payment
Est. payment
Payment breakdown
Explore the cost of this home by adjusting the details. Changes won't be saved.Climate risks
Neighborhood: Charleston Heights
Nearby schools
Schools provided by the listing agent
- Elementary: McMillian, James B.,McMillian, James B.
- Middle: Johnson Walter
- High: Palo Verde
Source: LVR. This data may not be complete. We recommend contacting the local school district to confirm school assignments for this home.
- $175,0002 bd2 ba908 sqft7200 Pirates Cove Rd UNIT 2039, Las Vegas, NV 89145Sold

- $--2 bd2 ba1.1k sqft7200 Pirates Cove Rd #ROAD1001, Las Vegas, NV 89145Off Market
- $1,2001 bd1 ba593 sqft7200 Pirates Cove Rd UNIT 2033, Las Vegas, NV 89145For Rent

- $125,0001 bd1 ba593 sqft7200 Pirates Cove Rd UNIT 2029, Las Vegas, NV 89145Sold

Similar homes
- $215,0002 bd2 ba964 sqft101 Luna Way APT 136, Las Vegas, NV 89145For Sale
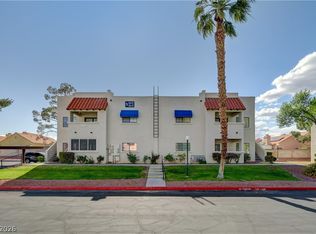 MLS ID #2776421, Karen Smith, LIFE Realty District. LVR
 - $200,0002 bd2 ba924 sqft929 Willow Tree Dr Unit D, Las Vegas, NV 89128For Sale
 MLS ID #2783517, Edward J. Orasi Jr, Keller Williams MarketPlace. LVR
 - $219,9002 bd2 ba976 sqft1600 N Torrey Pines Dr Unit 202, Las Vegas, NV 89108For Sale
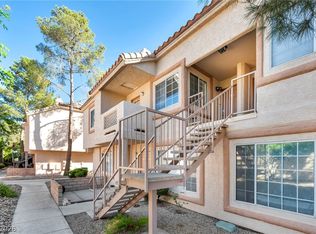 MLS ID #2823267, Darin Marques, Virtue Real Estate Group. LVR
 - $165,0002 bd2 ba876 sqft230 Mission Catalina Ln APT 202, Las Vegas, NV 89107For Sale
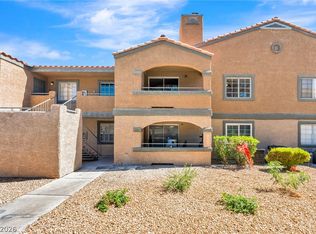 MLS ID #2820199, Juan Lopez, Realty of America LLC. LVR
