CHECK OUT THΙЅ CΗARMIΝG UPЅTAIRS UNIT ΙN ΤHE COMMUNITY OF WILLOW TREE! OFFERING 2 BEDS, 2 BATHS, AND AN ATTACHED 1-CAR GARAGE WITH ASSIGNED STORAGE CLOSET. THE PRIVATE ELEVATED PATIO WILL WELCOME YOU, AN IDEAL SPOT FOR ENJOYING MORNING COFFEE OR UNWINDING OUTDOORS. THE INVITING INTERIOR SHOWCASES ABUNDANT NATURAL LIGHT, A NEUTRAL PALETTE, AND WOOD-LOOK FLOORING THROUGHOUT. THE SEAMLESSLY FLOWING LIVING AND DINING ROOM IS SURE TO IMPRESS! THE GALLEY KITCHEN BOASTS STAINLESS STEEL APPLIANCES, GRANITE COUNTERS, AND AMPLE WHITE CABINETRY. YOU'LL LOVE THE LARGE PRIMARY BEDROOM, FEATURING A FULL BATHROOM AND TWO CLOSETS - ONE IS A WALK-IN. THE SECONDARY BEDROOM CAN BE YOUR OFFICE AS WELL. LAUNDRY IS CONVENIENTLY SITUATED INSIDE THE UNIT. TAKE ADVANTAGE OF THE COMMUNITY AMENITIES, INCLUDING A POOL, SPA, CLUBHOUSE, AND TENNIS COURT. UNBEATABLE LOCATION, CLOSE TO EVERYTHING! PARKS, SHOPPING, DINING OPTIONS, ENTERTAINMENT NEARBY, PLUS EASY ACCESS TO FREEWAYS. DON'T MISS THIS GREAT OPPORTUNITY!
Active
Price cut: $12K (8/21)
$200,000
929 Willow Tree Dr Unit D, Las Vegas, NV 89128
2beds
924sqft
Condominium
Built in 1980
-- sqft lot
$-- Zestimate®
$216/sqft
$230/mo HOA
What's special
Private elevated patioLarge primary bedroomAbundant natural lightGalley kitchenStainless steel appliancesNeutral paletteAmple white cabinetry
- 152 days
- 238
- 21
Zillow last checked:
Listing updated:
Listed by:
Edward J. Orasi Jr BS.0145749 702-860-7087,
Keller Williams MarketPlace
Source: LVR,MLS#: 2783517 Originating MLS: Greater Las Vegas Association of Realtors Inc
Originating MLS: Greater Las Vegas Association of Realtors IncFacts & features
Interior
Bedrooms & bathrooms
- Bedrooms: 2
- Bathrooms: 2
- Full bathrooms: 1
- 3/4 bathrooms: 1
Primary bedroom
- Description: Ceiling Fan,Closet,Walk-In Closet(s)
- Dimensions: 17x12
Bedroom 2
- Description: Ceiling Light,Closet
- Dimensions: 10x10
Primary bathroom
- Description: Tub/Shower Combo
Dining room
- Description: Dining Area,Living Room/Dining Combo
- Dimensions: 11x8
Kitchen
- Description: Custom Cabinets,Granite Countertops,Linoleum/Vinyl Flooring
Living room
- Description: Front
- Dimensions: 15x13
Heating
- Central, Electric
Cooling
- Central Air, Electric
Appliances
- Included: Dryer, Dishwasher, Electric Range, Disposal, Microwave, Refrigerator, Washer
- Laundry: Electric Dryer Hookup, Laundry Room
Features
- Ceiling Fan(s), Window Treatments
- Flooring: Linoleum, Vinyl
- Windows: Blinds, Window Treatments
- Has fireplace: No
Interior area
- Total structure area: 924
- Total interior livable area: 924 sqft
Property
Parking
- Total spaces: 1
- Parking features: Attached, Garage, Garage Door Opener, Private, Guest
- Attached garage spaces: 1
Features
- Stories: 2
- Patio & porch: Patio
- Exterior features: Patio
- Pool features: Community
- Fencing: None
- Has view: Yes
- View description: Mountain(s)
Lot
- Size: 4,373 Square Feet
Details
- Parcel number: 13827612008
- Zoning description: Multi-Family
- Horse amenities: None
Construction
Type & style
- Home type: Condo
- Architectural style: Two Story
- Property subtype: Condominium
- Attached to another structure: Yes
Materials
- Frame, Stucco
- Roof: Tile
Condition
- Resale
- Year built: 1980
Utilities & green energy
- Electric: Photovoltaics None
- Sewer: Public Sewer
- Water: Public
- Utilities for property: Underground Utilities
Community & HOA
Community
- Features: Pool
- Subdivision: Willow Tree
HOA
- Has HOA: Yes
- Amenities included: Clubhouse, Pool, Spa/Hot Tub, Tennis Court(s)
- Services included: Association Management, Maintenance Grounds, Trash, Water
- HOA fee: $230 monthly
- HOA name: Willowtree
- HOA phone: 702-942-2500
Location
- Region: Las Vegas
Financial & listing details
- Price per square foot: $216/sqft
- Tax assessed value: $86,157
- Annual tax amount: $659
- Date on market: 5/22/2026
- Listing agreement: Exclusive Right To Sell
- Listing terms: Cash,Conventional,VA Loan
- Ownership: Condominium
- Road surface type: Paved
Estimated market value
Not available
Estimated sales range
Not available
Not available
Price history
| Date | Event | Price |
|---|---|---|
| 8/21/2026 | Price change | $200,000-5.7%$216/sqft |
Source:  LVR #2783517 Report a problem LVR #2783517 Report a problem | ||
| 5/22/2026 | Listed for sale | $212,000+11.6%$229/sqft |
Source: LVR #2783517 Report a problem | ||
| 3/28/2023 | Sold | $190,000-9.5%$206/sqft |
Source: LVR #2474699 Report a problem | ||
| 2/28/2023 | Pending sale | $210,000$227/sqft |
Source: LVR #2474699 Report a problem | ||
| 2/18/2023 | Listed for sale | $210,000+13.5%$227/sqft |
Source: LVR #2474699 Report a problem | ||
| 7/9/2021 | Sold | $185,000+37%$200/sqft |
Source: LVR #2287138 Report a problem | ||
| 3/25/2021 | Sold | $135,000$146/sqft |
Source: Public Record Report a problem | ||
Public tax history
| Year | Property taxes | Tax assessment |
|---|---|---|
| 2026 | $662 +8% | $30,155 -4.6% |
| 2025 | $613 +7.9% | $31,608 -7.5% |
| 2024 | $568 +7.9% | $34,165 +24.4% |
| 2023 | $526 +8% | $27,471 +1.8% |
| 2022 | $487 +7.8% | $26,984 +9.3% |
| 2021 | $452 +3.1% | $24,690 +7.3% |
| 2020 | $438 +3% | $23,010 +23.2% |
| 2019 | $426 +5.6% | $18,677 |
| 2018 | $403 | $18,677 -0.6% |
| 2017 | $403 | $18,799 +4.1% |
| 2016 | $403 +3.6% | $18,050 +19.2% |
| 2015 | $389 | $15,140 +31.6% |
| 2014 | $389 | $11,508 |
| 2013 | -- | $11,508 +2.3% |
| 2012 | -- | $11,249 -11.6% |
| 2011 | -- | $12,724 +2.6% |
| 2010 | -- | $12,404 -51.6% |
| 2009 | -- | $25,605 |
| 2008 | -- | $25,605 -33.5% |
| 2007 | -- | $38,515 +12.4% |
| 2006 | -- | $34,269 +45.7% |
| 2005 | -- | $23,527 +15.8% |
| 2004 | -- | $20,314 +0% |
| 2003 | -- | $20,304 -1.7% |
| 2002 | -- | $20,650 +16.5% |
| 2001 | -- | $17,720 |
Find assessor info on the county website
Monthly payment
Est. payment
Payment breakdown
Explore the cost of this home by adjusting the details. Changes won't be saved.Climate risks
Neighborhood: Pioneer Park
Nearby schools
Schools provided by the listing agent
- Elementary: McMillian, James B.,Katz, Edythe & Lloyd
- Middle: Becker
- High: Cimarron-Memorial
Source: LVR. This data may not be complete. We recommend contacting the local school district to confirm school assignments for this home.
- $167,5001 bd2 ba630 sqft929 Willow Tree Dr UNIT B, Las Vegas, NV 89128Sold

- $221,8003 bd2 ba1.1k sqft929 Willow Tree Dr, Las Vegas, NV 89128Off Market

- $193,9002 bd2 ba1k sqft929 Willow Tree Dr UNIT C, Las Vegas, NV 89128Off Market

- $---- bd-- ba-- sqft929 Willow Tree Dr UNIT A, Las Vegas, NV 89128Off Market
Similar homes
- $199,9002 bd2 ba924 sqft1101 Willow Tree Dr Unit D, Las Vegas, NV 89128For Sale
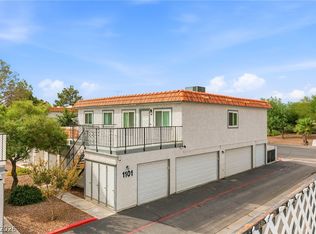 MLS ID #2827415, John Sullivan, Huntington & Ellis, A Real Est. LVR
 - $200,0002 bd2 ba912 sqft7937 Diamond Rock Way Unit 202, Las Vegas, NV 89128For Sale
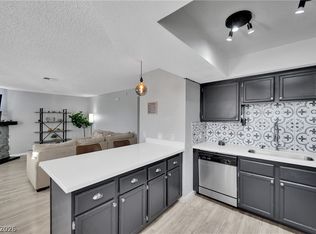 MLS ID #2806668, Jillian M. Batchelor, Real Broker LLC. LVR
 - $210,0002 bd2 ba1.1k sqft1101 Falconhead Ln Unit 101, Las Vegas, NV 89128For Sale
 MLS ID #2807507, Lauren Carl, Metropolitan Real Estate Group. LVR
 - $210,0002 bd2 ba981 sqft3150 Soft Breezes Dr APT 2014, Las Vegas, NV 89128For Sale
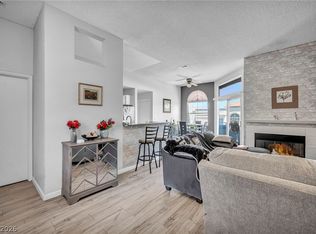 MLS ID #2784000, Jasmine D. Tory, Sphere Real Estate. LVR
