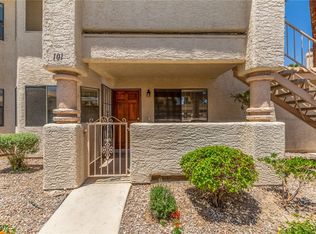
*ASSUMABLE LOAN 3.25%* Discover an exceptional living experience where convenience meets comfort in this inviting condominium. This single-story residence offers a seamless blend of practical amenities and a vibrant community atmosphere, perfect for those seeking an effortless lifestyle. Step inside to find a thoughtfully designed layout encompassing 1136 square feet of living space, featuring two spacious bedrooms and two full bathrooms. The kitchen is equipped with newer stainless steel appliances all included, ready for your culinary endeavors. Beyond the interiors, a private patio offers an ideal setting for relaxation or entertaining guests outdoors. Situated near the community pools, the property provides ample space that also includes a private extra storage space attached to the building for your convenience. This home offers a unique opportunity to embrace a lifestyle of ease and accessibility in a desirable location. Close to freeways, shopping, restaurants and parks!
Active
$210,000
1101 Falconhead Ln Unit 101, Las Vegas, NV 89128
2beds
1,136sqft
Condominium
Built in 1988
-- sqft lot
$206,500 Zestimate®
$185/sqft
$255/mo HOA
What's special
Thoughtfully designed layoutPrivate patioTwo spacious bedrooms
- 65 days
- 370
- 34
Zillow last checked:
Listing updated:
Listed by:
Lauren Carl S.0185568 laurenthehomegirl@gmail.com,
Metropolitan Real Estate Group
Source: LVR,MLS#: 2807507 Originating MLS: Greater Las Vegas Association of Realtors Inc
Originating MLS: Greater Las Vegas Association of Realtors IncFacts & features
Interior
Bedrooms & bathrooms
- Bedrooms: 2
- Bathrooms: 2
- Full bathrooms: 2
Primary bedroom
- Description: Closet,Mirrored Door
- Dimensions: 15x13
Bedroom 2
- Description: Closet,Mirrored Door
- Dimensions: 12x11
Family room
- Description: None
- Dimensions: 17x15
Kitchen
- Description: Breakfast Bar/Counter
Heating
- Central, Electric
Cooling
- Central Air, Electric
Appliances
- Included: Dryer, Dishwasher, Electric Range, Disposal, Microwave, Refrigerator, Washer
- Laundry: Electric Dryer Hookup, Laundry Closet, Main Level
Features
- Bathroom on Main Level, Bedroom on Main Level, Primary Downstairs, Window Treatments
- Flooring: Carpet, Laminate, Tile
- Windows: Blinds
- Number of fireplaces: 1
- Fireplace features: Living Room, Wood Burning
Interior area
- Total structure area: 1,136
- Total interior livable area: 1,136 sqft
Video & virtual tour
Property
Parking
- Total spaces: 1
- Parking features: Assigned, Detached Carport, Guest, One Space
- Carport spaces: 1
Features
- Stories: 2
- Patio & porch: Porch
- Exterior features: Porch
- Pool features: Community
- Fencing: None
Lot
- Size: 2,117 Square Feet
- Features: < 1/4 Acre
Details
- Parcel number: 13828611033
- Zoning description: Multi-Family
- Horse amenities: None
Construction
Type & style
- Home type: Condo
- Architectural style: Two Story
- Property subtype: Condominium
- Attached to another structure: Yes
Materials
- Roof: Tile
Condition
- Resale
- Year built: 1988
Utilities & green energy
- Electric: Photovoltaics None
- Sewer: Public Sewer
- Water: Public
- Utilities for property: Underground Utilities
Community & HOA
Community
- Features: Pool
- Subdivision: Rock Spgs Vista Unit 3
HOA
- Has HOA: Yes
- Amenities included: Pool
- Services included: Maintenance Grounds, Trash, Water
- HOA fee: $255 monthly
- HOA name: Rock Springs
- HOA phone: 702-942-2400
Location
- Region: Las Vegas
Financial & listing details
- Price per square foot: $185/sqft
- Tax assessed value: $121,766
- Annual tax amount: $741
- Date on market: 8/17/2026
- Listing agreement: Exclusive Right To Sell
- Listing terms: Assumable,Cash,Conventional,FHA,VA Loan
- Ownership: Condominium
Estimated market value
$206,500
$196,000 - $217,000
$1,559/mo
Price history
| Date | Event | Price |
|---|---|---|
| 8/17/2026 | Listed for sale | $210,000+7.7%$185/sqft |
Source:  LVR #2807507 Report a problem LVR #2807507 Report a problem | ||
| 5/6/2021 | Sold | $195,000+5.4%$172/sqft |
Source: LVR #2284537 Report a problem | ||
| 4/8/2021 | Pending sale | $185,000$163/sqft |
Source: LVR #2284537 Report a problem | ||
| 4/6/2021 | Listed for sale | $185,000$163/sqft |
Source: LVR #2284537 Report a problem | ||
| 3/25/2021 | Pending sale | $185,000$163/sqft |
Source: Owner Report a problem | ||
| 3/18/2021 | Listed for sale | $185,000+82.3%$163/sqft |
Source: Owner Report a problem | ||
| 3/18/2021 | Listing removed | -- |
Source: Zillow Rental Manager Report a problem | ||
| 3/5/2021 | Price change | $1,500-3.2%$1/sqft |
Source: Zillow Rental Manager Report a problem | ||
| 2/27/2021 | Listed for rent | $1,550-34.6%$1/sqft |
Source: Zillow Rental Manager Report a problem | ||
| 7/10/2018 | Listing removed | $2,370$2/sqft |
Source: Owner Report a problem | ||
| 7/6/2018 | Listed for rent | $2,370+2.6%$2/sqft |
Source: Owner Report a problem | ||
| 7/3/2017 | Price change | $2,310+6.9%$2/sqft |
Source: Owner Report a problem | ||
| 4/25/2017 | Listed for rent | $2,160$2/sqft |
Source: Owner Report a problem | ||
| 3/16/2017 | Listing removed | $2,160$2/sqft |
Source: Owner Report a problem | ||
| 2/14/2017 | Listed for rent | $2,160+4.3%$2/sqft |
Source: Owner Report a problem | ||
| 9/5/2016 | Listing removed | $2,070$2/sqft |
Source: Owner Report a problem | ||
| 1/28/2016 | Listed for rent | $2,070$2/sqft |
Source: Owner Report a problem | ||
| 3/11/2004 | Sold | $101,500$89/sqft |
Source: Public Record Report a problem | ||
Public tax history
| Year | Property taxes | Tax assessment |
|---|---|---|
| 2026 | $744 +3% | $42,618 -1.7% |
| 2025 | $722 +2.9% | $43,341 -4.5% |
| 2024 | $702 +3% | $45,395 +18.5% |
| 2023 | $681 +3% | $38,312 +6.2% |
| 2022 | $662 +3.1% | $36,071 +0.9% |
| 2021 | $642 +6.8% | $35,764 +7.4% |
| 2020 | $601 +4.8% | $33,311 +26.6% |
| 2019 | $574 +6.9% | $26,303 |
| 2018 | $537 | $26,303 +3.3% |
| 2017 | $537 | $25,466 +3.9% |
| 2016 | $537 +3.7% | $24,503 +13.5% |
| 2015 | $518 | $21,588 +35.8% |
| 2014 | $518 | $15,901 |
| 2013 | -- | $15,901 +8.4% |
| 2012 | -- | $14,675 -13.3% |
| 2011 | -- | $16,926 +5.1% |
| 2010 | -- | $16,104 -44.5% |
| 2009 | -- | $29,021 |
| 2008 | -- | $29,021 -44.7% |
| 2007 | -- | $52,459 +13.1% |
| 2006 | -- | $46,394 +24.2% |
| 2005 | -- | $37,352 +46.9% |
| 2004 | -- | $25,424 +6.3% |
| 2003 | -- | $23,926 -1.1% |
| 2002 | -- | $24,180 +8.7% |
| 2001 | -- | $22,250 |
Find assessor info on the county website
Monthly payment
Est. payment
Payment breakdown
Explore the cost of this home by adjusting the details. Changes won't be saved.Climate risks
Neighborhood: Pioneer Park
Nearby schools
Schools provided by the listing agent
- Elementary: McMillian, James B.,McMillian, James B.
- Middle: Johnson Walter
- High: Palo Verde
Source: LVR. This data may not be complete. We recommend contacting the local school district to confirm school assignments for this home.
- $222,3002 bd2 ba1.1k sqft1101 Falconhead Ln UNIT 102, Las Vegas, NV 89128Off Market
- $202,5002 bd2 ba1.1k sqft1101 Falconhead Ln UNIT 201, Las Vegas, NV 89128Off Market

- $205,5002 bd2 ba1.1k sqft1101 Falconhead Ln UNIT 202, Las Vegas, NV 89128Off Market
- $199,9992 bd2 ba912 sqft1017 Falconhead Ln UNIT 101, Las Vegas, NV 89128Sold
Similar homes
- $200,0002 bd2 ba912 sqft1332 Pinto Rock Ln Unit 201, Las Vegas, NV 89128For Sale
 MLS ID #2807813, Alex Vazquez, Coldwell Banker Premier. LVR
 - $215,0002 bd2 ba912 sqft1201 N Buffalo Dr APT 202, Las Vegas, NV 89128For Sale
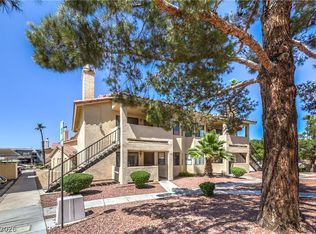 MLS ID #2794660, Deborah Drayster-Dockery, Signature Real Estate Group. LVR
 - $239,9002 bd2 ba1k sqft1909 High Valley Ct Unit 204, Las Vegas, NV 89128For Sale
 MLS ID #2811604, Massiel D. Merritt, Galindo Group Real Estate. LVR
 - $240,0002 bd2 ba1k sqft1908 Desert Falls Ct Unit 202, Las Vegas, NV 89128For Sale
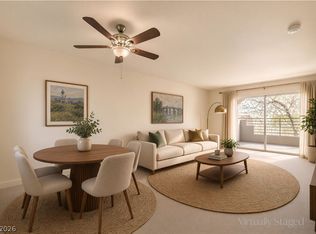 MLS ID #2811772, Gregory J. Benner, Keller Williams Realty Las Veg. LVR
