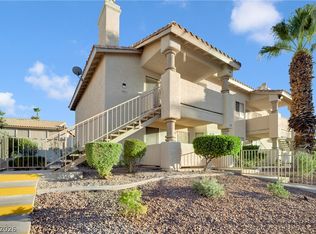
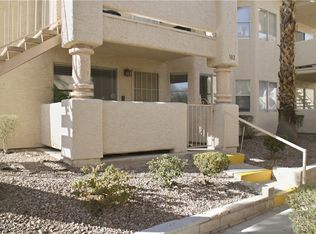
Welcome home to this move-in ready 2-bedroom, 2-bath condo offering comfortable, well-designed living space. A bright, open layout connects the living, dining, and kitchen areas, perfect for both relaxing and entertaining. The spacious primary suite features a private bath, while the second bedroom is ideal for guests, a home office, or roommates. Enjoy in-unit laundry, a private front porch, new flooring, and fresh paint. Ideally located near parks, shopping, and dining with community amenities, including 3 pools and a park. Low-maintenance living at its best—schedule your showing today!
Active
$200,000
1332 Pinto Rock Ln Unit 201, Las Vegas, NV 89128
2beds
912sqft
:
Get pre-qualified$1,584/mo
Condominium
Built in 1989
-- sqft lot
$196,400 Zestimate®
$219/sqft
$255/mo HOA
What's special
Comfortable well-designed living spaceIn-unit laundryPrivate front porchNew flooringFresh paint
- 17 hours |
- 149 |
- 12 |
Zillow last checked:
Listing updated:
Listed by:
Alex Vazquez S.0178128 (702)885-6605,
Coldwell Banker Premier
Source: LVR,MLS#: 2807813 Originating MLS: Greater Las Vegas Association of Realtors Inc
Originating MLS: Greater Las Vegas Association of Realtors IncFacts & features
Interior
Bedrooms & bathrooms
- Bedrooms: 2
- Bathrooms: 2
- Full bathrooms: 2
Primary bedroom
- Description: Upstairs,Walk-In Closet(s)
- Dimensions: 12x12
Bedroom 2
- Description: Upstairs
- Dimensions: 11x11
Primary bathroom
- Description: Tub/Shower Combo
Dining room
- Description: Kitchen/Dining Room Combo
- Dimensions: 9x9
Kitchen
- Description: Breakfast Bar/Counter
Living room
- Description: Front
- Dimensions: 13x13
Heating
- Central, Electric
Cooling
- Central Air, Electric
Appliances
- Included: Electric Range
- Laundry: Electric Dryer Hookup, Laundry Closet
Features
- Window Treatments
- Flooring: Carpet, Linoleum, Vinyl
- Windows: Blinds
- Number of fireplaces: 1
- Fireplace features: Gas, Living Room
Interior area
- Total structure area: 912
- Total interior livable area: 912 sqft
Video & virtual tour
Property
Parking
- Total spaces: 1
- Parking features: Assigned, Covered, Detached Carport, Open
- Carport spaces: 1
- Has uncovered spaces: Yes
Features
- Stories: 2
- Patio & porch: Balcony
- Exterior features: Balcony
- Pool features: Community
- Fencing: None
Lot
- Size: 1,663 Square Feet
- Features: Desert Landscaping, Landscaped, < 1/4 Acre
Details
- Parcel number: 13828511067
- Zoning description: Single Family
- Horse amenities: None
Construction
Type & style
- Home type: Condo
- Architectural style: Two Story
- Property subtype: Condominium
- Attached to another structure: Yes
Materials
- Roof: Tile
Condition
- Resale
- Year built: 1989
Utilities & green energy
- Electric: Photovoltaics None
- Sewer: Public Sewer
- Water: Public
- Utilities for property: Electricity Available
Green energy
- Energy efficient items: Solar Screens
Community & HOA
Community
- Features: Pool
- Subdivision: Rock Spgs Vista-Unit 4 Amd
HOA
- Has HOA: Yes
- Amenities included: Pool, Spa/Hot Tub
- Services included: Maintenance Grounds
- HOA fee: $255 monthly
- HOA name: Rock Springs
- HOA phone: 702-851-7660
Location
- Region: Las Vegas
Financial & listing details
- Price per square foot: $219/sqft
- Tax assessed value: $111,817
- Annual tax amount: $818
- Date on market: 8/10/2026
- Listing agreement: Exclusive Right To Sell
- Listing terms: Cash,Conventional,FHA,VA Loan
- Electric utility on property: Yes
Estimated market value
$196,400
$187,000 - $206,000
$1,361/mo
Price history
| Date | Event | Price |
|---|---|---|
| 8/10/2026 | Listed for sale | $200,000+207.7%$219/sqft |
Source:  LVR #2807813 Report a problem LVR #2807813 Report a problem | ||
| 1/17/2014 | Sold | $65,000$71/sqft |
Source: LVR #1407208 Report a problem | ||
Public tax history
| Year | Property taxes | Tax assessment |
|---|---|---|
| 2026 | $821 +8% | $39,136 -1.3% |
| 2025 | $760 +7.9% | $39,639 -5.8% |
| 2024 | $704 +8% | $42,095 +19.5% |
| 2023 | $652 +8% | $35,238 +6.4% |
| 2022 | $604 +7.8% | $33,111 +1.1% |
| 2021 | $561 +6.8% | $32,758 +8.1% |
| 2020 | $525 +4.8% | $30,298 +29.8% |
| 2019 | $501 +6.9% | $23,342 |
| 2018 | $469 | $23,342 +4.2% |
| 2017 | $469 | $22,394 +4.4% |
| 2016 | $469 +3.5% | $21,459 +9.6% |
| 2015 | $453 | $19,577 +37.4% |
| 2014 | $453 | $14,253 |
| 2013 | -- | $14,253 +9.8% |
| 2012 | -- | $12,982 -12.6% |
| 2011 | -- | $14,859 +5.7% |
| 2010 | -- | $14,053 -47.7% |
| 2009 | -- | $26,852 |
| 2008 | -- | $26,852 -45.5% |
| 2007 | -- | $49,296 +14% |
| 2006 | -- | $43,249 +25.8% |
| 2005 | -- | $34,384 +53.5% |
| 2004 | -- | $22,397 +7.1% |
| 2003 | -- | $20,906 -1.3% |
| 2002 | -- | $21,180 +9.4% |
| 2001 | -- | $19,360 |
Find assessor info on the county website
Monthly payment
Est. payment
Payment breakdown
Explore the cost of this home by adjusting the details. Changes won't be saved.Climate risks
Neighborhood: Pioneer Park
Nearby schools
GreatSchools rating
- 2/10Edythe & Lloyd Katz Elementary SchoolGrades: PK-5Distance: 1.2 mi
- 6/10Walter Johnson Junior High SchoolGrades: 6-8Distance: 1.3 mi
- 8/10Palo Verde High SchoolGrades: 9-12Distance: 3.8 mi
Schools provided by the listing agent
- Elementary: McMillian, James B.,McMillian, James B.
- Middle: Johnson Walter
- High: Palo Verde
Source: LVR. This data may not be complete. We recommend contacting the local school district to confirm school assignments for this home.
- $217,6002 bd2 ba912 sqft1332 Pinto Rock Ln UNIT 101, Las Vegas, NV 89128Off Market
- $189,6002 bd2 ba912 sqft1332 Pinto Rock Ln UNIT 102, Las Vegas, NV 89128Off Market
- $192,7002 bd2 ba912 sqft1332 Pinto Rock Ln UNIT 202, Las Vegas, NV 89128Off Market
- $209,4002 bd2 ba1.1k sqft1328 Pinto Rock Ln UNIT 201, Las Vegas, NV 89128Off Market
- $205,7002 bd2 ba1.1k sqft1328 Pinto Rock Ln UNIT 202, Las Vegas, NV 89128Off Market
- $239,7002 bd2 ba1.1k sqft1328 Pinto Rock Ln UNIT 101, Las Vegas, NV 89128Off Market
- $220,3002 bd2 ba1.1k sqft1328 Pinto Rock Ln UNIT 102, Las Vegas, NV 89128Off Market
- $214,5002 bd2 ba912 sqft1336 Pinto Rock Ln UNIT 101, Las Vegas, NV 89128Off Market
A local agent can set up tours, give advice and negotiate with sellers.
Similar homes
- $205,0002 bd2 ba912 sqft7937 Diamond Rock Way Unit 202, Las Vegas, NV 89128For Sale
 MLS ID #2806668, Jillian M. Batchelor, Real Broker LLC. LVR
 - $200,0002 bd2 ba912 sqft7928 Diamond Rock Way Unit 201, Las Vegas, NV 89128For Sale
 MLS ID #2804717, Anna M. Hernandez, Nevada Realty. LVR
 - $209,9992 bd1 ba794 sqft2111 Jetty Rock Dr Unit 102, Las Vegas, NV 89128For Sale
 MLS ID #2806782, Janice Cofield, Cofield Real Estate. LVR
 - $219,9002 bd2 ba912 sqft904 Boulder Springs Dr Unit 102, Las Vegas, NV 89128For Sale
 MLS ID #2754083, Latoya Sharpe, Moirai Realty & Insurance Agcy. LVR
 - $225,0002 bd2 ba1k sqft2120 Sealion Dr Unit 108, Las Vegas, NV 89128For SaleMLS ID #2807026, Mark D. Fleysher, Deluxe Realty. LVR
- $199,0002 bd2 ba912 sqft925 Sulphur Springs Ln Unit 101, Las Vegas, NV 89128For SaleMLS ID #2803684, Aleksander Grigoriev, More Realty Incorporated. LVR
- $199,9002 bd2 ba912 sqft1108 N Cimarron Rd Unit 101, Las Vegas, NV 89128For SaleMLS ID #2800668, Carla Drew, New Home Resource. LVR
- $210,0002 bd2 ba1.1k sqft945 Falconhead Ln Unit 201, Las Vegas, NV 89128For SaleMLS ID #2793944, Moshe Botnick, Milvado Realty LLC. LVR
- $195,0002 bd2 ba912 sqft900 Boulder Springs Dr Unit 101, Las Vegas, NV 89128For SaleMLS ID #2788673, Patrick H. Stafford, Desert Sand Property Mgmt. LVR
- $199,9002 bd2 ba928 sqft1150 N Buffalo Dr APT 2008, Las Vegas, NV 89128For SaleMLS ID #2798795, Daniel Mumm, Huntington & Ellis, A Real Est. LVR
- $219,0002 bd2 ba1.1k sqft1113 Sulphur Springs Ln Unit 202, Las Vegas, NV 89128For SaleMLS ID #2791457, Sandra Mier, Signature Real Estate Group. LVR
- $180,0002 bd2 ba912 sqft1412 Oak Rock Dr Unit 102, Las Vegas, NV 89128For SaleMLS ID #2801396, Robert Kinniburgh, Limestone Investments LLC. LVR
- $220,0002 bd2 ba912 sqft925 Rockview Dr Unit 202, Las Vegas, NV 89128For SaleMLS ID #2797610, Cecilia Schaaf, BHHS Nevada Properties. LVR
- $215,0002 bd2 ba912 sqft1201 N Buffalo Dr APT 202, Las Vegas, NV 89128For SaleMLS ID #2794660, Deborah Drayster-Dockery, Signature Real Estate Group. LVR
- $208,0002 bd2 ba912 sqft7948 Diamond Rock Way Unit 102, Las Vegas, NV 89128For SaleMLS ID #2776922, Enrico Nava Jr, SimpliHOM. LVR
- $224,9902 bd2 ba912 sqft920 Rockview Dr Unit 101, Las Vegas, NV 89128For SaleMLS ID #2795318, Kyung Hee Park, United Realty Group. LVR
- $228,0002 bd2 ba912 sqft7960 Diamond Rock Way Unit 201, Las Vegas, NV 89128For SaleMLS ID #11863153, Kenneth Manesse, YOUR HOME SOLD GUARANTEED REALTY. My State MLS
- $219,0002 bd2 ba912 sqft1201 N Buffalo Dr APT 102, Las Vegas, NV 89128For SaleMLS ID #2799327, Michelle Nook-Edmonds, LIFE Realty District. LVR
- $205,0002 bd2 ba924 sqft1101 Willow Treerive #D, Las Vegas, NV 89128For SaleBerkshire Hathaway HomeServices Nevada Properties
- $235,0002 bd2 ba912 sqft929 Rockview Dr Unit 202, Las Vegas, NV 89128For SaleMLS ID #2784280, Stephanie Moore, BluePrint Real Estate Services. LVR
