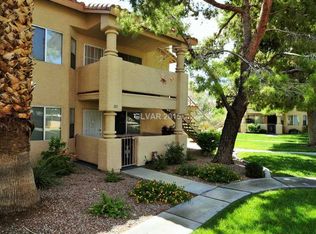
Beautifully maintained 2-bedroom condo centrally located near shopping, schools, and parks. This inviting home features tile flooring and blinds throughout, a spacious living room with a cozy fireplace, and a bright kitchen complete with a breakfast bar and dine-in nook. Both bedrooms offer generous space, and the layout includes two full bathrooms for added convenience. The community provides a sparkling pool and relaxing spa, making it easy to unwind. With just under 1,000 sq ft of comfortable living space, this condo delivers convenience, comfort, and a prime location.
Active
$200,000
7928 Diamond Rock Way Unit 201, Las Vegas, NV 89128
2beds
912sqft
:
Get pre-qualified$1,729/mo
Condominium
Built in 1989
-- sqft lot
$196,500 Zestimate®
$219/sqft
$400/mo HOA
What's special
Relaxing spaBright kitchenCozy fireplaceBreakfast barDine-in nookTile flooringBlinds throughout
- 10 days |
- 282 |
- 6 |
Likely to sell faster than
Zillow last checked:
Listing updated:
Listed by:
Anna M. Hernandez S.0044511 775-727-1818,
Nevada Realty
Source: LVR,MLS#: 2804717 Originating MLS: Greater Las Vegas Association of Realtors Inc
Originating MLS: Greater Las Vegas Association of Realtors IncFacts & features
Interior
Bedrooms & bathrooms
- Bedrooms: 2
- Bathrooms: 2
- Full bathrooms: 2
Primary bedroom
- Description: Closet
- Dimensions: 11x12
Bedroom 2
- Description: Closet
- Dimensions: 11x10
Primary bathroom
- Description: Tub/Shower Combo
Kitchen
- Description: Breakfast Bar/Counter,Breakfast Nook/Eating Area,Tile Flooring
Living room
- Description: Front
- Dimensions: 15x13
Heating
- Central, Electric
Cooling
- Central Air, Electric
Appliances
- Included: Electric Range, Disposal, Microwave
- Laundry: Electric Dryer Hookup, Laundry Closet, Main Level
Features
- Bedroom on Main Level, Ceiling Fan(s), Primary Downstairs, Window Treatments
- Flooring: Ceramic Tile
- Windows: Blinds
- Number of fireplaces: 1
- Fireplace features: Electric, Living Room
Interior area
- Total structure area: 912
- Total interior livable area: 912 sqft
Video & virtual tour
Property
Parking
- Parking features: Assigned, Covered
Features
- Stories: 2
- Patio & porch: Porch
- Exterior features: Porch
- Pool features: Association
- Fencing: None
Lot
- Features: Desert Landscaping, Landscaped, None
Details
- Parcel number: 13828511023
- Zoning description: Single Family
- Horse amenities: None
Construction
Type & style
- Home type: Condo
- Architectural style: Two Story
- Property subtype: Condominium
- Attached to another structure: Yes
Materials
- Roof: Tile
Condition
- Resale
- Year built: 1989
Utilities & green energy
- Electric: Photovoltaics None
- Sewer: Public Sewer
- Water: Public
- Utilities for property: Electricity Available
Community & HOA
Community
- Subdivision: Rock Spgs Vista-Unit 4 Amd
HOA
- Has HOA: Yes
- Amenities included: Pool
- Services included: Association Management, Maintenance Grounds, Water
- HOA fee: $255 monthly
- HOA name: Rock Springs Vista
- HOA phone: 702-754-0000
- Second HOA fee: $145 monthly
Location
- Region: Las Vegas
Financial & listing details
- Price per square foot: $219/sqft
- Tax assessed value: $111,817
- Annual tax amount: $829
- Date on market: 7/31/2026
- Listing agreement: Exclusive Right To Sell
- Listing terms: Cash,Conventional,FHA,VA Loan
- Electric utility on property: Yes
Estimated market value
$196,500
$187,000 - $206,000
$1,361/mo
Price history
| Date | Event | Price |
|---|---|---|
| 7/31/2026 | Listed for sale | $200,000+156.7%$219/sqft |
Source:  LVR #2804717 Report a problem LVR #2804717 Report a problem | ||
| 7/30/2003 | Sold | $77,900+5.3%$85/sqft |
Source: Public Record Report a problem | ||
| 10/9/2001 | Sold | $74,000$81/sqft |
Source: Public Record Report a problem | ||
Public tax history
| Year | Property taxes | Tax assessment |
|---|---|---|
| 2026 | $1,137 +8% | $39,136 -1.3% |
| 2025 | $1,052 -42.6% | $39,639 -5.8% |
| 2024 | $1,833 +177.2% | $42,095 +19.5% |
| 2023 | $661 +8% | $35,238 +6.4% |
| 2022 | $612 +7.8% | $33,111 +1.1% |
| 2021 | $568 -31% | $32,758 +8.1% |
| 2020 | $824 +5.6% | $30,298 +29.8% |
| 2019 | $781 +5.4% | $23,342 |
| 2018 | $740 | $23,342 +4.2% |
| 2017 | $740 | $22,394 +4.4% |
| 2016 | $740 +5.3% | $21,459 +9.6% |
| 2015 | $703 | $19,577 +37.4% |
| 2014 | $703 | $14,253 |
| 2013 | -- | $14,253 +9.8% |
| 2012 | -- | $12,982 -12.6% |
| 2011 | -- | $14,859 +5.7% |
| 2010 | -- | $14,053 -47.7% |
| 2009 | -- | $26,852 |
| 2008 | -- | $26,852 -45.5% |
| 2007 | -- | $49,296 +14% |
| 2006 | -- | $43,249 +25.8% |
| 2005 | -- | $34,384 +53.5% |
| 2004 | -- | $22,397 +7.1% |
| 2003 | -- | $20,906 -1.3% |
| 2002 | -- | $21,180 +9.4% |
| 2001 | -- | $19,360 |
Find assessor info on the county website
Monthly payment
Est. payment
Payment breakdown
Explore the cost of this home by adjusting the details. Changes won't be saved.Climate risks
Neighborhood: Pioneer Park
Nearby schools
GreatSchools rating
- 2/10Edythe & Lloyd Katz Elementary SchoolGrades: PK-5Distance: 1.2 mi
- 6/10Walter Johnson Junior High SchoolGrades: 6-8Distance: 1.1 mi
- 8/10Palo Verde High SchoolGrades: 9-12Distance: 3.8 mi
Schools provided by the listing agent
- Elementary: McMillian, James B.,McMillian, James B.
- Middle: Johnson Walter
- High: Palo Verde
Source: LVR. This data may not be complete. We recommend contacting the local school district to confirm school assignments for this home.
- $211,3002 bd2 ba912 sqft7928 Diamond Rock Way UNIT 101, Las Vegas, NV 89128Off Market
- $208,0002 bd2 ba912 sqft7928 Diamond Rock Way UNIT 102, Las Vegas, NV 89128Off Market
- $202,3002 bd2 ba912 sqft7928 Diamond Rock Way UNIT 202, Las Vegas, NV 89128Off Market
- $213,6002 bd2 ba912 sqft7928 Diamond Rock Way, Las Vegas, NV 89128Off Market
- $211,7002 bd2 ba912 sqft7932 Diamond Rock Way UNIT 102, Las Vegas, NV 89128Off Market
- $204,3002 bd2 ba912 sqft7932 Diamond Rock Way UNIT 201, Las Vegas, NV 89128Off Market
- $187,3002 bd2 ba912 sqft7932 Diamond Rock Way UNIT 202, Las Vegas, NV 89128Off Market
- $250,0002 bd2 ba912 sqft7932 Diamond Rock Way UNIT 101, Las Vegas, NV 89128Sold
A local agent can set up tours, give advice and negotiate with sellers.
Similar homes
- $195,0002 bd2 ba912 sqft900 Boulder Springs Dr Unit 101, Las Vegas, NV 89128For Sale
 MLS ID #2788673, Patrick H. Stafford, Desert Sand Property Mgmt. LVR
 - $224,9902 bd2 ba912 sqft920 Rockview Dr Unit 101, Las Vegas, NV 89128For Sale
 MLS ID #2795318, Kyung Hee Park, United Realty Group. LVR
 - $235,0002 bd2 ba1k sqft1150 N Buffalo Dr APT 2062, Las Vegas, NV 89128For Sale
 MLS ID #2799506, John E. Reyes, United Realty Group. LVR
 - $184,9001 bd1 ba659 sqft7720 Secret Shore Dr Unit 106, Las Vegas, NV 89128For Sale
 MLS ID #2801592, Toni K. Smith, Elite Realty. LVR
 - $195,9902 bd2 ba1k sqft1900 N Torrey Pines Dr Unit 212, Las Vegas, NV 89108For SaleMLS ID #2790425, Andrea M. Stone, LPT Realty, LLC. LVR
- $200,0002 bd2 ba1k sqft2200 S Fort Apache Rd Unit 1118, Las Vegas, NV 89117For SaleMLS ID #2765625, Adrienne Medina, HomeSmart Encore. LVR
- $208,0002 bd2 ba1.1k sqft2451 N Rainbow Blvd Unit 2143, Las Vegas, NV 89108For SaleMLS ID #2796089, Stephen A. Burroughs, Wardley Real Estate. LVR
- $190,0002 bd2 ba908 sqft7200 Pirates Cove Rd Unit 2004, Las Vegas, NV 89145For SaleMLS ID #2728881, Daniel C. Dolofan, AHP Realty LLC. LVR
- $210,0002 bd2 ba939 sqft6750 Del Rey Ave Unit 133, Las Vegas, NV 89146For SaleMLS ID #2797780, Joseph E. Costello, Costello Realty & Mgmt. LVR
- $200,0002 bd2 ba1.1k sqft5525 W Flamingo Rd Unit 1003, Las Vegas, NV 89103For SaleMLS ID #2790736, Michael Aromin, Capital View Realty LLC. LVR
- $218,8882 bd2 ba926 sqft1800 Edmond St Unit 145, Las Vegas, NV 89146For SaleMLS ID #2783039, Wilson F. Wong, Vertex Realty & Property Manag. LVR
- $215,0002 bd1 ba920 sqft2333 Cardiff Ln Unit D, Las Vegas, NV 89108For SaleMLS ID #2797295, Hang Nguyen, Signature Real Estate Group. LVR
- $204,8002 bd2 ba978 sqft5080 Indian River Dr Unit 360, Las Vegas, NV 89103Off Market
- $190,5002 bd2 ba1k sqft4736 Obannon Dr APT D, Las Vegas, NV 89102For SaleMLS ID #2772779, Chuanfei Yu, TopSky Realty INC. LVR
- $208,8002 bd2 ba884 sqft4839 S Torrey Pines Dr Unit 104, Las Vegas, NV 89103For SaleMLS ID #2765112, Eleanor Cheng, Century 21 1st Priority Realty. LVR
- $199,9992 bd2 ba1k sqft2080 Karen Ave #15, Las Vegas, NV 89169For SaleMLS ID #2769928, Cheryl J. Wagner, Cheryl Wagner. LVR
- $188,0002 bd2 ba1k sqft4960 Harrison Dr APT 230, Las Vegas, NV 89120For SaleMLS ID #2797396, Sue T. Kamjorn, Realty ONE Group, Inc. LVR
- $250,0002 bd2 ba1k sqft1600 N Torrey Pines Dr Unit 101, Las Vegas, NV 89108For SaleMLS ID #2773801, Victor Alvarez, Perla Herrera Realty. LVR
- $179,0002 bd2 ba892 sqft3823 S Maryland Pkwy Unit N9, Las Vegas, NV 89119For SaleMLS ID #2803147, Cindy N. Vu, SierraLV Prop. Mngt. & Realty. LVR
- $210,0002 bd2 ba978 sqft5240 Indian River Dr Unit 274, Las Vegas, NV 89103For SaleMLS ID #2746654, Steve K Lee, New Star Realty. LVR
