Top-to-Bottom Renovated, immaculate, Move-In Ready Condo at an Amazing Price! Desirable open-concept floor plan featuring 2 bedrooms and 2 bathrooms, with assigned parking in well-kept, and clean community. Enjoy a completely renovated kitchen with abundant counter space and storage, all stainless steel appliances, and refreshed countertops. Dual oversized primary bedrooms with fully renovated bathrooms. HVAC is 11/2 years old, the water heater is 1 year old. Too many quality upgrades to list! All appliances included. Close proximity to UNLV, shopping and dining. Balcony ground floor off Master bedroom.
Active
$199,999
2080 Karen Ave #15, Las Vegas, NV 89169
2beds
1,088sqft
:
Get pre-qualified$1,554/mo
Condominium
Built in 1983
-- sqft lot
$190,900 Zestimate®
$184/sqft
$240/mo HOA
What's special
Dual oversized primary bedroomsAll stainless steel appliancesOpen-concept floor planCompletely renovated kitchenFully renovated bathroomsRefreshed countertops
- 132 days |
- 30 |
- 1 |
Zillow last checked:
Listing updated:
Listed by:
Cheryl J. Wagner B.0022729 702-743-4556,
Cheryl Wagner
Source: LVR,MLS#: 2769928 Originating MLS: Greater Las Vegas Association of Realtors Inc
Originating MLS: Greater Las Vegas Association of Realtors IncFacts & features
Interior
Bedrooms & bathrooms
- Bedrooms: 2
- Bathrooms: 2
- Full bathrooms: 1
- 3/4 bathrooms: 1
Primary bedroom
- Description: Balcony
- Dimensions: 12x16
Bedroom 2
- Description: Ceiling Light,Closet
- Dimensions: 10x12
Kitchen
- Description: Breakfast Bar/Counter
- Dimensions: 12x10
Heating
- Central, Electric
Cooling
- Central Air, Electric
Appliances
- Included: Built-In Electric Oven, Dryer, Disposal, Refrigerator, Washer
- Laundry: Electric Dryer Hookup, Main Level
Features
- Bedroom on Main Level, Primary Downstairs, Window Treatments
- Flooring: Carpet, Laminate
- Windows: Blinds
- Has fireplace: No
Interior area
- Total structure area: 1,088
- Total interior livable area: 1,088 sqft
Video & virtual tour
Property
Parking
- Total spaces: 1
- Parking features: Assigned, One Space
Features
- Stories: 3
- Patio & porch: Balcony
- Exterior features: Balcony, Sprinkler/Irrigation
- Pool features: Community
- Has spa: Yes
- Fencing: None
Lot
- Size: 8,398 Square Feet
- Features: Drip Irrigation/Bubblers, Desert Landscaping, Landscaped, < 1/4 Acre
Details
- Parcel number: 16211511015
- Zoning description: Multi-Family
- Horse amenities: None
Construction
Type & style
- Home type: Condo
- Architectural style: Three Story
- Property subtype: Condominium
- Attached to another structure: Yes
Materials
- Drywall
- Roof: Other
Condition
- Resale
- Year built: 1983
Utilities & green energy
- Electric: Photovoltaics None
- Sewer: Public Sewer
- Water: Public
- Utilities for property: Electricity Available
Community & HOA
Community
- Features: Pool
- Subdivision: Valley Del Paradiso
HOA
- Has HOA: Yes
- Amenities included: Pool
- Services included: Maintenance Grounds
- HOA fee: $240 monthly
- HOA name: Westward 360
- HOA phone: 702-953-2226
Location
- Region: Las Vegas
Financial & listing details
- Price per square foot: $184/sqft
- Tax assessed value: $82,557
- Annual tax amount: $497
- Date on market: 4/3/2026
- Listing agreement: Exclusive Right To Sell
- Listing terms: Cash,Conventional
- Ownership: Condominium
- Electric utility on property: Yes
Estimated market value
$190,900
$181,000 - $200,000
$1,401/mo
Price history
| Date | Event | Price |
|---|---|---|
| 4/3/2026 | Listed for sale | $199,999+5.8%$184/sqft |
Source:  LVR #2769928 Report a problem LVR #2769928 Report a problem | ||
| 5/31/2025 | Listing removed | $189,000$174/sqft |
Source: LVR #2659014 Report a problem | ||
| 4/5/2025 | Price change | $189,000-5%$174/sqft |
Source: LVR #2659014 Report a problem | ||
| 2/25/2025 | Listed for sale | $199,000+107.3%$183/sqft |
Source: LVR #2659014 Report a problem | ||
| 7/2/2021 | Sold | $96,000$88/sqft |
Source: Public Record Report a problem | ||
Public tax history
| Year | Property taxes | Tax assessment |
|---|---|---|
| 2026 | $500 +8% | $28,895 +4.3% |
| 2025 | $463 +7.8% | $27,711 -4.9% |
| 2024 | $429 -19.6% | $29,127 +8.7% |
| 2023 | $534 +44.8% | $26,806 +6.4% |
| 2022 | $369 +7.8% | $25,191 +5.3% |
| 2021 | $342 +6.9% | $23,931 +4.3% |
| 2020 | $320 +4.8% | $22,941 +21.4% |
| 2019 | $305 +6.9% | $18,890 |
| 2018 | $286 | $18,890 -2.6% |
| 2017 | $286 | $19,386 +40.6% |
| 2016 | $286 +0.8% | $13,784 +47.2% |
| 2015 | $284 +3.2% | $9,363 +1.2% |
| 2014 | $275 | $9,252 |
| 2013 | -- | $9,252 +4.9% |
| 2012 | -- | $8,817 -21% |
| 2011 | -- | $11,159 -1.5% |
| 2010 | -- | $11,331 -65.1% |
| 2009 | -- | $32,438 |
| 2008 | -- | $32,438 -12.6% |
| 2007 | -- | $37,134 +53.8% |
| 2006 | -- | $24,139 +19.3% |
| 2005 | -- | $20,237 +8.9% |
| 2004 | -- | $18,582 +1.9% |
| 2003 | -- | $18,242 +16% |
| 2002 | -- | $15,730 +3.1% |
| 2001 | -- | $15,260 |
Find assessor info on the county website
Monthly payment
Est. payment
Payment breakdown
Explore the cost of this home by adjusting the details. Changes won't be saved.Climate risks
Neighborhood: Winchester
Nearby schools
GreatSchools rating
- 5/10Robert E Lake Elementary SchoolGrades: PK-5Distance: 0.3 mi
- 4/10K O Knudson Junior High SchoolGrades: 6-8Distance: 0.6 mi
- 1/10Valley High SchoolGrades: 9-12Distance: 0.2 mi
Schools provided by the listing agent
- Elementary: Lake, Robert E.,Lake, Robert E.
- Middle: Knudson K. O.
- High: Valley
Source: LVR. This data may not be complete. We recommend contacting the local school district to confirm school assignments for this home.
- $148,0002 bd2 ba1k sqft2080 Karen Ave #17, Las Vegas, NV 89169For Sale

- $150,0002 bd3 ba1.2k sqft2080 Karen Ave #21, Las Vegas, NV 89169For Sale
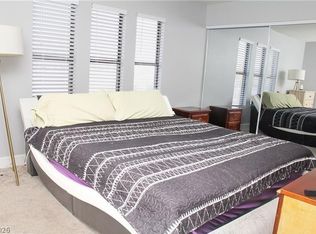
- $215,0002 bd2 ba1.3k sqft2080 Karen Ave #24, Las Vegas, NV 89169Sold

- $154,0002 bd2 ba1.1k sqft2080 Karen Ave #33, Las Vegas, NV 89169Off Market
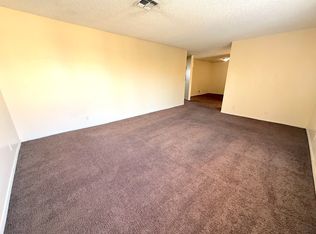
- $--2 bd2 ba1.1k sqft2080 Karen Ave UNIT C86, Las Vegas, NV 89169Off Market
- $--2 bd2 ba1.1k sqft2080 Karen Ave UNIT C92, Las Vegas, NV 89169Off Market
- $216,0002 bd2 ba1.1k sqft2080 Karen Ave #1, Las Vegas, NV 89169For Sale
- $155,0002 bd3 ba1.2k sqft2080 Karen Ave #9, Las Vegas, NV 89169For Sale
A local agent can set up tours, give advice and negotiate with sellers.
Similar homes
- $195,0002 bd2 ba1.1k sqft1461 Tamareno Cir #C, Las Vegas, NV 89119For Sale
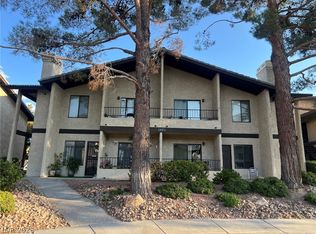 MLS ID #2807560, Rong Chen, Investpro Realty. LVR
 - $169,9992 bd1 ba618 sqft460 Elm Dr Unit 201, Las Vegas, NV 89169For Sale
 MLS ID #2807615, Zainab Hamza, Advantage Realty. LVR
 - $189,9002 bd2 ba995 sqft4050 Pacific Harbors Dr Unit 245, Las Vegas, NV 89121For Sale
 MLS ID #2792436, Josephine Olson, ERA Brokers Consolidated. LVR
 - $199,0002 bd2 ba992 sqft5060 Newport Cove Dr APT B, Las Vegas, NV 89119For Sale
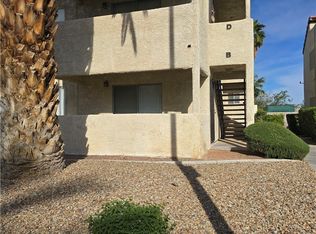 MLS ID #2767722, Delia M. Lopez, RX Realty. LVR
 - $188,0002 bd2 ba1k sqft4960 Harrison Dr APT 230, Las Vegas, NV 89120For SaleMLS ID #2797396, Sue T. Kamjorn, Realty ONE Group, Inc. LVR
- $179,0002 bd2 ba892 sqft3823 S Maryland Pkwy Unit N9, Las Vegas, NV 89119For SaleMLS ID #2803147, Cindy N. Vu, SierraLV Prop. Mngt. & Realty. LVR
- $185,0002 bd2 ba1k sqft4555 E Sahara Ave Unit 146, Sunrise Manor Town, NV 89104For SaleMLS ID #2796984, Sue T. Kamjorn, Realty ONE Group, Inc. LVR
- $188,0002 bd2 ba1k sqft4704 Obannon Dr APT D, Las Vegas, NV 89102For SaleMLS ID #2804287, Megan Federwitz, Key Properties. LVR
- $230,8883 bd2 ba1.5k sqftCASABLANCA, Paradise Town, NV 89169For SaleMLS ID #2791217, Allen E. Shelton, Realty ONE Group, Inc. LVR
- $218,8002 bd2 ba1.1k sqft1751 E Reno Ave Unit 109, Paradise, NV 89119For SaleMLS ID #2796180, Lizandra Diaz Sosa, United Realty Group. LVR
- $200,0002 bd2 ba1.1k sqft5525 W Flamingo Rd Unit 1003, Las Vegas, NV 89103For SaleMLS ID #2790736, Michael Aromin, Capital View Realty LLC. LVR
- $195,0003 bd2 ba1k sqft960 N Sloan Ln APT 204, Las Vegas, NV 89110For SaleMLS ID #2773716, Sandra Flores-Banyai, United Realty Group. LVR
- $200,0002 bd2 ba1k sqft2200 S Fort Apache Rd Unit 1118, Las Vegas, NV 89117For SaleMLS ID #2765625, Adrienne Medina, HomeSmart Encore. LVR
- $225,0001 bd1 ba692 sqft220 E Flamingo Rd Unit 320, Las Vegas, NV 89169For SaleMLS ID #2805580, Michelle Mejia, Realty ONE Group, Inc. LVR
- $186,0002 bd2 ba1.3k sqftWIMBLEDON, Las Vegas, NV 89119For SaleMLS ID #2750998, Nathan Elser, Viking REI. LVR
- $176,9992 bd2 ba1k sqft2725 S Nellis Blvd Unit 1163, Las Vegas, NV 89121For SaleMLS ID #2784412, Peggy J. Collura, HomeSmart Encore. LVR
- $180,0002 bd1 ba850 sqft3175 Marsford Pl, Las Vegas, NV 89102For SaleMLS ID #2807543, Victor Alvarez, Perla Herrera Realty. LVR
- $185,0003 bd3 ba1.1k sqft(Undisclosed Address), Las Vegas, NV 89115For SaleMLS ID #2808042, Walter Purdy, More Realty Incorporated. LVR
- $137,5002 bd2 ba1k sqft500 S 13th St APT C6, Las Vegas, NV 89101For SaleMLS ID #2791369, Ryan Crighton, Rothwell Gornt Companies. LVR
- $210,0002 bd2 ba978 sqft5240 Indian River Dr Unit 274, Las Vegas, NV 89103For SaleMLS ID #2746654, Steve K Lee, New Star Realty. LVR
