REDUCED $5000*THIS 2 BEDROOM 2 BATH CONDO IS LOCATED 15 MINUTES FROM THE STRIP AND NELLIS AIR FORCE BASE IS 15 MINUTES NORTH ON NELLIS BLVD* THIS GATED COMMUNITY FEATURES FULL AMENITIES INCLUDING CLUBHOUSE, TWO COMMUNITY POOLS, EXERCISE ROOM, TENNIS COURTS, WALKING PATHS, HORSE SHOE, OUTDOOR COVERED GRILL/KITCHEN NEXT TO ONE OF THE POOLS FOR PARTIES AND ALSO RV PARKING/BOAT PARKING8 MASTER BEDROOM FEATURES DOUBLE SINKS AND NEWLY REMODELED SUBWAY TILE WALK IN SHOWER WITH GRAB BARS*NEW FAUCETS AND TOILET* BOTH BEDROOMS HAVE WALK IN CLOSETS AND REMOTE CONTROL CEILING FANS WITH LIGHTS THROUGHOUT*LARGE LIVING ROOM HAS A GAS FIREPLACE AND A COVERED PATIO WITH TURF WITH CLOSED IN SCREEN*NO NEIGHBORS TO THE EAST SIDE OF CONDO FOR EXTRA PRIVACY*CUTE KITCHEN WITH GRANITE COUNTERTOPS *BRAND NEW DISHWASHER AND NEWER STOVE AND MICROWAVE*LARGE AREA FOR DINING AND LOTS OF CABINETS ALONG WITH A POT RACK*A/C FURNACE LESS THAN 4 YEARS
Active
Price cut: $2K (8/5)
$176,999
2725 S Nellis Blvd Unit 1163, Las Vegas, NV 89121
2beds
1,029sqft
Condominium
Built in 1994
-- sqft lot
$176,700 Zestimate®
$172/sqft
$245/mo HOA
What's special
Tennis courtsWalking pathsLarge area for diningKitchen with granite countertopsGas fireplaceWalk in closetsBrand new dishwasher
- 87 days |
- 177 |
- 7 |
Zillow last checked:
Listing updated:
Listed by:
Peggy J. Collura S.0181565 (702)626-6002,
HomeSmart Encore
Source: LVR,MLS#: 2784412 Originating MLS: Greater Las Vegas Association of Realtors Inc
Originating MLS: Greater Las Vegas Association of Realtors IncFacts & features
Interior
Bedrooms & bathrooms
- Bedrooms: 2
- Bathrooms: 2
- Full bathrooms: 1
- 3/4 bathrooms: 1
Primary bedroom
- Description: Ceiling Fan,Ceiling Light,Walk-In Closet(s)
- Dimensions: 12X12
Bedroom 2
- Description: Ceiling Fan,Ceiling Light,Walk-In Closet(s)
- Dimensions: 11X12
Primary bathroom
- Description: Double Sink,Shower Only
Dining room
- Description: Dining Area
- Dimensions: 9X9
Kitchen
- Description: Tile Flooring
- Dimensions: 9X9
Living room
- Description: Entry Foyer,Front
- Dimensions: 13X15
Heating
- Central, Electric, Gas
Cooling
- Central Air, Electric
Appliances
- Included: Built-In Electric Oven, Dryer, Electric Cooktop, Disposal, Microwave, Refrigerator, Washer
- Laundry: Electric Dryer Hookup, Laundry Closet
Features
- Bedroom on Main Level, Primary Downstairs, Window Treatments
- Flooring: Carpet, Tile
- Number of fireplaces: 1
- Fireplace features: Family Room, Gas
Interior area
- Total structure area: 1,029
- Total interior livable area: 1,029 sqft
Video & virtual tour
Property
Parking
- Total spaces: 1
- Parking features: Assigned, Detached Carport, One Space, Guest
- Carport spaces: 1
Features
- Stories: 2
- Patio & porch: Enclosed, Patio
- Exterior features: Sprinkler/Irrigation
- Pool features: Community
- Fencing: None
Lot
- Size: 5,336 Square Feet
- Features: Drip Irrigation/Bubblers, None
Details
- Parcel number: 16108611226
- Zoning description: Multi-Family
- Horse amenities: None
Construction
Type & style
- Home type: Condo
- Architectural style: Two Story
- Property subtype: Condominium
- Attached to another structure: Yes
Materials
- Roof: Tile
Condition
- Resale
- Year built: 1994
Utilities & green energy
- Electric: Photovoltaics None
- Sewer: Public Sewer
- Water: Public
- Utilities for property: Underground Utilities
Community & HOA
Community
- Features: Pool
- Security: Fire Sprinkler System
- Subdivision: Echo Bay Condo
HOA
- Has HOA: Yes
- Amenities included: Basketball Court, Clubhouse, Dog Park, Fitness Center, Gated, Jogging Path, Barbecue, Playground, Pickleball, Pool, Recreation Room, RV Parking, Spa/Hot Tub, Tennis Court(s)
- Services included: Association Management, Maintenance Grounds, Security, Water
- HOA fee: $245 monthly
- HOA name: ECHO BAY CONOD ASSC.
- HOA phone: 702-933-7764
Location
- Region: Las Vegas
Financial & listing details
- Price per square foot: $172/sqft
- Tax assessed value: $117,823
- Annual tax amount: $475
- Date on market: 5/30/2026
- Listing agreement: Exclusive Right To Sell
- Listing terms: Cash,Conventional,FHA
Estimated market value
$176,700
$168,000 - $186,000
$1,365/mo
Price history
| Date | Event | Price |
|---|---|---|
| 8/5/2026 | Price change | $176,999-1.1%$172/sqft |
Source:  LVR #2784412 Report a problem LVR #2784412 Report a problem | ||
| 6/28/2026 | Price change | $179,000-2.7%$174/sqft |
Source: LVR #2784412 Report a problem | ||
| 6/12/2026 | Price change | $183,999-0.5%$179/sqft |
Source: LVR #2784412 Report a problem | ||
| 5/30/2026 | Listed for sale | $184,999+23.3%$180/sqft |
Source: LVR #2784412 Report a problem | ||
| 4/29/2021 | Sold | $150,000+0.7%$146/sqft |
Source: LVR #2279213 Report a problem | ||
| 3/19/2021 | Pending sale | $149,000$145/sqft |
Source: LVR #2279213 Report a problem | ||
| 3/17/2021 | Listed for sale | $149,000+64.6%$145/sqft |
Source: LVR #2279213 Report a problem | ||
| 8/30/2017 | Sold | $90,500+0.6%$88/sqft |
Source: LVR #1915945 Report a problem | ||
| 7/20/2017 | Listed for sale | $89,950+14%$87/sqft |
Source: BHHS Nevada Properties #1915945 Report a problem | ||
| 5/26/2017 | Sold | $78,900$77/sqft |
Source: LVR #1892250 Report a problem | ||
| 5/24/2017 | Pending sale | $78,900$77/sqft |
Source: United Realty Group #1892250 Report a problem | ||
| 5/2/2017 | Listed for sale | $78,900+46.1%$77/sqft |
Source: United Realty Group #1892250 Report a problem | ||
| 3/14/2014 | Sold | $54,000+62.9%$52/sqft |
Source: Public Record Report a problem | ||
| 7/14/2010 | Sold | $33,150-80.1%$32/sqft |
Source: Public Record Report a problem | ||
| 7/3/2006 | Sold | $167,000+45.2%$162/sqft |
Source: Public Record Report a problem | ||
| 5/17/2004 | Sold | $115,000+45.6%$112/sqft |
Source: Public Record Report a problem | ||
| 3/26/2004 | Sold | $79,000+12.9%$77/sqft |
Source: Public Record Report a problem | ||
| 11/23/1994 | Sold | $70,000$68/sqft |
Source: Public Record Report a problem | ||
Public tax history
| Year | Property taxes | Tax assessment |
|---|---|---|
| 2026 | $477 +3% | $41,238 -2.6% |
| 2025 | $463 +2.9% | $42,319 -5% |
| 2024 | $450 +3% | $44,558 +16.7% |
| 2023 | $437 +3% | $38,174 +3.6% |
| 2022 | $425 +3.1% | $36,830 +8.5% |
| 2021 | $412 +3.2% | $33,947 +11.7% |
| 2020 | $399 +3% | $30,391 +20% |
| 2019 | $388 +5.6% | $25,322 |
| 2018 | $367 | $25,322 +13.5% |
| 2017 | $367 | $22,314 +11.1% |
| 2016 | $367 +3.8% | $20,088 +38.3% |
| 2015 | $353 | $14,528 +24.3% |
| 2014 | $353 | $11,688 |
| 2013 | -- | $11,688 +3.7% |
| 2012 | -- | $11,267 -10% |
| 2011 | -- | $12,517 +8.2% |
| 2010 | -- | $11,573 -34.9% |
| 2009 | -- | $17,773 |
| 2008 | -- | $17,773 -64% |
| 2007 | -- | $49,317 +26.5% |
| 2006 | -- | $38,999 +47.1% |
| 2005 | -- | $26,520 +7.2% |
| 2004 | -- | $24,738 +0.6% |
| 2003 | -- | $24,598 +0.6% |
| 2002 | -- | $24,460 +8.4% |
| 2001 | -- | $22,570 |
Find assessor info on the county website
Monthly payment
Est. payment
Payment breakdown
Explore the cost of this home by adjusting the details. Changes won't be saved.Climate risks
Neighborhood: Sunrise Manor
Nearby schools
GreatSchools rating
- 2/10Laura Dearing Elementary SchoolGrades: PK-5Distance: 2.6 mi
- 4/10Jerome Mack Middle SchoolGrades: 6-8Distance: 0.8 mi
- 2/10Chaparral High SchoolGrades: 9-12Distance: 1.7 mi
Schools provided by the listing agent
- Elementary: Dearing, Laura,Dearing, Laura
- Middle: Mack Jerome
- High: Chaparral
Source: LVR. This data may not be complete. We recommend contacting the local school district to confirm school assignments for this home.
- $208,5002 bd2 ba1k sqft2725 S Nellis Blvd APT 1162, Las Vegas, NV 89121Off Market
- $200,0002 bd2 ba1k sqft2725 S Nellis Blvd UNIT 2161, Las Vegas, NV 89121Sold

- $209,0002 bd2 ba1k sqft2725 S Nellis Blvd UNIT 2013, Sunrise Manor Town, NV 89121Sold

- $199,9982 bd2 ba1k sqft2725 S Nellis Blvd UNIT 1190, Las Vegas, NV 89121For Sale
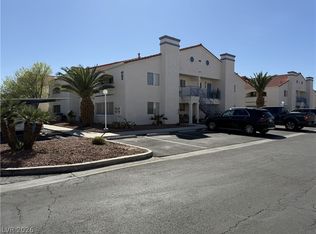
- $203,5002 bd2 ba1k sqft2725 Nellis Blvd #2166, Las Vegas, NV 89121Off Market
- $229,9002 bd2 ba1k sqft2725 S Nellis Blvd UNIT 1158, Las Vegas, NV 89121For Sale
- $208,5002 bd2 ba1k sqft2725 S Nellis Blvd APT 1165, Las Vegas, NV 89121Off Market
- $208,5002 bd2 ba1k sqft2725 S Nellis Blvd APT 1167, Las Vegas, NV 89121Off Market
A local agent can set up tours, give advice and negotiate with sellers.
Similar homes
- $185,0002 bd2 ba1k sqft4555 E Sahara Ave Unit 146, Sunrise Manor Town, NV 89104For Sale
 MLS ID #2796984, Sue T. Kamjorn, Realty ONE Group, Inc. LVR
 - $218,0002 bd2 ba1k sqft2725 S Nellis Blvd Unit 1181, Las Vegas, NV 89121For Sale
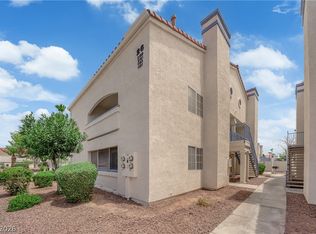 MLS ID #2801271, Gabriella A. Debartoli, Huntington & Ellis, A Real Est. LVR
 - $165,0002 bd2 ba928 sqft1830 N Pecos Rd Unit 258, Las Vegas, NV 89115For Sale
 MLS ID #2809318, Mihaela Radulescu, Love Las Vegas Realty. LVR
 - $230,0002 bd2 ba1k sqft4555 E Sahara Ave Unit 274, Sunrise Manor Town, NV 89104For Sale
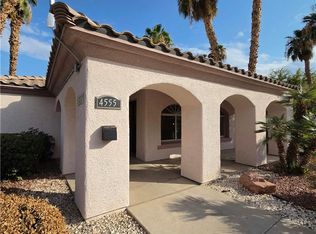 MLS ID #2811309, Osmaida Escalante, United Realty Group. LVR
 - $189,9003 bd2 ba1k sqft2982 Juniper Hills Blvd Unit 201, Las Vegas, NV 89142For SaleMLS ID #2781178, Tod A. Wever, Rentmax Property Management. LVR
- $164,0002 bd2 ba896 sqft2980 Juniper Hills Blvd Unit 103, Las Vegas, NV 89142For SaleMLS ID #2798554, Saisawat E. Brown, Century 21 Americana. LVR
- $170,0002 bd2 ba892 sqft3823 S Maryland Pkwy Unit C12, Las Vegas, NV 89119For SaleMLS ID #2764990, Sharon A. Martin, Pulse Realty Group LLC. LVR
- $188,0002 bd2 ba1k sqft4960 Harrison Dr APT 230, Las Vegas, NV 89120For SaleMLS ID #2797396, Sue T. Kamjorn, Realty ONE Group, Inc. LVR
- $179,0002 bd2 ba892 sqft3823 S Maryland Pkwy Unit N9, Las Vegas, NV 89119For SaleMLS ID #2803147, Cindy N. Vu, SierraLV Prop. Mngt. & Realty. LVR
- $187,5002 bd2 ba1k sqft4960 Harrison Dr APT 217, Las Vegas, NV 89120For SaleMLS ID #2797458, Ted Morrison, Realty ONE Group, Inc. LVR
- $182,9992 bd2 ba895 sqft3953 Rebecca Raiter Ave Unit 202, Las Vegas, NV 89110For SaleMLS ID #2762750, Ross Miller, Coldwell Banker Premier. LVR
- $180,0002 bd2 ba978 sqft213 N Lamb Blvd Unit E, Las Vegas, NV 89110For SaleMLS ID #2778717, Xia Zhou, O'Harmony Realty LLC. LVR
- $169,9992 bd1 ba618 sqft460 Elm Dr Unit 201, Las Vegas, NV 89169For SaleMLS ID #2807615, Zainab Hamza, Advantage Realty. LVR
- $160,0001 bd1 ba584 sqft2480 Old Forge Ln APT 63, Winchester, NV 89121For SaleMLS ID #2777615, Celina L. Vidos, Love Las Vegas Realty. LVR
- $205,0002 bd2 ba1.4k sqft5565 Tres Piedras Rd, Las Vegas, NV 89122For SaleMLS ID #2797111, Ameha Eshete Woldmarime, Realty ONE Group, Inc. LVR
- $148,0002 bd2 ba1k sqft2080 Karen Ave #17, Las Vegas, NV 89169For SaleMLS ID #2788734, Mark Costello, Costello Realty & Mgmt. LVR
- $148,0002 bd2 ba931 sqft6800 E Lake Mead Blvd Unit 1047, Las Vegas, NV 89156For SaleMLS ID #2796356, Lewis J. Wardley, Nevada State Properties. LVR
- $175,0003 bd2 ba1.1k sqft3417 Civic Center Dr Suite F, North Las Vegas, NV 89030For SaleMLS ID #2803876, Tod A. Wever, Rentmax Property Management. LVR
- $209,9002 bd2 ba1k sqft2110 Los Feliz St Unit 2037, Las Vegas, NV 89156For SaleMLS ID #2798494, Angel Bothof, Angel Bothof. LVR
- $203,9002 bd2 ba1.5k sqft4437 Dover Straight St Unit 302, Sunrise Manor, NV 89115For SaleMLS ID #2764405, Michael Joseph, Fathom Realty. LVR
