Offering a $5,000 Buyer's Closing Cost Credit at COE. Beautifully remodeled and ready to move into townhome. This home has an open-concept great room with a gas fireplace and wood laminate flooring. The kitchen is easily accessible with a gas range and lots of cabinet space. Enclosed front and rear patios for privacy. Beautiful grass park area at the community center with a pool and tennis/basketball courts, etc. Easy walking distance to amenities. Close to major shopping centers, restaurants, and easy freeway access.
Active
Price cut: $5K (7/30)
$180,000
213 N Lamb Blvd Unit E, Las Vegas, NV 89110
2beds
978sqft
:
Get pre-qualified$1,443/mo
Townhouse
Built in 1988
1,306 Square Feet Lot
$177,600 Zestimate®
$184/sqft
$235/mo HOA
What's special
- 98 days |
- 310 |
- 24 |
Zillow last checked:
Listing updated:
Listed by:
Xia Zhou S.0201752 702-220-3678,
O'Harmony Realty LLC
Source: LVR,MLS#: 2778717 Originating MLS: Greater Las Vegas Association of Realtors Inc
Originating MLS: Greater Las Vegas Association of Realtors IncFacts & features
Interior
Bedrooms & bathrooms
- Bedrooms: 2
- Bathrooms: 2
- Full bathrooms: 1
- 3/4 bathrooms: 1
Primary bedroom
- Description: Closet,Downstairs
- Dimensions: 12x13
Bedroom 2
- Description: Ceiling Light,Closet
- Dimensions: 10x11
Primary bathroom
- Description: Low Flow Toilet
Dining room
- Description: Living Room/Dining Combo
- Dimensions: 8x13
Great room
- Description: Downstairs
- Dimensions: 16x14
Kitchen
- Description: Linoleum/Vinyl Flooring
Heating
- Central, Gas
Cooling
- Central Air, Electric
Appliances
- Included: Disposal, Gas Range, Refrigerator
- Laundry: Gas Dryer Hookup, Main Level
Features
- Bedroom on Main Level, Primary Downstairs, Window Treatments
- Flooring: Laminate
- Windows: Window Treatments
- Number of fireplaces: 1
- Fireplace features: Gas, Great Room
Interior area
- Total structure area: 978
- Total interior livable area: 978 sqft
Video & virtual tour
Property
Parking
- Total spaces: 1
- Parking features: Detached Carport, Guest, Open
- Carport spaces: 1
- Has uncovered spaces: Yes
Features
- Stories: 1
- Patio & porch: Covered, Patio
- Exterior features: Patio
- Pool features: Community
- Fencing: None
Lot
- Size: 1,306 Square Feet
- Features: Desert Landscaping, Landscaped, < 1/4 Acre
Details
- Parcel number: 14031715143
- Zoning description: Single Family
- Horse amenities: None
Construction
Type & style
- Home type: Townhouse
- Architectural style: One Story
- Property subtype: Townhouse
- Attached to another structure: Yes
Materials
- Roof: Tile
Condition
- Resale
- Year built: 1988
Utilities & green energy
- Electric: Photovoltaics None
- Sewer: Public Sewer
- Water: Public
- Utilities for property: Underground Utilities
Community & HOA
Community
- Features: Pool
- Subdivision: Crossroads 3 Amd
HOA
- Has HOA: Yes
- Amenities included: Basketball Court, Park, Pool, Tennis Court(s)
- Services included: Association Management, Maintenance Grounds
- HOA fee: $235 monthly
- HOA name: Crossroads
- HOA phone: 702-202-4330
Location
- Region: Las Vegas
Financial & listing details
- Price per square foot: $184/sqft
- Annual tax amount: $527
- Date on market: 5/4/2026
- Listing agreement: Exclusive Right To Sell
- Listing terms: Cash,Conventional,FHA,VA Loan
- Ownership: Townhouse
Estimated market value
$177,600
$169,000 - $186,000
$1,369/mo
Price history
| Date | Event | Price |
|---|---|---|
| 7/30/2026 | Price change | $180,000-2.7%$184/sqft |
Source:  LVR #2778717 Report a problem LVR #2778717 Report a problem | ||
| 7/7/2026 | Listed for sale | $185,000$189/sqft |
Source: LVR #2778717 Report a problem | ||
| 6/26/2026 | Contingent | $185,000$189/sqft |
Source: LVR #2778717 Report a problem | ||
| 5/22/2026 | Pending sale | $185,000$189/sqft |
Source: LVR #2778717 Report a problem | ||
| 5/4/2026 | Listed for sale | $185,000-5.1%$189/sqft |
Source: LVR #2778717 Report a problem | ||
| 4/22/2026 | Listing removed | $195,000$199/sqft |
Source: LVR #2756522 Report a problem | ||
| 4/14/2026 | Price change | $195,000-2.5%$199/sqft |
Source: LVR #2756522 Report a problem | ||
| 3/4/2026 | Price change | $200,000-3.8%$204/sqft |
Source: LVR #2756522 Report a problem | ||
| 2/13/2026 | Listed for sale | $208,000$213/sqft |
Source: LVR #2756522 Report a problem | ||
Public tax history
Tax history is unavailable.
Monthly payment
Est. payment
Payment breakdown
Explore the cost of this home by adjusting the details. Changes won't be saved.Climate risks
Neighborhood: East Las Vegas
Nearby schools
GreatSchools rating
- 4/10William K. Moore Elementary SchoolGrades: PK-5Distance: 0.3 mi
- 4/10Dell H Robison Middle SchoolGrades: 6-8Distance: 1.2 mi
- 1/10Desert Pines High SchoolGrades: 9-12Distance: 1.1 mi
Schools provided by the listing agent
- Elementary: Moore, William,Moore, William
- Middle: Martin Roy
- High: Desert Pines
Source: LVR. This data may not be complete. We recommend contacting the local school district to confirm school assignments for this home.
- $--1 bd1 ba756 sqft213 N Lamb Blvd UNIT B, Las Vegas, NV 89110Off Market

- $170,0001 bd1 ba756 sqft213 N Lamb Blvd UNIT F, Las Vegas, NV 89110Sold

- $--3 bd2 ba1.2k sqft215 N Lamb Blvd UNIT E, Las Vegas, NV 89110Off Market

- $209,7002 bd2 ba978 sqft213 N Lamb Blvd, Las Vegas, NV 89110Off Market

- $157,7001 bd1 ba756 sqft213 N Lamb Blvd, Las Vegas, NV 89110Off Market
- $149,3001 bd1 ba756 sqft213 N Lamb Blvd, Las Vegas, NV 89110Off Market
- $178,5392 bd2 ba978 sqft213 N Lamb Blvd, Las Vegas, NV 89110Sold
- $197,5002 bd2 ba978 sqft213 N Lamb Blvd, Las Vegas, NV 89110Off Market
A local agent can set up tours, give advice and negotiate with sellers.
Similar homes
- $220,0002 bd2 ba1k sqft271 N Lamb Blvd Unit D, Las Vegas, NV 89110For Sale
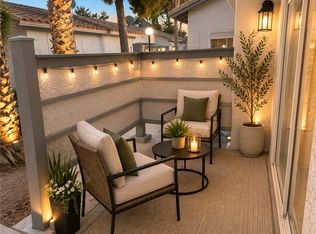 MLS ID #2797730, Jonathan Moreno, Century 21 Americana. LVR
 - $199,9992 bd2 ba880 sqft592 Sea Shell Ln, Las Vegas, NV 89110For Sale
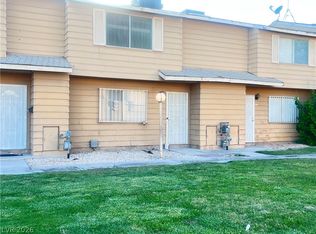 MLS ID #2779441, Christine Dang, Century 21 1st Priority Realty. LVR
 - $182,9992 bd2 ba895 sqft3953 Rebecca Raiter Ave Unit 202, Las Vegas, NV 89110For Sale
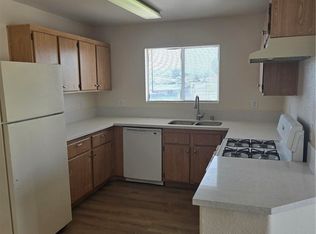 MLS ID #2762750, Ross Miller, Coldwell Banker Premier. LVR
 - $176,9992 bd2 ba1k sqft2725 S Nellis Blvd Unit 1163, Las Vegas, NV 89121For Sale
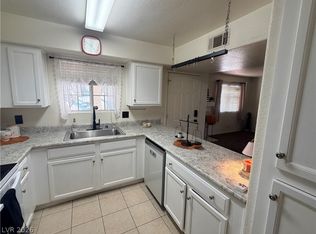 MLS ID #2784412, Peggy J. Collura, HomeSmart Encore. LVR
 - $179,9002 bd1 ba772 sqft3942 Palos Verdes St, Las Vegas, NV 89119For SaleMLS ID #2772383, Brandy J. White Elk, Innovative Real Estate Strateg. LVR
- $164,0002 bd2 ba896 sqft2980 Juniper Hills Blvd Unit 103, Las Vegas, NV 89142For SaleMLS ID #2798554, Saisawat E. Brown, Century 21 Americana. LVR
- $194,9003 bd2 ba1k sqft2982 Juniper Hills Blvd Unit 201, Las Vegas, NV 89142For SaleMLS ID #2781178, Tod A. Wever, Rentmax Property Management. LVR
- $165,0002 bd2 ba1k sqft3500 Mercury St APT B, North Las Vegas, NV 89030For SaleMLS ID #2792939, Corbin Raines, Atlas Group. LVR
- $188,0002 bd2 ba1k sqft4960 Harrison Dr APT 230, Las Vegas, NV 89120For SaleMLS ID #2797396, Sue T. Kamjorn, Realty ONE Group, Inc. LVR
- $180,0003 bd2 ba1.1k sqft3417 Civic Center Dr Suite F, North Las Vegas, NV 89030For SaleMLS ID #2803876, Tod A. Wever, Rentmax Property Management. LVR
- $187,5002 bd2 ba1k sqft4960 Harrison Dr APT 217, Las Vegas, NV 89120For SaleMLS ID #2797458, Ted Morrison, Realty ONE Group, Inc. LVR
- $199,9993 bd2 ba1k sqft4914 Larkspur St, Las Vegas, NV 89120For SaleMLS ID #2770971, Shane Cuccia, LIFE Realty District. LVR
- $149,0002 bd2 ba974 sqft4730 E Craig Rd Unit 2029, Las Vegas, NV 89115For SaleMLS ID #2800347, Paulina E. Palacios, Real Broker LLC. LVR
- $218,0002 bd2 ba1k sqft2725 S Nellis Blvd Unit 1181, Las Vegas, NV 89121For SaleMLS ID #2801271, Gabriella A. Debartoli, Huntington & Ellis, A Real Est. LVR
- $199,9992 bd2 ba1k sqft5086 Jeffreys St Unit 201, Las Vegas, NV 89119For SaleMLS ID #2802802, Nirav Goyal, At Your Service Realty. LVR
- $148,0002 bd2 ba1k sqft2080 Karen Ave #17, Las Vegas, NV 89169For SaleMLS ID #2788734, Mark Costello, Costello Realty & Mgmt. LVR
- $190,5002 bd2 ba1k sqft4736 Obannon Dr APT D, Las Vegas, NV 89102For SaleMLS ID #2772779, Chuanfei Yu, TopSky Realty INC. LVR
- $197,9902 bd2 ba987 sqft3078 Tarpon Dr Unit 201, Paradise Town, NV 89120For SaleMLS ID #2770935, Jonhao A. Nguyen, eXp Realty. LVR
- $199,0002 bd2 ba992 sqft5060 Newport Cove Dr APT B, Las Vegas, NV 89119For SaleMLS ID #2767722, Delia M. Lopez, RX Realty. LVR
- $209,9002 bd2 ba1k sqft2110 Los Feliz St Unit 2037, Las Vegas, NV 89156For SaleMLS ID #2798494, Angel Bothof, Angel Bothof. LVR
