Spacious 2 bedroom/2 bath first floor condo in great condition. Freshly painted with new carpet . Living Room has a fireplace with a mantle which is perfect for hanging Xmas Stockings. Working wood burning fireplace for those colder nights. Waterproof laminate in the kitchen and baths. Stainless Steel kitchen appliances, upgraded light fixtures in baths. Central location to everything. Across from an elementary school. Short distance to UNLV, Airport, 215 Beltway and Las Vegas Strip. Shopping, restaurants and entertainment less than 5 minutes from home. Great for starter home or investor.
Active
$199,000
5060 Newport Cove Dr APT B, Las Vegas, NV 89119
2beds
992sqft
Condominium
Built in 1981
-- sqft lot
$194,700 Zestimate®
$201/sqft
$160/mo HOA
What's special
Stainless steel kitchen appliancesWorking wood burning fireplaceFreshly paintedNew carpetFireplace with a mantle
- 147 days
- 44
- 1
Zillow last checked:
Listing updated:
Listed by:
Delia M. Lopez S.0173040 702-202-1769,
RX Realty
Source: LVR,MLS#: 2767722 Originating MLS: Greater Las Vegas Association of Realtors Inc
Originating MLS: Greater Las Vegas Association of Realtors IncFacts & features
Interior
Bedrooms & bathrooms
- Bedrooms: 2
- Bathrooms: 2
- Full bathrooms: 2
Primary bedroom
- Description: Ceiling Fan,Ceiling Light,Closet,Mirrored Door
- Dimensions: 12X14
Bedroom 2
- Description: Ceiling Fan,Ceiling Light,Mirrored Door,Walk-In Closet(s)
- Dimensions: 12X12
Kitchen
- Description: Laminate Countertops,Lighting Recessed,Stainless Steel Appliances
Heating
- Central, Electric
Cooling
- Central Air, Electric
Appliances
- Included: Dryer, Dishwasher, Electric Range, Disposal, Microwave, Refrigerator, Washer
- Laundry: Electric Dryer Hookup, Laundry Closet
Features
- Bedroom on Main Level, Ceiling Fan(s), Primary Downstairs, Window Treatments
- Flooring: Carpet, Laminate
- Windows: Blinds, Window Treatments
- Number of fireplaces: 1
- Fireplace features: Living Room, Wood Burning
Interior area
- Total structure area: 992
- Total interior livable area: 992 sqft
Video & virtual tour
Property
Parking
- Total spaces: 1
- Parking features: Assigned, Covered, Detached Carport
- Carport spaces: 1
Features
- Stories: 2
- Patio & porch: Covered, Patio
- Exterior features: Patio
- Fencing: None
Lot
- Size: 2,469 Square Feet
- Features: Desert Landscaping, Landscaped, < 1/4 Acre
Details
- Parcel number: 16226514006
- Zoning description: Single Family
- Horse amenities: None
Construction
Type & style
- Home type: Condo
- Architectural style: Two Story
- Property subtype: Condominium
- Attached to another structure: Yes
Materials
- Roof: Pitched
Condition
- Resale
- Year built: 1981
Utilities & green energy
- Electric: Photovoltaics None
- Sewer: Public Sewer
- Water: Public
- Utilities for property: Electricity Available
Community & HOA
Community
- Subdivision: Newport Cove
HOA
- Has HOA: Yes
- Services included: Common Areas, Maintenance Grounds, Taxes, Trash, Water
- HOA fee: $160 monthly
- HOA name: Newport Cove
- HOA phone: 702-222-2391
Location
- Region: Las Vegas
Financial & listing details
- Price per square foot: $201/sqft
- Tax assessed value: $53,234
- Annual tax amount: $490
- Date on market: 4/3/2026
- Listing agreement: Exclusive Right To Sell
- Listing terms: Cash,Conventional
- Electric utility on property: Yes
Estimated market value
$194,700
$185,000 - $204,000
$1,359/mo
Price history
| Date | Event | Price |
|---|---|---|
| 4/3/2026 | Listed for sale | $199,000$201/sqft |
Source:  LVR #2767722 Report a problem LVR #2767722 Report a problem | ||
| 3/17/2026 | Listing removed | $199,000$201/sqft |
Source: LVR #2758741 Report a problem | ||
| 2/23/2026 | Listed for sale | $199,000-7.4%$201/sqft |
Source: LVR #2758741 Report a problem | ||
| 1/1/2026 | Listing removed | $215,000$217/sqft |
Source: LVR #2723176 Report a problem | ||
| 10/29/2025 | Price change | $215,000-4.4%$217/sqft |
Source: LVR #2723176 Report a problem | ||
| 9/30/2025 | Listed for sale | $225,000+59.6%$227/sqft |
Source: LVR #2723176 Report a problem | ||
| 7/28/2021 | Sold | $141,000$142/sqft |
Source: LVR #2311021 Report a problem | ||
Public tax history
| Year | Property taxes | Tax assessment |
|---|---|---|
| 2016 | $327 +3% | $18,632 +5.6% |
| 2015 | $317 | $17,643 +40.6% |
| 2014 | $317 +3% | $12,552 +19.7% |
| 2013 | $308 -16.9% | $10,490 -16.9% |
| 2012 | $370 -4.4% | $12,625 -4.4% |
| 2011 | $388 +2.1% | $13,212 +2.3% |
| 2010 | $380 -40.5% | $12,910 -67.3% |
| 2009 | $638 +3% | $39,515 -2.5% |
| 2008 | $620 +3% | $40,512 +38.4% |
| 2007 | $602 +3% | $29,278 +45.2% |
| 2006 | $584 +6.1% | $20,157 +7.9% |
| 2005 | $551 | $18,683 |
Find assessor info on the county website
Monthly payment
Est. payment
Payment breakdown
Explore the cost of this home by adjusting the details. Changes won't be saved.Climate risks
Neighborhood: Paradise
Nearby schools
Schools provided by the listing agent
- Elementary: Dailey, Jack,Dailey, Jack
- Middle: Cannon Helen C.
- High: Valley
Source: LVR. This data may not be complete. We recommend contacting the local school district to confirm school assignments for this home.
- $230,0002 bd2 ba1k sqft5060 Newport Cove Dr APT C, Las Vegas, NV 89119For Sale
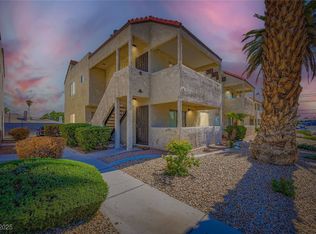
- $171,2002 bd2 ba1k sqft5060 Newport Cove Dr UNIT D, Las Vegas, NV 89119Off Market
- $221,2002 bd2 ba1k sqft5060 Newport Cove Dr UNIT C, Las Vegas, NV 89119Off Market
- $190,1002 bd2 ba992 sqft5060 Newport Cove Dr UNIT B, Las Vegas, NV 89119Off Market
Similar homes
- $175,0003 bd2 ba1.1k sqft5116 Golden Ln APT A, Paradise, NV 89119For Sale
 MLS ID #2809624, Cong T. Nguyen, Wardley Real Estate. LVR
 - $199,9002 bd1 ba880 sqft1309 Dorothy Ave Unit 2, Las Vegas, NV 89119For Sale
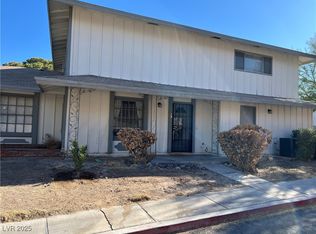 MLS ID #2732151, Steven K. Lum, Global Assets. LVR
 - $205,0002 bd2 ba1k sqft1455 E Katie Ave Unit K13, Las Vegas, NV 89119For Sale
 MLS ID #2732149, Steven K. Lum, Global Assets. LVR
 - $170,0002 bd2 ba892 sqft3823 S Maryland Pkwy Unit C12, Las Vegas, NV 89119For Sale
 MLS ID #2764990, Sharon A. Martin, Pulse Realty Group LLC. LVR
