Top to bottom beautiful renovation! This immaculate condo is turn-key movie in ready—just bring your clothes! Desirable floor plan with two bedrooms, two full bathrooms, lovely furnishings, and a cozy fireplace. Enjoy a private balcony within a pristine community located right in the heart of Las Vegas. Beautiful kitchen with new white cabinets and quartz counter tops. Stainless steel appliances convey with the sale. Oversized bedrooms and beautiful flooring throughout. Don’t miss this amazing opportunity.
Active
$230,000
5060 Newport Cove Dr APT C, Las Vegas, NV 89119
2beds
1,000sqft
Condominium
Built in 1981
-- sqft lot
$-- Zestimate®
$230/sqft
$264/mo HOA
What's special
Quartz countertopsBeautiful kitchenStainless steel appliancesOversized bedroomsCozy fireplaceTwo bedroomsPrivate balcony
- 336 days
- 44
- 2
Zillow last checked:
Listing updated:
Listed by:
Lauren A. Gontero BS.0146484 (702)918-2264,
eXp Realty
Source: LVR,MLS#: 2720425 Originating MLS: Greater Las Vegas Association of Realtors Inc
Originating MLS: Greater Las Vegas Association of Realtors IncFacts & features
Interior
Bedrooms & bathrooms
- Bedrooms: 2
- Bathrooms: 2
- Full bathrooms: 2
Primary bedroom
- Dimensions: 14x13
Bedroom 2
- Dimensions: 12x15
Primary bathroom
- Dimensions: 10x4
Dining room
- Dimensions: 8x8
Kitchen
- Dimensions: 8x7
Living room
- Dimensions: 15x15
Heating
- Central, Gas
Cooling
- Central Air, Electric, 2 Units
Appliances
- Included: Dryer, Disposal, Gas Range, Microwave, Refrigerator, Washer
- Laundry: Electric Dryer Hookup, Upper Level
Features
- Ceiling Fan(s), Window Treatments
- Flooring: Laminate
- Windows: Blinds, Drapes
- Number of fireplaces: 1
- Fireplace features: Family Room, Wood Burning
- Furnished: Yes
Interior area
- Total structure area: 1,000
- Total interior livable area: 1,000 sqft
Video & virtual tour
Property
Parking
- Total spaces: 1
- Parking features: Assigned, Detached Carport, Uncovered
- Carport spaces: 1
- Has uncovered spaces: Yes
Features
- Stories: 2
- Exterior features: Handicap Accessible, Awning(s)
- Pool features: Community
- Fencing: Block,Full
Lot
- Size: 2,469 Square Feet
- Features: Landscaped, < 1/4 Acre
Details
- Parcel number: 16226514007
- Zoning description: Single Family
- Horse amenities: None
Construction
Type & style
- Home type: Condo
- Architectural style: Two Story
- Property subtype: Condominium
- Attached to another structure: Yes
Materials
- Roof: Tile
Condition
- Resale
- Year built: 1981
Utilities & green energy
- Electric: Photovoltaics None
- Sewer: Public Sewer
- Water: Public
- Utilities for property: Electricity Available
Community & HOA
Community
- Features: Pool
- Subdivision: Newport Cove
HOA
- Has HOA: Yes
- Amenities included: Pool, Spa/Hot Tub
- Services included: Association Management
- HOA fee: $264 monthly
- HOA name: Newport Cove
- HOA phone: 702-304-9455
Location
- Region: Las Vegas
Financial & listing details
- Price per square foot: $230/sqft
- Tax assessed value: $55,163
- Annual tax amount: $546
- Date on market: 10/18/2025
- Listing agreement: Exclusive Right To Sell
- Listing terms: Cash,Conventional
- Electric utility on property: Yes
Estimated market value
Not available
Estimated sales range
Not available
Not available
Price history
| Date | Event | Price |
|---|---|---|
| 10/15/2025 | Price change | $230,000-4.2%$230/sqft |
Source:  LVR #2720425 Report a problem LVR #2720425 Report a problem | ||
| 10/1/2025 | Listed for sale | $240,000-7.7%$240/sqft |
Source: LVR #2720425 Report a problem | ||
| 1/20/2023 | Sold | $260,000$260/sqft |
Source: Public Record Report a problem | ||
| 5/25/2022 | Sold | $260,000+57.6%$260/sqft |
Source: LVR #2392262 Report a problem | ||
| 4/8/2022 | Sold | $165,000-2.9%$165/sqft |
Source: LVR #2378257 Report a problem | ||
| 3/13/2022 | Pending sale | $170,000$170/sqft |
Source: LVR #2378257 Report a problem | ||
| 3/13/2022 | Listed for sale | $170,000+209.1%$170/sqft |
Source: LVR #2378257 Report a problem | ||
| 10/29/1993 | Sold | $55,000$55/sqft |
Source: Public Record Report a problem | ||
Public tax history
| Year | Property taxes | Tax assessment |
|---|---|---|
| 2016 | $335 +3.2% | $19,307 +5.3% |
| 2015 | $324 | $18,327 +40.6% |
| 2014 | $324 +3% | $13,039 +21.5% |
| 2013 | $315 -17.1% | $10,728 -17.1% |
| 2012 | $380 -4.4% | $12,939 -4.4% |
| 2011 | $397 +2.1% | $13,538 +2.4% |
| 2010 | $389 -41.4% | $13,224 -67.2% |
| 2009 | $664 +3% | $40,320 -2.3% |
| 2008 | $645 +3% | $41,287 +37.5% |
| 2007 | $626 +3% | $30,032 +43.9% |
| 2006 | $608 +6.1% | $20,867 +7.4% |
| 2005 | $573 | $19,432 |
Find assessor info on the county website
Monthly payment
Est. payment
Payment breakdown
Explore the cost of this home by adjusting the details. Changes won't be saved.Climate risks
Neighborhood: Paradise
Nearby schools
Schools provided by the listing agent
- Elementary: Ward, Gene,Ward, Gene
- Middle: Cannon Helen C.
- High: Del Sol HS
Source: LVR. This data may not be complete. We recommend contacting the local school district to confirm school assignments for this home.
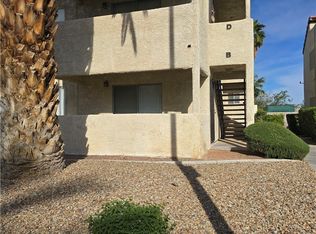
- $199,0002 bd2 ba992 sqft5060 Newport Cove Dr APT B, Las Vegas, NV 89119For Sale
- $167,9002 bd2 ba1k sqft5060 Newport Cove Dr UNIT D, Las Vegas, NV 89119Off Market
- $221,2002 bd2 ba1k sqft5060 Newport Cove Dr UNIT C, Las Vegas, NV 89119Off Market
- $96,5312 bd2 ba992 sqft5060 Newport Cove Dr UNIT B, Las Vegas, NV 89119Off Market
Similar homes
- $221,0002 bd2 ba1.1k sqft1751 E Reno Ave Unit 228, Paradise Town, NV 89119For Sale
 MLS ID #2783522, Zohra Dagar, Executive Realty Services. LVR
 - $225,0002 bd2 ba987 sqft3136 Tarpon Dr Unit 201, Las Vegas, NV 89120For SaleMLS ID #2813079, Dayana Zambrana Herrera, Golden Stars Realty Group LLC. LVR
- $199,9992 bd2 ba828 sqft5045 Spencer St Unit B, Las Vegas, NV 89119For Sale
 MLS ID #2798163, Amber M. Guzman, The Agency Las Vegas. LVR
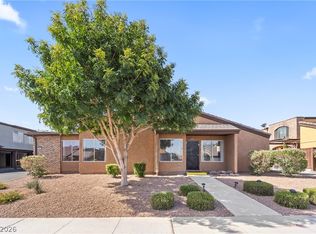
 - $244,9993 bd2 ba1k sqft1403 Santa Anita Dr APT A, Las Vegas, NV 89119For Sale
 MLS ID #2805521, Zareth Arnold, Toro Realty. LVR
