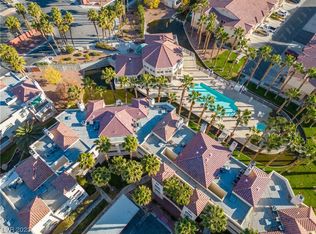
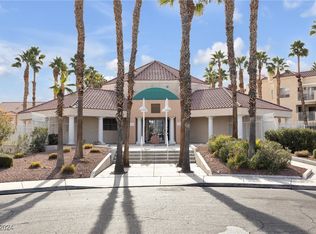
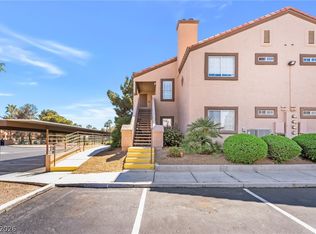
Welcome home to thіѕ bеautifully uрdatеd upstairs condο wherе modern upgrades meet comfort and convenience. Step inside to soaring vaulted ceilings and an open-concept layout filled with natural light, creating a spacious and inviting atmosphere. Just 10 minutes from the Las Vegas Strip. The stunning kitchen features white shaker cabinets, quartz countertops, stainless steel appliances, a breakfast bar, and plenty of storage, perfect for everyday living or entertaining. Wide-plank luxury vinyl flooring flows throughout the home, while the cozy fireplace and private balcony provide the ideal space to relax after a long day. The spacious primary suite offers a walk-in closet and abundant natural light, while the remodeled bathroom showcases stylish finishes, oil-rubbed bronze fixtures, and a glass-enclosed shower/tub combination. A full-size stacked washer and dryer are also included for added convenience. Enjoy resort-style amenities including a sparkling pool surrounded by mature palm trees, all within a beautifully maintained community just minutes from Downtown Summerlin, Red Rock Casino, shopping, dining, parks, hiking trails, and easy freeway access.
Active
$225,000
5000 Red Rock St APT 207, Las Vegas, NV 89118
2beds
989sqft
Condominium
Built in 1991
-- sqft lot
$218,800 Zestimate®
$228/sqft
$335/mo HOA
What's special
Modern upgradesStylish finishesWhite shaker cabinetsQuartz countertopsAbundant natural lightSpacious primary suitePlenty of storage
- 101 days
- 88
- 5
Zillow last checked:
Listing updated:
Listed by:
Juan Lopez S.0175815 702-420-2440,
Realty of America LLC
Source: LVR,MLS#: 2798069 Originating MLS: Greater Las Vegas Association of Realtors Inc
Originating MLS: Greater Las Vegas Association of Realtors IncFacts & features
Interior
Bedrooms & bathrooms
- Bedrooms: 2
- Bathrooms: 2
- Full bathrooms: 2
Primary bedroom
- Description: Ceiling Fan,Ceiling Light,Closet,Walk-In Closet(s)
- Dimensions: 11x11
Bedroom 2
- Description: Ceiling Fan,Ceiling Light,Closet
- Dimensions: 10x10
Primary bathroom
- Description: Separate Shower,Separate Tub
- Dimensions: 9x9
Dining room
- Description: Family Room/Dining Combo
- Dimensions: 9x9
Kitchen
- Description: Custom Cabinets,Granite Countertops,Hardwood Flooring,Laminate Countertops,Man Made Woodor Laminate Flooring,Stainless Steel Appliances
Living room
- Description: Formal
- Dimensions: 15x12
Heating
- Central, Gas
Cooling
- Central Air, Electric
Appliances
- Included: Dryer, Disposal, Gas Range, Microwave, Refrigerator, Washer
- Laundry: Electric Dryer Hookup, Gas Dryer Hookup, Laundry Closet
Features
- Ceiling Fan(s), Primary Downstairs, Skylights, Window Treatments
- Flooring: Hardwood, Laminate
- Windows: Blinds, Skylight(s)
- Number of fireplaces: 1
- Fireplace features: Gas, Living Room
Interior area
- Total structure area: 989
- Total interior livable area: 989 sqft
Video & virtual tour
Property
Parking
- Parking features: Guest
Features
- Stories: 2
- Patio & porch: Patio
- Exterior features: Patio
- Pool features: Community
- Fencing: None
Lot
- Features: < 1/4 Acre
Details
- Parcel number: 16325111141
- Zoning description: Single Family
- Horse amenities: None
Construction
Type & style
- Home type: Condo
- Architectural style: Two Story
- Property subtype: Condominium
- Attached to another structure: Yes
Materials
- Roof: Tile
Condition
- Resale
- Year built: 1991
Utilities & green energy
- Electric: Photovoltaics None
- Sewer: Public Sewer
- Water: Public
- Utilities for property: Cable Available, Underground Utilities
Community & HOA
Community
- Features: Pool
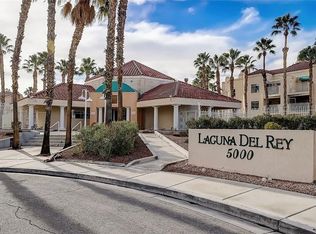
- Subdivision: Laguna Del Rey Amd
HOA
- Has HOA: Yes
- Amenities included: Gated, Pool
- Services included: Association Management, Water
- HOA fee: $335 monthly
- HOA name: Prime Community Mana
- HOA phone: 702-869-0937
Location
- Region: Las Vegas
Financial & listing details
- Price per square foot: $228/sqft
- Tax assessed value: $127,517
- Annual tax amount: $906
- Date on market: 7/9/2026
- Listing agreement: Exclusive Right To Sell
- Listing terms: Cash,Conventional,FHA,VA Loan
Estimated market value
$218,800
$208,000 - $230,000
$1,383/mo
Price history
| Date | Event | Price |
|---|---|---|
| 7/9/2026 | Listed for sale | $225,000+28.6%$228/sqft |
Source:  LVR #2798069 Report a problem LVR #2798069 Report a problem | ||
| 4/18/2025 | Sold | $175,000$177/sqft |
Source: Public Record Report a problem | ||
Public tax history
| Year | Property taxes | Tax assessment |
|---|---|---|
| 2026 | $908 +8% | $44,631 +0% |
| 2025 | $841 +7.9% | $44,627 -6.2% |
| 2024 | $779 +8% | $47,562 +21% |
| 2023 | $722 +8% | $39,304 -3.6% |
| 2022 | $669 +7.8% | $40,778 +5.2% |
| 2021 | $620 +6.8% | $38,751 +18.3% |
| 2020 | $581 +4.8% | $32,750 +14.7% |
| 2019 | $554 +6.9% | $28,561 |
| 2018 | $519 | $28,561 +6.6% |
| 2017 | $519 | $26,798 -3.5% |
| 2016 | $519 +3.5% | $27,756 +5.2% |
| 2015 | $501 | $26,382 +23.8% |
| 2014 | $501 | $21,310 |
| 2013 | -- | $21,310 +32.4% |
| 2012 | -- | $16,099 -24.5% |
| 2011 | -- | $21,315 -18.6% |
| 2010 | -- | $26,173 -30.8% |
| 2009 | -- | $37,804 |
| 2008 | -- | $37,804 -34% |
| 2007 | -- | $57,285 +18.4% |
| 2006 | -- | $48,401 +50% |
| 2005 | -- | $32,270 +18.1% |
| 2004 | -- | $27,314 +1.9% |
| 2003 | -- | $26,810 +0.4% |
| 2002 | -- | $26,690 +7.1% |
| 2001 | -- | $24,910 |
Find assessor info on the county website
Monthly payment
Est. payment
Payment breakdown
Explore the cost of this home by adjusting the details. Changes won't be saved.Climate risks
Neighborhood: Spring Valley
Nearby schools
Schools provided by the listing agent
- Elementary: Jydstrup, Helen M.,Jydstrup, Helen M.
- Middle: Sawyer Grant
- High: Durango
Source: LVR. This data may not be complete. We recommend contacting the local school district to confirm school assignments for this home.

Similar homes
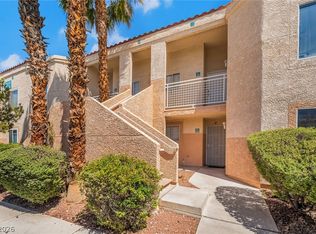
- $190,0002 bd2 ba989 sqft5000 Red Rock St APT 249, Las Vegas, NV 89118For Sale
 MLS ID #2826592, Juan Lopez, Realty of America LLC. LVR
 - $225,0001 bd1 ba744 sqft5250 S Rainbow Blvd Unit 2033, Las Vegas, NV 89118For Sale
 MLS ID #2823735, Gavin Rust, Scofield Group LLC. LVR
 - $225,0002 bd2 ba882 sqft3450 Erva St APT 230, Las Vegas, NV 89117For Sale
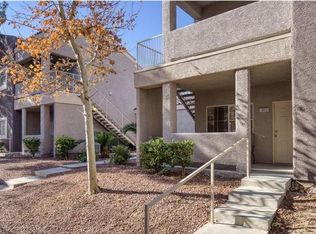
 MLS ID #2824530, Ann Marie Allen, Realty ONE Group, Inc. LVR
 - $279,0003 bd2 ba1.1k sqft5250 S Rainbow Blvd Unit 1063, Spring Valley, NV 89118For Sale
 MLS ID #2791075, Wesley Tool, Realty ONE Group, Inc. LVR
