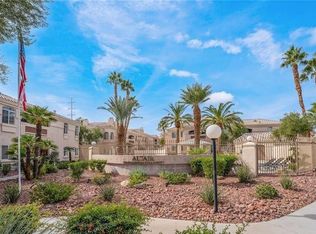
Step into luxury lіvіng wіth this chіc 2‐bedroom, 1-bath oaѕiѕ nestled within a gated community. Enjoy resort-style amenities including a sparkling pool and spa, along with the convenience of assigned covered parking. Entertain effortlessly in just under 1,000 sq ft of beautifully updated living space, featuring **new kitchen cabinets, updated quartz countertops, new stainless-steel appliances, new laminate wood-plank flooring, fresh light fixtures, and a cozy gas fireplace**. The **remodeled bathroom** adds a stylish, modern touch, while the brand-new water heater provides added peace of mind. Retreat to your private second-floor balcony and enjoy views of the vibrant cityscape. Perfectly situated near premier shopping, dining, and entertainment, this turn-key home offers the perfect blend of comfort, convenience, and modern style. **Welcome home!**
Active
$259,900
7400 W Flamingo Rd APT 2013, Las Vegas, NV 89147
2beds
917sqft
Condominium
Built in 1995
-- sqft lot
$254,200 Zestimate®
$283/sqft
$250/mo HOA
What's special
Sparkling pool and spaUpdated quartz countertopsAssigned covered parkingNew kitchen cabinetsNew stainless-steel appliancesCozy gas fireplaceBeautifully updated living space
- 11 days
- 120
- 15
Likely to sell faster than
Zillow last checked:
Listing updated:
Listed by:
James Dirig S.0184089 702-810-2473,
LPT Realty, LLC
Source: LVR,MLS#: 2818987 Originating MLS: Greater Las Vegas Association of Realtors Inc
Originating MLS: Greater Las Vegas Association of Realtors IncFacts & features
Interior
Bedrooms & bathrooms
- Bedrooms: 2
- Bathrooms: 1
- Full bathrooms: 1
Primary bedroom
- Description: Ceiling Light,Closet,Mirrored Door
- Dimensions: 14x13
Bedroom 2
- Description: Ceiling Light,Closet
- Dimensions: 10x10
Primary bathroom
- Description: None
Dining room
- Description: Dining Area
- Dimensions: 10x9
Kitchen
- Description: Breakfast Bar/Counter,Breakfast Nook/Eating Area,Lighting Recessed,Pantry,Quartz Countertops,Tile Flooring
Living room
- Description: Front
- Dimensions: 14x15
Heating
- Central, Gas
Cooling
- Central Air, Electric
Appliances
- Included: Dryer, Disposal, Gas Range, Microwave, Refrigerator, Washer
- Laundry: Gas Dryer Hookup, Upper Level
Features
- None
- Flooring: Ceramic Tile, Laminate
- Number of fireplaces: 1
- Fireplace features: Gas, Living Room
Interior area
- Total structure area: 917
- Total interior livable area: 917 sqft
Video & virtual tour
Property
Parking
- Parking features: Assigned, Covered
Features
- Stories: 2
- Patio & porch: Balcony
- Exterior features: Balcony
- Pool features: Community
- Fencing: None
Lot
- Size: 8,803 Square Feet
- Features: Desert Landscaping, Landscaped, < 1/4 Acre
Details
- Parcel number: 16315418019
- Zoning description: Single Family
- Horse amenities: None
Construction
Type & style
- Home type: Condo
- Architectural style: Two Story
- Property subtype: Condominium
- Attached to another structure: Yes
Materials
- Roof: Tile
Condition
- Resale
- Year built: 1995
Utilities & green energy
- Electric: Photovoltaics None
- Sewer: Public Sewer
- Water: Public
- Utilities for property: Underground Utilities
Community & HOA
Community
- Features: Pool
- Security: Gated Community
- Subdivision: Finisterre Condo Phase 4
HOA
- Has HOA: Yes
- Amenities included: Gated, Pool, Spa/Hot Tub
- Services included: Association Management
- HOA fee: $250 monthly
- HOA name: Altair
- HOA phone: 702-656-4824
Location
- Region: Las Vegas
Financial & listing details
- Price per square foot: $283/sqft
- Tax assessed value: $126,489
- Annual tax amount: $899
- Date on market: 9/16/2026
- Listing agreement: Exclusive Right To Sell
- Listing terms: Cash,Conventional,FHA,VA Loan
- Ownership: Condominium
Estimated market value
$254,200
$241,000 - $267,000
$1,352/mo
Price history
| Date | Event | Price |
|---|---|---|
| 9/16/2026 | Listed for sale | $259,900+6.1%$283/sqft |
Source:  LVR #2818987 Report a problem LVR #2818987 Report a problem | ||
| 9/12/2026 | Listing removed | $245,000$267/sqft |
Source: LVR #2731504 Report a problem | ||
| 10/30/2025 | Listed for sale | $245,000$267/sqft |
Source: LVR #2731504 Report a problem | ||
| 10/28/2025 | Listing removed | $245,000$267/sqft |
Source: LVR #2627900 Report a problem | ||
| 6/27/2025 | Price change | $245,000-2%$267/sqft |
Source: LVR #2627900 Report a problem | ||
| 5/15/2025 | Price change | $250,000-3.3%$273/sqft |
Source: LVR #2627900 Report a problem | ||
| 3/15/2025 | Listed for sale | $258,500$282/sqft |
Source: LVR #2627900 Report a problem | ||
| 2/14/2025 | Contingent | $258,500$282/sqft |
Source: LVR #2627900 Report a problem | ||
| 10/26/2024 | Listed for sale | $258,500$282/sqft |
Source: LVR #2627900 Report a problem | ||
| 9/30/2024 | Listing removed | $258,500$282/sqft |
Source: LVR #2606796 Report a problem | ||
| 8/10/2024 | Listed for sale | $258,500$282/sqft |
Source: LVR #2606796 Report a problem | ||
| 8/1/2024 | Listing removed | -- |
Source: LVR #2577971 Report a problem | ||
| 6/27/2024 | Price change | $258,500-0.2%$282/sqft |
Source: LVR #2577971 Report a problem | ||
| 5/29/2024 | Price change | $259,000-2.3%$282/sqft |
Source: LVR #2577971 Report a problem | ||
| 4/28/2024 | Listed for sale | $265,000+103.8%$289/sqft |
Source: LVR #2577971 Report a problem | ||
| 7/22/2019 | Sold | $130,000-3.7%$142/sqft |
Source: LVR #2095604 Report a problem | ||
| 7/7/2019 | Pending sale | $135,000$147/sqft |
Source: BHHS Nevada Properties #2095604 Report a problem | ||
| 6/11/2019 | Price change | $135,000-6.8%$147/sqft |
Source: BHHS Nevada Properties #2095604 Report a problem | ||
| 5/28/2019 | Price change | $144,900-3.3%$158/sqft |
Source: BHHS Nevada Properties #2095604 Report a problem | ||
| 5/10/2019 | Listed for sale | $149,900+30.3%$163/sqft |
Source: BHHS Nevada Properties #2095604 Report a problem | ||
| 5/30/2017 | Sold | $115,000-4.2%$125/sqft |
Source: LVR #1880632 Report a problem | ||
| 5/20/2017 | Pending sale | $120,000$131/sqft |
Source: Summerlin Branch #1880632 Report a problem | ||
| 3/21/2017 | Listed for sale | $120,000-27.2%$131/sqft |
Source: BHHS Nevada Properties #1880632 Report a problem | ||
| 4/8/2014 | Listing removed | $750$1/sqft |
Source: Realty Executives of Nevada #1409108 Report a problem | ||
| 6/25/2004 | Sold | $164,900+106.1%$180/sqft |
Source: Public Record Report a problem | ||
| 3/2/2001 | Sold | $80,000-1.2%$87/sqft |
Source: Public Record Report a problem | ||
| 12/19/1995 | Sold | $81,000$88/sqft |
Source: Public Record Report a problem | ||
Public tax history
| Year | Property taxes | Tax assessment |
|---|---|---|
| 2026 | $902 +8% | $44,271 -4.8% |
| 2025 | $835 +2.9% | $46,527 +4.2% |
| 2024 | $811 +3% | $44,638 +16.9% |
| 2023 | $788 +8% | $38,184 +5.5% |
| 2022 | $730 +7.8% | $36,189 +0.3% |
| 2021 | $677 +6.8% | $36,078 +5.3% |
| 2020 | $634 +3% | $34,251 +24.3% |
| 2019 | $616 +5.7% | $27,547 |
| 2018 | $583 | $27,547 +3.4% |
| 2017 | $583 | $26,646 +4.8% |
| 2016 | $583 +3.5% | $25,435 +10.7% |
| 2015 | $563 | $22,985 +14.4% |
| 2014 | $563 | $20,090 |
| 2013 | -- | $20,090 +11.1% |
| 2012 | -- | $18,089 -20.1% |
| 2011 | -- | $22,637 +8.2% |
| 2010 | -- | $20,920 -41% |
| 2009 | -- | $35,464 |
| 2008 | -- | $35,464 -39.7% |
| 2007 | -- | $58,790 +13% |
| 2006 | -- | $52,019 +44.8% |
| 2005 | -- | $35,924 +20.2% |
| 2004 | -- | $29,894 +5.5% |
| 2003 | -- | $28,333 +1.3% |
| 2002 | -- | $27,970 +9.7% |
| 2001 | -- | $25,490 |
Find assessor info on the county website
Monthly payment
Est. payment
Payment breakdown
Explore the cost of this home by adjusting the details. Changes won't be saved.Climate risks
Neighborhood: Spring Valley
Nearby schools
Schools provided by the listing agent
- Elementary: Diskin, P.A.,Diskin, P.A.
- Middle: Lawrence
- High: Spring Valley HS
Source: LVR. This data may not be complete. We recommend contacting the local school district to confirm school assignments for this home.
- $249,3003 bd2 ba1.1k sqft7400 W Flamingo Rd APT 1089, Spring Valley, NV 89147Off Market
- $223,1002 bd1 ba917 sqft7400 W Flamingo Rd APT 2089, Spring Valley, NV 89147Off Market
- $229,4002 bd2 ba1k sqft7400 W Flamingo Rd APT 1088, Spring Valley, NV 89147Off Market
- $217,0001 bd1 ba778 sqft7400 W Flamingo Rd APT 1087, Las Vegas, NV 89147Off Market
Similar homes
- $259,9002 bd2 ba1k sqft7400 W Flamingo Rd APT 2088, Spring Valley, NV 89147For Sale
 MLS ID #2819007, James Dirig, LPT Realty, LLC. LVR
 - $228,8002 bd2 ba1k sqft7400 W Flamingo Rd APT 2051, Spring Valley, NV 89147For Sale
 MLS ID #2803615, Laura E. Harbison, Realty Executives Southern. LVR
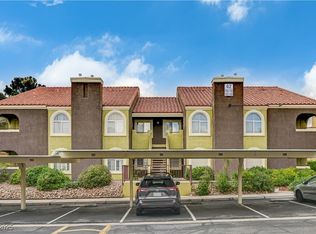
 - $263,0002 bd2 ba1k sqft7950 W Flamingo Rd Unit 1168, Las Vegas, NV 89147For Sale
 MLS ID #2737932, Cristina Sanedrin, Summit Properties. LVR
 - $229,5002 bd2 ba1k sqft7950 W Flamingo Rd Unit 1187, Las Vegas, NV 89147For Sale
 MLS ID #2773390, Jake Narksavee, BHHS Nevada Properties. LVR
