Welcome home to this beautifully updated 2-bedroom, 2-bathroom condo filled with natural light! Located in a gated community, this home offers a thoughtfully designed layout with a private first-level entrance and the main living area conveniently situated upstairs. Updated vinyl plank flooring runs throughout, and the kitchen features all-new appliances, including a washer and dryer. Both bathrooms feature upgraded vanities, while the spacious primary bedroom offers two closets and a beautifully renovated bathroom with a stunning walk-in shower. Step outside and enjoy your private balcony, or take advantage of the community amenities, including a clubhouse, fitness center, and pool. Conveniently located near major freeways and shopping centers.
Active
$279,000
9050 W Warm Springs Rd Unit 2132, Las Vegas, NV 89148
2beds
972sqft
Condominium
Built in 2003
-- sqft lot
$273,000 Zestimate®
$287/sqft
$259/mo HOA
What's special
Gated communityThoughtfully designed layoutPrivate first-level entranceSpacious primary bedroomWasher and dryerFilled with natural lightKitchen features all-new appliances
- 22 hours
- 37
- 1
Zillow last checked:
Listing updated:
Listed by:
Mahsheed Parsons B.1001928 702-769-6274,
Mahsheed Real Estate LLC
Source: LVR,MLS#: 2830842 Originating MLS: Greater Las Vegas Association of Realtors Inc
Facts & features
Interior
Bedrooms & bathrooms
- Bedrooms: 2
- Bathrooms: 2
- Full bathrooms: 2
Primary bedroom
- Description: Closet
- Dimensions: 14x16
Bedroom 2
- Description: Closet
- Dimensions: 12x14
Kitchen
- Description: Laminate Countertops
Living room
- Description: Front
- Dimensions: 14x16
Heating
- Central, Gas
Cooling
- Central Air, Electric
Appliances
- Included: Dryer, Dishwasher, Disposal, Gas Range, Microwave, Refrigerator, Washer
- Laundry: Gas Dryer Hookup, Laundry Closet
Features
- None
- Flooring: Carpet
- Number of fireplaces: 1
- Fireplace features: Gas, Living Room
Interior area
- Total structure area: 972
- Total interior livable area: 972 sqft
Video & virtual tour
Property
Parking
- Total spaces: 1
- Parking features: Assigned, Covered, Detached Carport
- Carport spaces: 1
Features
- Stories: 2
- Patio & porch: Balcony
- Exterior features: Balcony
- Fencing: None
Lot
- Size: 972 Square Feet
- Features: Desert Landscaping, Landscaped, < 1/4 Acre
Details
- Parcel number: 17605414096
- Zoning description: Multi-Family
- Horse amenities: None
Construction
Type & style
- Home type: Condo
- Architectural style: Two Story
- Property subtype: Condominium
- Attached to another structure: Yes
Materials
- Roof: Tile
Condition
- Resale
- Year built: 2003
Utilities & green energy
- Electric: Photovoltaics None
- Sewer: Public Sewer
- Water: Public
- Utilities for property: Underground Utilities
Community & HOA
Community
- Security: Gated Community
- Subdivision: Apache Spgs Condo Amd
HOA
- Has HOA: Yes
- Amenities included: Gated
- Services included: Association Management
- HOA fee: $259 monthly
- HOA name: The Falls
- HOA phone: 702-737-8580
Location
- Region: Las Vegas
Financial & listing details
- Price per square foot: $287/sqft
- Tax assessed value: $165,111
- Annual tax amount: $1,083
- Date on market: 11/4/2026
- Listing agreement: Exclusive Right To Sell
- Listing terms: Cash,Conventional,FHA,VA Loan
- Ownership: Condominium
Estimated market value
$273,000
$259,000 - $287,000
$1,475/mo
Price history
| Date | Event | Price |
|---|---|---|
| 11/4/2026 | Listed for sale | $279,000+80.1%$287/sqft |
Source:  LVR #2830842 Report a problem | ||
| 7/7/2015 | Listing removed | $875$1/sqft |
Source: Universal Realty Report a problem | ||
| 6/7/2015 | Listed for rent | $875$1/sqft |
Source: Universal Realty Report a problem | ||
| 2/2/2013 | Listing removed | $875$1/sqft |
Source: ECO Properties Report a problem | ||
| 1/4/2013 | Listed for rent | $875$1/sqft |
Source: ECO Properties Report a problem | ||
| 7/29/2008 | Sold | $154,946-27.1%$159/sqft |
Source: Public Record Report a problem | ||
| 4/11/2006 | Sold | $212,500+94.3%$219/sqft |
Source: Public Record Report a problem | ||
| 9/19/2003 | Sold | $109,375$113/sqft |
Source: Public Record Report a problem | ||
Public tax history
| Year | Property taxes | Tax assessment |
|---|---|---|
| 2026 | $1,035 -1.7% | $57,789 -2% |
| 2025 | $1,054 +0.2% | $58,944 +6.9% |
| 2024 | $1,052 +11% | $55,115 +18.6% |
| 2023 | $948 +8% | $46,478 +6.7% |
| 2022 | $878 +7.8% | $43,553 +2.1% |
| 2021 | $815 +6.8% | $42,645 +7.6% |
| 2020 | $763 +4.8% | $39,622 +8.3% |
| 2019 | $728 +6.9% | $36,589 |
| 2018 | $681 | $36,589 +18.8% |
| 2017 | $681 | $30,789 +7.2% |
| 2016 | $681 +3.4% | $28,715 +1.4% |
| 2015 | $659 | $28,328 +26% |
| 2014 | $659 | $22,489 |
| 2013 | -- | $22,489 +6.3% |
| 2012 | -- | $21,162 -10% |
| 2011 | -- | $23,504 +4.9% |
| 2010 | -- | $22,397 -44.5% |
| 2009 | -- | $40,348 |
| 2008 | -- | $40,348 -42.6% |
| 2007 | -- | $70,306 +11.4% |
| 2006 | -- | $63,106 +48.5% |
| 2005 | -- | $42,508 +22.3% |
| 2004 | -- | $34,769 |
Find assessor info on the county website
Monthly payment
Est. payment
Payment breakdown
Explore the cost of this home by adjusting the details. Changes won't be saved.Climate risks
Neighborhood: Spring Valley
Nearby schools
Schools provided by the listing agent
- Elementary: Tanaka, Wayne N.,Tanaka, Wayne N.
- Middle: Faiss, Wilbur & Theresa
- High: Sierra Vista High
Source: LVR. This data may not be complete. We recommend contacting the local school district to confirm school assignments for this home.
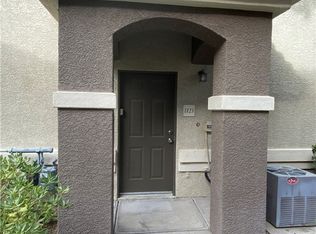
- $250,0002 bd2 ba892 sqft9050 W Warm Springs Rd UNIT 1123, Las Vegas, NV 89148Sold
- $390,0003 bd3 ba1.4k sqft7190 Bird Cherry St, Las Vegas, NV 89148Off Market
- $385,5002 bd2 ba1.6k sqft7184 Bird Cherry St, Las Vegas, NV 89148Off Market
- $373,9003 bd2 ba1.1k sqft7196 Bird Cherry St, Las Vegas, NV 89148Off Market

Similar homes
- $275,0002 bd2 ba936 sqft9050 W Warm Springs Rd Unit 1091, Spring Valley, NV 89148For Sale
 MLS ID #2817523, Hayley M. Smith, Housing Helpers Of Las Vegas. LVR
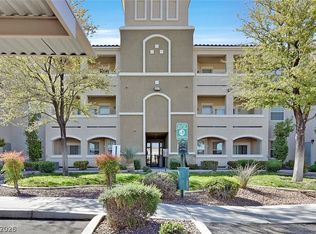
- $259,0002 bd2 ba1.1k sqft8777 W Maule Ave Unit 1098, Spring Valley, NV 89148For Sale
 MLS ID #2809229, Jacob Hammons, Zzyzx Realty. LVR
- $285,5002 bd2 ba1.2k sqft9330 W Maule Ave Unit 208, Las Vegas, NV 89148For Sale
 MLS ID #2825796, Ani Stepanyan, Dream Big Realty Group. LVR
- $228,9002 bd2 ba943 sqft7159 S Durango Dr Unit 106, Las Vegas, NV 89113For Sale
 MLS ID #2812341, Vicky Limpede, Wardley Real Estate. LVR
