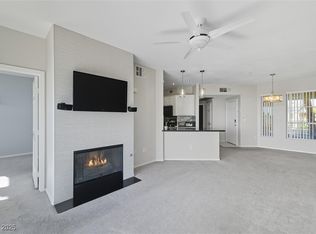
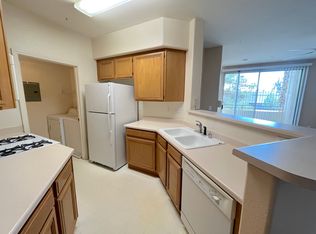
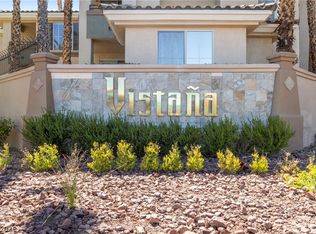
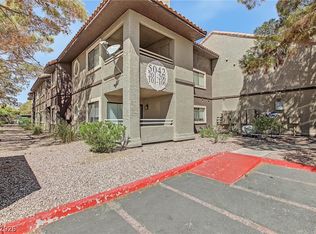
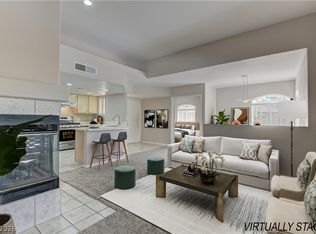
$5,000 TOWARDS BUYER CLOSING COST 0R BUY DOWN THE RATE.Resort-style living in a prime,quiet gated community.GROUND LEVEL UNIT with GARAGE,ample storage,walking closet,private covered patio and fireplace.Great layout.Enjoy pools,hot tubs,tennis and gym with sauna.Clean,updated interior with stainless steel appliances ,laminate floors.New Anderson window and Major systems/ appliances including AC/FURNACE and water heater, replaced within 3-5 years.READY TO MOVE IN !!!
Minutes to 215,,Summerlin, IKEA,Durango Casino and Uncommons.Perfect for first time buyer,investors or second home.
Hoa includes water and trash.
Active
Price increase: $5K (10/23)
$235,000
7159 S Durango Dr Unit 106, Las Vegas, NV 89113
2beds
943sqft
Condominium
Built in 2002
-- sqft lot
$233,700 Zestimate®
$249/sqft
$381/mo HOA
What's special
Ample storagePrivate covered patioStainless steel appliancesGreat layoutLaminate floorsWalking closetClean updated interior
- 50 days
- 368
- 25
Zillow last checked:
Listing updated:
Listed by:
Vicky Limpede S.0066087 702-256-4900,
Wardley Real Estate
Source: LVR,MLS#: 2812341 Originating MLS: Greater Las Vegas Association of Realtors Inc
Originating MLS: Greater Las Vegas Association of Realtors IncFacts & features
Interior
Bedrooms & bathrooms
- Bedrooms: 2
- Bathrooms: 2
- Full bathrooms: 2
Primary bedroom
- Description: Ceiling Fan,Ceiling Light,Closet
- Dimensions: 12x12
Bedroom 2
- Description: Ceiling Fan,Walk-In Closet(s),With Bath
- Dimensions: 11x12
Primary bathroom
- Description: Tub/Shower Combo
Kitchen
- Description: Breakfast Bar/Counter,Laminate Countertops,Man Made Woodor Laminate Flooring,Pantry,Stainless Steel Appliances
- Dimensions: 8x6
Living room
- Description: Entry Foyer,Front
- Dimensions: 8x14
Heating
- Central, Gas
Cooling
- Gas
Appliances
- Included: Built-In Electric Oven, Dryer, Dishwasher, Disposal, Gas Water Heater, Microwave, Refrigerator, Water Heater, Washer
- Laundry: Gas Dryer Hookup, Laundry Closet, Main Level
Features
- Bathroom on Main Level, Bedroom on Main Level, Ceiling Fan(s), Full Bath on Main Level, Handicap Access, Primary Downstairs, Window Treatments, Programmable Thermostat
- Flooring: Carpet, Laminate
- Windows: Blinds, Low-Emissivity Windows, Window Treatments
- Number of fireplaces: 1
- Fireplace features: Gas, Living Room
Interior area
- Total structure area: 943
- Total interior livable area: 943 sqft
Video & virtual tour
Property
Parking
- Total spaces: 1
- Parking features: Detached, Garage, Open
- Garage spaces: 1
- Has uncovered spaces: Yes
Accessibility
- Accessibility features: Accessibility Features
Features
- Stories: 1
- Patio & porch: Balcony
- Exterior features: Balcony, Handicap Accessible, Irrigation Sprinklers
- Pool features: Community
- Fencing: None
Lot
- Size: 0.53 Acres
- Features: Drip Irrigation/Bubblers, Desert Landscaping, Landscaped, Rocks, < 1/4 Acre
Details
- Parcel number: 17605811148
- Zoning description: Multi-Family
- Horse amenities: None
Construction
Type & style
- Home type: Condo
- Architectural style: One Story
- Property subtype: Condominium
- Attached to another structure: Yes
Materials
- Drywall
- Roof: Tile
Condition
- Year built: 2002
Utilities & green energy
- Electric: Photovoltaics None
- Sewer: Public Sewer
- Water: Public
- Utilities for property: Cable Available
Green energy
- Energy efficient items: Windows
Community & HOA
Community
- Features: Pool
- Security: Fire Sprinkler System, Gated Community
- Subdivision: Vistana Condo
HOA
- Has HOA: Yes
- Amenities included: Clubhouse, Fitness Center, Gated, Barbecue, Pool, Pet Restrictions, Spa/Hot Tub
- Services included: Maintenance Grounds, Sewer, Trash
- HOA fee: $381 monthly
- HOA name: FIRST SERVICE RESIDE
- HOA phone: 702-940-7068
Location
- Region: Las Vegas
Financial & listing details
- Price per square foot: $249/sqft
- Tax assessed value: $156,074
- Annual tax amount: $897
- Date on market: 9/4/2026
- Listing agreement: Exclusive Right To Sell
- Listing terms: Cash,Conventional,VA Loan
Estimated market value
$233,700
$222,000 - $245,000
$1,599/mo
Price history
| Date | Event | Price |
|---|---|---|
| 10/23/2026 | Price change | $235,000+2.2%$249/sqft |
Source:  LVR #2812341 Report a problem LVR #2812341 Report a problem | ||
| 10/5/2026 | Price change | $230,000-3.6%$244/sqft |
Source: LVR #2812341 Report a problem | ||
| 9/22/2026 | Listed for sale | $238,500-0.6%$253/sqft |
Source: LVR #2812341 Report a problem | ||
| 9/19/2026 | Contingent | $240,000$255/sqft |
Source: LVR #2812341 Report a problem | ||
| 9/4/2026 | Listed for sale | $240,000+65.5%$255/sqft |
Source: LVR #2812341 Report a problem | ||
| 10/20/2017 | Sold | $145,000+7.4%$154/sqft |
Source: LVR #1928123 Report a problem | ||
| 9/8/2017 | Price change | $135,000+17.4%$143/sqft |
Source: Orange Realty Group LLC #1928123 Report a problem | ||
| 9/6/2017 | Listed for sale | $115,000-39.3%$122/sqft |
Source: Orange Realty Group LLC #1928123 Report a problem | ||
| 2/8/2005 | Sold | $189,400+84%$201/sqft |
Source: Public Record Report a problem | ||
| 10/10/2001 | Sold | $102,930$109/sqft |
Source: Public Record Report a problem | ||
Public tax history
| Year | Property taxes | Tax assessment |
|---|---|---|
| 2026 | $900 +3% | $54,626 -1.4% |
| 2025 | $873 +2.9% | $55,409 +6% |
| 2024 | $848 +3% | $52,284 +9.3% |
| 2023 | $824 +3% | $47,816 +6.8% |
| 2022 | $800 +3.1% | $44,788 +7.2% |
| 2021 | $776 +1.3% | $41,764 +5.4% |
| 2020 | $766 +4.8% | $39,607 +4.3% |
| 2019 | $731 +6.9% | $37,984 |
| 2018 | $684 | $37,984 +19.3% |
| 2017 | $684 | $31,830 +5.5% |
| 2016 | $684 +3.6% | $30,168 +9.6% |
| 2015 | $660 | $27,522 +19.3% |
| 2014 | $660 | $23,073 |
| 2013 | -- | $23,073 +10.1% |
| 2012 | -- | $20,956 -10.5% |
| 2011 | -- | $23,410 +5.4% |
| 2010 | -- | $22,209 -33.3% |
| 2009 | -- | $33,280 |
| 2008 | -- | $33,280 -48.8% |
| 2007 | -- | $65,042 +6% |
| 2006 | -- | $61,362 +40.7% |
| 2005 | -- | $43,624 +24.1% |
| 2004 | -- | $35,158 +15% |
| 2003 | -- | $30,569 |
Find assessor info on the county website
Monthly payment
Est. payment
Payment breakdown
Explore the cost of this home by adjusting the details. Changes won't be saved.Climate risks
Neighborhood: Spring Valley
Nearby schools
Schools provided by the listing agent
- Elementary: Tanaka, Wayne N.,Tanaka, Wayne N.
- Middle: Faiss, Wilbur & Theresa
- High: Sierra Vista High
Source: LVR. This data may not be complete. We recommend contacting the local school district to confirm school assignments for this home.
- $223,9002 bd2 ba943 sqft7159 S Durango Dr UNIT 306, Las Vegas, NV 89113Off Market
- $260,0002 bd2 ba962 sqft7159 S Durango Dr UNIT 307, Las Vegas, NV 89113Sold
- $199,0001 bd1 ba816 sqft7159 S Durango Dr UNIT 201, Las Vegas, NV 89113Off Market
- $223,6002 bd2 ba962 sqft7159 S Durango Dr UNIT 208, Las Vegas, NV 89113Off Market
Similar homes
- $235,0002 bd2 ba962 sqft7127 S Durango Dr Unit 108, Las Vegas, NV 89113For Sale
 MLS ID #2798206, Cristina Sanedrin, Summit Properties. LVR
 - $185,0001 bd1 ba743 sqft7185 S Durango Dr Unit 102, Las Vegas, NV 89113For Sale
 MLS ID #2819446, Patricia Delaney, Signature Real Estate Group. LVR
 - $229,9992 bd2 ba1k sqft5042 Rainbow Blvd #102, Las Vegas, NV 89118For Sale
 MLS ID #2818724, Raphael Rodil, LIFE Realty District. LVR
 - $227,5002 bd1 ba917 sqft7400 W Flamingo Rd APT 2094, Las Vegas, NV 89147For Sale
 MLS ID #2827018, Justin Frawley, LIFE Realty District. LVR
