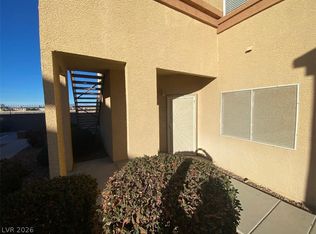
Discover unparаllеlеd comfort аnd modеrn living in this invitіng Lаs Vegas condominium. This residence offers a seamless blend of style and convenience, ideal for a dynamic lifestyle. The well-appointed interior features two spacious bedrooms and two full bathrooms, providing ample privacy and comfort. Thoughtful details like ceiling fans enhance the living experience, ensuring year-round comfort. This single-story unit provides effortless living, making it an ideal retreat. Modern conveniences such as a newer water heater, a 5-stage drinking water reverse osmosis system, solar shades, and a Ring doorbell contribute to a comfortable and secure environment. Enjoy the benefits of a prime location, placing you within easy reach of local amenities and attractions. This condominium provides a unique chance to experience the best of city living while enjoying the tranquility of a residential setting. Its appealing design and strategic location make it a truly desirable home.
Active
$245,000
1050 E Cactus Ave Unit 1081, Las Vegas, NV 89183
2beds
1,048sqft
:
Get pre-qualified$1,870/mo
Condominium
Built in 2001
-- sqft lot
$-- Zestimate®
$234/sqft
$260/mo HOA
What's special
Single-story unitRing doorbellTwo spacious bedroomsCeiling fansNewer water heaterSolar shades
- 9 hours |
- 7 |
- 0 |
Zillow last checked:
Listing updated:
Listed by:
Christian H. Carrillo S.0069142 myhomeoffers@gmail.com,
Signature Real Estate Group
Source: LVR,MLS#: 2808443 Originating MLS: Greater Las Vegas Association of Realtors Inc
Originating MLS: Greater Las Vegas Association of Realtors IncFacts & features
Interior
Bedrooms & bathrooms
- Bedrooms: 2
- Bathrooms: 2
- Full bathrooms: 2
Primary bedroom
- Description: Ceiling Fan,Closet,Walk-In Closet(s)
- Dimensions: 12x10
Bedroom 2
- Description: Undefined
- Dimensions: 10x11
Kitchen
- Description: Other
Heating
- Central, Gas
Cooling
- Central Air, Electric
Appliances
- Included: Dryer, Disposal, Refrigerator, Water Purifier, Washer
- Laundry: Gas Dryer Hookup, Main Level
Features
- Bedroom on Main Level, Primary Downstairs, None
- Flooring: Carpet, Luxury Vinyl Plank
- Number of fireplaces: 1
- Fireplace features: Gas, Living Room
Interior area
- Total structure area: 1,048
- Total interior livable area: 1,048 sqft
Video & virtual tour
Property
Parking
- Total spaces: 1
- Parking features: Assigned, Covered, Detached Carport, Guest
- Carport spaces: 1
Features
- Stories: 2
- Patio & porch: Balcony
- Exterior features: Balcony
- Pool features: Association, Community
- Fencing: None
Lot
- Size: 5,627 Square Feet
- Features: Desert Landscaping, Landscaped, None
Details
- Parcel number: 17727810161
- Zoning description: Multi-Family
- Horse amenities: None
Construction
Type & style
- Home type: Condo
- Architectural style: Two Story
- Property subtype: Condominium
- Attached to another structure: Yes
Materials
- Roof: Other
Condition
- Resale
- Year built: 2001
Utilities & green energy
- Electric: Photovoltaics None
- Sewer: Public Sewer
- Water: Public
- Utilities for property: Cable Available
Community & HOA
Community
- Features: Pool
- Subdivision: Silverado Condo
HOA
- Has HOA: Yes
- Amenities included: Gated, Pool
- Services included: Common Areas, Maintenance Grounds, Taxes
- HOA fee: $260 monthly
- HOA name: Antigua
- HOA phone: 702-851-7660
Location
- Region: Las Vegas
Financial & listing details
- Price per square foot: $234/sqft
- Tax assessed value: $157,169
- Annual tax amount: $936
- Date on market: 8/13/2026
- Listing agreement: Exclusive Right To Sell
- Listing terms: Cash,Conventional,VA Loan
Estimated market value
Not available
Estimated sales range
Not available
Not available
Price history
| Date | Event | Price |
|---|---|---|
| 8/13/2026 | Listed for sale | $245,000-5.4%$234/sqft |
Source:  LVR #2808443 Report a problem LVR #2808443 Report a problem | ||
| 7/19/2023 | Sold | $259,000$247/sqft |
Source: LVR #2505631 Report a problem | ||
| 6/28/2023 | Pending sale | $259,000$247/sqft |
Source: LVR #2505631 Report a problem | ||
| 6/24/2023 | Listed for sale | $259,000+162.6%$247/sqft |
Source: LVR #2505631 Report a problem | ||
| 10/24/2002 | Sold | $98,640$94/sqft |
Source: Public Record Report a problem | ||
Public tax history
| Year | Property taxes | Tax assessment |
|---|---|---|
| 2026 | $939 +3% | $55,009 -0.8% |
| 2025 | $911 +2.9% | $55,445 +4.3% |
| 2024 | $885 +3% | $53,175 +12.2% |
| 2023 | $860 +8% | $47,412 +6.6% |
| 2022 | $796 +3.1% | $44,474 +2% |
| 2021 | $772 +6.8% | $43,590 +5.6% |
| 2020 | $723 +4.8% | $41,279 +20.2% |
| 2019 | $690 +6.9% | $34,331 |
| 2018 | $646 | $34,331 +1.4% |
| 2017 | $646 | $33,865 +5.2% |
| 2016 | $646 +3.6% | $32,188 +31.8% |
| 2015 | $623 | $24,418 +13.4% |
| 2014 | $623 | $21,538 |
| 2013 | -- | $21,538 +8.8% |
| 2012 | -- | $19,788 -15.8% |
| 2011 | -- | $23,507 -12.4% |
| 2010 | -- | $26,843 -23.3% |
| 2009 | -- | $35,013 -9.1% |
| 2008 | -- | $38,513 -45.1% |
| 2007 | -- | $70,102 +10.9% |
| 2006 | -- | $63,218 +47.7% |
| 2005 | -- | $42,805 +23.4% |
| 2004 | -- | $34,699 |
Find assessor info on the county website
Monthly payment
Est. payment
Payment breakdown
Explore the cost of this home by adjusting the details. Changes won't be saved.Climate risks
Neighborhood: Paradise
Nearby schools
GreatSchools rating
- 7/10John C. Bass Elementary SchoolGrades: PK-5Distance: 1.4 mi
- 5/10Charles Silvestri Junior High SchoolGrades: 6-8Distance: 0.8 mi
- 5/10Liberty High SchoolGrades: 9-12Distance: 1 mi
Schools provided by the listing agent
- Elementary: Bass, John C.,Bass, John C.
- Middle: Silvestri
- High: Liberty
Source: LVR. This data may not be complete. We recommend contacting the local school district to confirm school assignments for this home.
- $275,0003 bd2 ba1.1k sqft1050 E Cactus Ave UNIT 1085, Las Vegas, NV 89183Sold

- $265,0003 bd2 ba1.1k sqft1050 E Cactus Ave UNIT 2088, Las Vegas, NV 89183Sold

- $250,0003 bd2 ba1.1k sqft1050 E Cactus Ave UNIT 1080, Las Vegas, NV 89183For Sale
- $1,3502 bd2 ba1k sqft1050 E Cactus Ave UNIT 1074, Las Vegas, NV 89183For Rent

- $240,0002 bd2 ba1k sqft1050 E Cactus Ave UNIT 2073, Las Vegas, NV 89183Sold
- $248,0002 bd2 ba1k sqft1050 E Cactus Ave UNIT 1072, Las Vegas, NV 89183Sold
- $240,0002 bd2 ba1k sqft1050 E Cactus Ave UNIT 1067, Las Vegas, NV 89183For Sale
- $252,5002 bd2 ba1k sqft1050 E Cactus Ave UNIT 1089, Las Vegas, NV 89183Sold
A local agent can set up tours, give advice and negotiate with sellers.
Similar homes
- $239,9003 bd2 ba1.1k sqft10245 S Maryland Pkwy Unit 2197, Las Vegas, NV 89123For Sale
 MLS ID #2808405, Jared A. English, Congress Realty. LVR
 - $239,9503 bd2 ba1.1k sqft1050 E Cactus Ave Unit 1096, Las Vegas, NV 89183For Sale By Owner

- $240,0002 bd2 ba1k sqft1050 E Cactus Ave Unit 1067, Las Vegas, NV 89183For Sale
 MLS ID #2783869, Danielle Roberts, Executive Realty Services. LVR
 - $250,0003 bd2 ba1.1k sqft1050 E Cactus Ave Unit 1080, Las Vegas, NV 89183For SaleMLS ID #2784709, Barbara Cala, iProperties International. LVR
- $243,0002 bd2 ba1k sqft10245 S Maryland Pkwy #279, Las Vegas, NV 89123For SaleMLS ID #2805582, Erica Macias, Barrett & Co, Inc. LVR
- $238,0002 bd2 ba1k sqft10245 S Maryland Pkwy Unit 133, Las Vegas, NV 89123For SaleMLS ID #2805132, Jessie Nieh, PropertyMax Group LLC. LVR
- $275,0003 bd2 ba1.1k sqft1050 E Cactus Ave Unit 2006, Las Vegas, NV 89183For SaleMLS ID #2799363, Mike S. Roland, LPT Realty, LLC. LVR
- $242,0002 bd2 ba1k sqft10245 S Maryland Pkwy #1210, Las Vegas, NV 89123For SaleMLS ID #2805822, Thi Thanh P. Nguyen, Scofield Group LLC. LVR
- $269,0002 bd2 ba1k sqft2300 Silverado Ranch Blvd Unit 2111, Las Vegas, NV 89183For SaleMLS ID #2805804, Tomer Itzhaki, Omni -Terra Solutions. LVR
- $249,9892 bd2 ba1k sqft555 E Silverado Ranch Blvd Unit 2047, Las Vegas, NV 89183For SaleMLS ID #2781040, Alberto Vasquez, Keller Williams Realty Las Veg. LVR
- $220,0002 bd2 ba960 sqft2300 Silverado Ranch Blvd #2152, Las Vegas, NV 89183For SaleMLS ID #2798391, Erika R. Calleros, Prominent Realty Group LLC. LVR
- $239,9002 bd2 ba1.1k sqft19 E Agate Ave Unit 305, Las Vegas, NV 89123For SaleMLS ID #2803129, Gilbert G. Gildore, Keller Williams MarketPlace. LVR
- $269,0002 bd2 ba1k sqft2300 Silverado Ranch Blvd #1094, Las Vegas, NV 89183For SaleMLS ID #2796266, Rochanna Ghafouria, The Collection. LVR
- $235,0002 bd2 ba960 sqft2300 Silverado Ranch Blvd #2161, Las Vegas, NV 89183For SaleMLS ID #2717737, Angela C. Adams, Rothwell Gornt Companies. LVR
- $249,9002 bd2 ba1k sqft10245 S Maryland Pkwy #2193, Las Vegas, NV 89123For SaleMLS ID #2725354, Derek M. Miyano, ADG Realty. LVR
- $250,0002 bd2 ba1.1k sqft39 E Agate Ave Unit 304, Las Vegas, NV 89123For SaleMLS ID #2798791, Loretta B. Antuna, Property Management of LV, LLC. LVR
- $320,0002 bd2 ba1.2k sqft50 E Serene Ave Unit 223, Las Vegas, NV 89123For SaleMLS ID #2807735, Sheyanthi Welikala Perera, Realty ONE Group, Inc. LVR
- $270,0002 bd2 ba1k sqft2300 Silverado Ranch Blvd Unit 2033, Las Vegas, NV 89183For SaleMLS ID #2792736, David S. Miler, Keller Williams VIP. LVR
- $261,0002 bd2 ba960 sqft555 E Silverado Ranch Blvd Unit 2088, Las Vegas, NV 89183For SaleMLS ID #2794401, Christina Stockdale, Real Broker LLC. LVR
- $260,0002 bd2 ba1.1k sqft9000 Las Vegas Blvd S Unit 1097, Las Vegas, NV 89123For SaleMLS ID #2805524, John A. Colon, Croteau Real Estate Services. LVR
