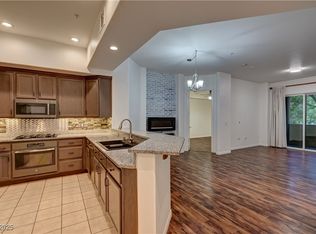
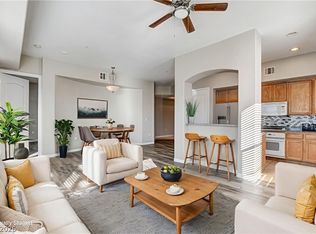
EXPERIENCE SOPHISTICATED LAS VEGAS LIVING IN THIS BEAUTIFULLY UPDATED 2-BEDROOM, 2-BATH CONDOMINIUM FEATURING 1,243 SQ. FT. OF SPACIOUS, SINGLE-LEVEL LIVING. THE BRIGHT OPEN FLOOR PLAN HAS BEEN REFRESHED WITH BRAND-NEW LUXURY VINYL PLANK FLOORING THROUGHOUT, ALL-NEW STAINLESS-STEEL APPLIANCES, AND UPDATED LED LIGHTING. THE STYLISH KITCHEN FEATURES GRANITE COUNTERTOPS AND A BREAKFAST BAR THAT OPENS SEAMLESSLY TO THE MAIN LIVING AREA—PERFECT FOR ENTERTAINING.
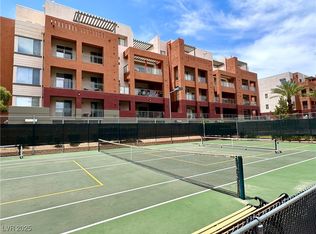
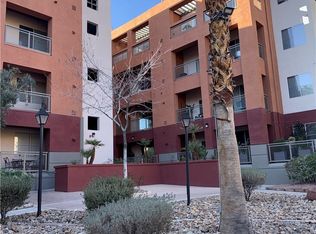
STEP ONTO YOUR PRIVATE BALCONY AND ENJOY PEACEFUL VIEWS OF THE BEAUTIFULLY LANDSCAPED COMMUNITY AND GREENBELT. LOCATED WITHIN THE HIGHLY DESIRABLE GUARD-GATED MANHATTAN COMMUNITY, RESIDENTS ENJOY RESORT-STYLE POOLS AND SPA, FITNESS CENTER, TENNIS AND BASKETBALL COURTS, PARK, PET PARK, PLAYGROUND, AND MORE.
JUST MINUTES FROM THE WORLD-FAMOUS LAS VEGAS STRIP, WITH EXCEPTIONAL DINING, SHOPPING, ENTERTAINMENT, AND CONVENIENT FREEWAY ACCESS NEARBY. MOVE-IN READY AND BEAUTIFULLY UPGRADED—AN OUTSTANDING OPPORTUNITY TO ENJOY RESORT-STYLE LIVING IN ONE OF LAS VEGAS’ MOST CONVENIENT LOCATIONS!
Active
$320,000
50 E Serene Ave Unit 223, Las Vegas, NV 89123
2beds
1,243sqft
Condominium
Built in 2006
-- sqft lot
$311,200 Zestimate®
$257/sqft
$369/mo HOA
What's special
Stylish kitchenTennis and basketball courtsPark pet park playgroundResort-style pools and spaAll-new stainless-steel appliancesBright open floor planPrivate balcony
- 9 days |
- 226 |
- 10 |
Zillow last checked:
Listing updated:
Listed by:
Sheyanthi Welikala Perera S.0073472 ManhattanLasvegas@icloud.com,
Realty ONE Group, Inc
Source: LVR,MLS#: 2807735 Originating MLS: Greater Las Vegas Association of Realtors Inc
Originating MLS: Greater Las Vegas Association of Realtors IncFacts & features
Interior
Bedrooms & bathrooms
- Bedrooms: 2
- Bathrooms: 2
- Full bathrooms: 2
Primary bedroom
- Description: Ceiling Fan,Custom Closet
- Dimensions: 12x15
Bedroom 2
- Description: Ceiling Fan,Closet
- Dimensions: 12x12
Kitchen
- Description: Breakfast Bar/Counter,Granite Countertops,Stainless Steel Appliances
Heating
- Central, Gas
Cooling
- Electric
Appliances
- Included: Built-In Electric Oven, Dryer, Dishwasher, Gas Cooktop, Disposal, Microwave, Refrigerator, Water Heater, Washer
- Laundry: Gas Dryer Hookup, Laundry Room
Features
- Bedroom on Main Level, Ceiling Fan(s), Primary Downstairs, Window Treatments, Programmable Thermostat
- Flooring: Luxury Vinyl Plank
- Windows: Double Pane Windows, Window Treatments
- Has fireplace: No
Interior area
- Total structure area: 1,243
- Total interior livable area: 1,243 sqft
Video & virtual tour
Property
Parking
- Total spaces: 1
- Parking features: Attached Carport, Assigned, Covered, Underground
- Carport spaces: 1
Features
- Levels: Three Or More
- Stories: 4
- Patio & porch: Balcony
- Exterior features: Balcony, Fire Pit
- Pool features: Pool/Spa Combo, Community
- Fencing: Full
- Has view: Yes
- View description: Park/Greenbelt
Lot
- Size: 0.7 Acres
- Features: 5-10 Acres, Landscaped, Trees
Details
- Parcel number: 17721220285
- Zoning description: Multi-Family
- Horse amenities: None
Construction
Type & style
- Home type: Condo
- Property subtype: Condominium
- Attached to another structure: Yes
Materials
- Roof: Asphalt
Condition
- Resale
- Year built: 2006
Details
- Builder model: Westside
- Builder name: Gemstone
Utilities & green energy
- Electric: Photovoltaics None
- Sewer: Public Sewer
- Water: Public
- Utilities for property: Cable Available
Green energy
- Energy efficient items: Windows
Community & HOA
Community
- Features: Pool
- Security: Gated Community
- Subdivision: Manhattan Condo
HOA
- Has HOA: Yes
- Amenities included: Basketball Court, Dog Park, Fitness Center, Gated, Playground, Park, Pool, Guard, Spa/Hot Tub, Tennis Court(s)
- Services included: Common Areas, Maintenance Grounds, Recreation Facilities, Security, Taxes, Trash, Water
- HOA fee: $369 monthly
- HOA name: MANHATTAN HOA
- HOA phone: 702-489-9184
Location
- Region: Las Vegas
Financial & listing details
- Price per square foot: $257/sqft
- Tax assessed value: $310,552
- Annual tax amount: $2,123
- Date on market: 8/10/2026
- Listing agreement: Exclusive Right To Sell
- Listing terms: Cash,Conventional
Estimated market value
$311,200
$296,000 - $327,000
$1,670/mo
Price history
| Date | Event | Price |
|---|---|---|
| 8/10/2026 | Listed for sale | $320,000+24610.4%$257/sqft |
Source:  LVR #2807735 Report a problem LVR #2807735 Report a problem | ||
| 9/12/2017 | Listing removed | $1,325$1/sqft |
Source: Desert Sky Realty #1928444 Report a problem | ||
| 9/3/2017 | Listed for rent | $1,325$1/sqft |
Source: Desert Sky Realty #1928444 Report a problem | ||
| 3/23/2012 | Listing removed | $1,295$1/sqft |
Source: Majestic Properties #1227838 Report a problem | ||
| 3/1/2012 | Listed for sale | $1,295-98.8%$1/sqft |
Source: Majestic Properties #1227838 Report a problem | ||
| 12/22/2011 | Sold | $106,000+1.8%$85/sqft |
Source: Public Record Report a problem | ||
| 10/21/2011 | Listed for sale | $104,100-74.6%$84/sqft |
Source: KELLER WILLIAMS Report a problem | ||
| 7/12/2011 | Sold | $409,719-2.4%$330/sqft |
Source: Public Record Report a problem | ||
| 11/26/2007 | Sold | $420,000+54.8%$338/sqft |
Source: Public Record Report a problem | ||
| 11/9/2006 | Sold | $271,250$218/sqft |
Source: Public Record Report a problem | ||
Public tax history
| Year | Property taxes | Tax assessment |
|---|---|---|
| 2026 | $2,126 +8% | $108,693 -0.3% |
| 2025 | $1,968 +8% | $109,064 +8.1% |
| 2024 | $1,823 +8% | $100,926 +17.3% |
| 2023 | $1,688 +8% | $86,028 +9.8% |
| 2022 | $1,564 +7.7% | $78,331 -1.6% |
| 2021 | $1,451 +6.7% | $79,633 +10.6% |
| 2020 | $1,360 +4.8% | $71,983 +12.8% |
| 2019 | $1,298 +6.9% | $63,830 |
| 2018 | $1,214 | $63,830 +6.3% |
| 2017 | $1,214 | $60,061 +11.3% |
| 2016 | $1,214 +3.5% | $53,961 +12.2% |
| 2015 | $1,173 | $48,073 +23.9% |
| 2014 | $1,173 | $38,802 |
| 2013 | -- | $38,802 +3.2% |
| 2012 | -- | $37,581 -11.6% |
| 2011 | -- | $42,509 -0.5% |
| 2010 | -- | $42,719 -36.3% |
| 2009 | -- | $67,091 -6.1% |
| 2008 | -- | $71,466 -26.4% |
| 2007 | -- | $97,039 |
Find assessor info on the county website
Monthly payment
Est. payment
Payment breakdown
Explore the cost of this home by adjusting the details. Changes won't be saved.Climate risks
Neighborhood: Enterprise
Nearby schools
GreatSchools rating
- 3/10John R Hummel Elementary SchoolGrades: PK-5Distance: 1 mi
- 5/10Charles Silvestri Junior High SchoolGrades: 6-8Distance: 1.7 mi
- 5/10Liberty High SchoolGrades: 9-12Distance: 2.6 mi
Schools provided by the listing agent
- Elementary: Hummell, John R.,Hummell, John R.
- Middle: Silvestri
- High: Liberty
Source: LVR. This data may not be complete. We recommend contacting the local school district to confirm school assignments for this home.
- $210,0002 bd2 ba1k sqft50 E Serene Ave UNIT 105, Las Vegas, NV 89123Sold

- $235,0001 bd1 ba817 sqft50 E Serene Ave UNIT 108, Las Vegas, NV 89123Sold

- $265,0002 bd2 ba1.2k sqft50 E Serene Ave UNIT 121, Las Vegas, NV 89123Sold
- $300,0002 bd2 ba1.2k sqft50 E Serene Ave UNIT 123, Las Vegas, NV 89123Sold

- $1,8002 bd2 ba1.2k sqft50 E Serene Ave UNIT 203, Las Vegas, NV 89123For Rent
- $317,0002 bd2 ba1k sqft50 E Serene Ave UNIT 207, Las Vegas, NV 89123Sold
- $279,9002 bd2 ba1.1k sqft50 E Serene Ave UNIT 320, Las Vegas, NV 89123For Sale
- $299,9992 bd2 ba1.1k sqft50 E Serene Ave UNIT 412, Las Vegas, NV 89123For Sale
A local agent can set up tours, give advice and negotiate with sellers.
Similar homes
- $275,0002 bd2 ba1.2k sqft32 E Serene Ave Unit 302, Las Vegas, NV 89123For Sale
 MLS ID #2791453, Allison H. Jung, Elite Realty. LVR
 - $275,0002 bd2 ba1.1k sqft23 E Agate Ave Unit 403, Las Vegas, NV 89123For Sale
 MLS ID #2689125, Scott Hurlburt, Simply Vegas. LVR
 - $239,9002 bd2 ba1.1k sqft19 E Agate Ave Unit 305, Las Vegas, NV 89123For Sale
 MLS ID #2803129, Gilbert G. Gildore, Keller Williams MarketPlace. LVR
 - $250,0002 bd2 ba1.1k sqft39 E Agate Ave Unit 304, Las Vegas, NV 89123For Sale
 MLS ID #2798791, Loretta B. Antuna, Property Management of LV, LLC. LVR
 - $365,0001 bd2 ba1.3k sqft32 E Serene Ave Unit 408, Las Vegas, NV 89123For SaleMLS ID #2779436, Joanne Hwang, Evolve Realty. LVR
- $312,0002 bd2 ba1.3k sqftONE LAS VEGAS, Las Vegas, NV 89123For SaleMLS ID #2799555, Johnny H. Lei, HS Real Estate Group. LVR
- $390,0003 bd2 ba1.7k sqft56 E Serene Ave Unit 120, Las Vegas, NV 89123For SaleMLS ID #2797330, Elisa B. Farje, United Realty Group. LVR
- $450,0003 bd3 ba1.8k sqft55 E Agate Ave Unit 507, Las Vegas, NV 89123For SaleMLS ID #2775046, Rustam Rohani, Seven Valleys Realty. LVR
- $238,0002 bd2 ba1k sqft10245 S Maryland Pkwy Unit 133, Las Vegas, NV 89123For SaleMLS ID #2805132, Jessie Nieh, PropertyMax Group LLC. LVR
- $265,0003 bd2 ba1.3k sqft8777 W Maule Ave Unit 1121, Las Vegas, NV 89148For SaleMLS ID #2807731, Sara E. Alexander, The Realty Boutique. LVR
- $297,5003 bd2 ba1.1k sqft8985 S Durango Dr Unit 2117, Las Vegas, NV 89113For SaleMLS ID #2798179, Jie Mester, Hecker Real Estate & Develop. LVR
- $315,0002 bd2 ba902 sqft4200 S Valley View Blvd Unit 2100, Las Vegas, NV 89103For SaleMLS ID #2801025, Holly Marquardt, Real Broker LLC. LVR
- $409,0002 bd3 ba1.5k sqftONE LAS VEGAS, Las Vegas, NV 89123For SaleMLS ID #2783391, Shima Shadmani, Mahsheed Real Estate LLC. LVR
- $325,0002 bd3 ba1.2k sqft1310 Horizon Village Ave, Las Vegas, NV 89183For SaleMLS ID #2770566, Rachel Griego, Opendoor Brokerage LLC. LVR
- $443,0002 bd3 ba1.5k sqftONE LAS VEGAS, Las Vegas, NV 89123For SaleMLS ID #2798587, Steve Gonzalez, The Agency Las Vegas. LVR
- $304,9982 bd2 ba1k sqft2100 Jade Creek St Unit 202, Las Vegas, NV 89117For SaleMLS ID #2806465, Leila W. Mingarelli, Simply Vegas. LVR
- $450,0003 bd2 ba1.5k sqft9172 Long Island St, Las Vegas, NV 89123For SaleMLS ID #2774176, Heather Greenhalgh, Brady Realty Group, LLC. LVR
- $260,0002 bd3 ba1.4k sqft1308 Rawhide St, Las Vegas, NV 89119For SaleMLS ID #2809481, Katherine Stromer, Simply Vegas. LVR
- $314,9992 bd3 ba1.4k sqft5474 S Maryland Pkwy, Las Vegas, NV 89119For SaleMLS ID #2804611, Jacob Dirkson, J E T Real Estate Group. LVR
- $259,0002 bd2 ba1k sqft5250 S Rainbow Blvd Unit 1120, Las Vegas, NV 89118For SaleMLS ID #2800244, Will A. Vicuna, Sphere Real Estate. LVR
