Beautiful 3 bdr, 3 bath Penthouse Condo in Park Avenue, right off Las Vegas Blvd, minutes from the Strip! Open floor plan, Double masters with their own bathrooms. Hardwood and travertine tile floors throughout. Kitchen has upgraded stainless steel appliances and cooktop stove with hood. This unit boasts two balconies on Penthouse level. Full size washer and dryer, in oversized laundry room. This unit has its own garage as well as one (1) assigned indoor parking space. Community amenities include Clubhouse, fitness center, meeting rooms, two pools with spa and sauna, tennis courts, and walking paths. Close proximity to Southpoint Casino, Allegiant Stadium, & Strip!!
Active
Price cut: $5K (6/15)
$450,000
55 E Agate Ave Unit 507, Las Vegas, NV 89123
3beds
1,812sqft
:
Get pre-qualified$3,269/mo
Condominium
Built in 2004
-- sqft lot
$435,900 Zestimate®
$248/sqft
$370/mo HOA
What's special
Own garageCooktop stove with hoodUpgraded stainless steel appliancesOpen floor plan
- 108 days |
- 158 |
- 6 |
Zillow last checked:
Listing updated:
Listed by:
Rustam Rohani B.0027184 702-823-2300,
Seven Valleys Realty
Source: LVR,MLS#: 2775046 Originating MLS: Greater Las Vegas Association of Realtors Inc
Originating MLS: Greater Las Vegas Association of Realtors IncFacts & features
Interior
Bedrooms & bathrooms
- Bedrooms: 3
- Bathrooms: 3
- Full bathrooms: 3
Primary bedroom
- Description: Balcony,Downstairs,Walk-In Closet(s)
- Dimensions: 16x14
Bedroom 2
- Description: Closet,With Bath
- Dimensions: 15x14
Bedroom 3
- Description: Closet,Downstairs
- Dimensions: 13x12
Primary bathroom
- Description: Double Sink,Shower Only
Kitchen
- Description: Breakfast Bar/Counter,Granite Countertops,Pantry,Stainless Steel Appliances,Tile Flooring
Living room
- Description: Front
- Dimensions: 17x13
Heating
- Central, Gas
Cooling
- Central Air, Electric, 2 Units
Appliances
- Included: Built-In Gas Oven, Dryer, Dishwasher, Gas Cooktop, Disposal, Microwave, Refrigerator, Washer
- Laundry: Gas Dryer Hookup, Main Level, Laundry Room
Features
- Bedroom on Main Level, Primary Downstairs, Skylights, Window Treatments, Elevator
- Flooring: Hardwood, Marble
- Windows: Skylight(s), Window Treatments
- Has fireplace: No
Interior area
- Total structure area: 1,812
- Total interior livable area: 1,812 sqft
Video & virtual tour
Property
Parking
- Total spaces: 2
- Parking features: Attached Carport, Assigned, Attached, Covered, Finished Garage, Garage, Garage Door Opener, Private, One Space, Guest
- Attached garage spaces: 1
- Carport spaces: 1
- Covered spaces: 2
Accessibility
- Accessibility features: Accessibility Features
Features
- Levels: Three Or More
- Stories: 3
- Patio & porch: Balcony
- Exterior features: Balcony
- Pool features: Community
- Fencing: None
Lot
- Size: 0.39 Acres
- Features: Desert Landscaping, Landscaped, < 1/4 Acre
Details
- Parcel number: 17721217032
- Zoning description: Multi-Family
- Horse amenities: None
Construction
Type & style
- Home type: Condo
- Property subtype: Condominium
- Attached to another structure: Yes
Materials
- Roof: Pitched,Tile
Condition
- Resale
- Year built: 2004
Utilities & green energy
- Electric: Photovoltaics None
- Sewer: Public Sewer
- Water: Public
- Utilities for property: Underground Utilities
Community & HOA
Community
- Features: Pool
- Security: Controlled Access, Gated Community
- Subdivision: Park Ave Condo-Amd
HOA
- Has HOA: Yes
- Amenities included: Basketball Court, Business Center, Clubhouse, Dog Park, Fitness Center, Gated, Indoor Pool, Barbecue, Playground, Park, Pool, Guard, Spa/Hot Tub, Security, Elevator(s)
- Services included: Gas, Maintenance Grounds, Recreation Facilities, Security, Water
- HOA fee: $370 monthly
- HOA name: Park Avenue
- HOA phone: 702-897-7349
Location
- Region: Las Vegas
Financial & listing details
- Price per square foot: $248/sqft
- Tax assessed value: $394,691
- Annual tax amount: $1,645
- Date on market: 4/21/2026
- Listing agreement: Exclusive Right To Sell
- Listing terms: Cash,Conventional
Estimated market value
$435,900
$414,000 - $458,000
$2,078/mo
Price history
| Date | Event | Price |
|---|---|---|
| 6/15/2026 | Price change | $450,000-1.1%$248/sqft |
Source:  LVR #2775046 Report a problem LVR #2775046 Report a problem | ||
| 4/28/2026 | Price change | $455,000-2.1%$251/sqft |
Source: LVR #2775046 Report a problem | ||
| 4/21/2026 | Listed for sale | $464,900-3.1%$257/sqft |
Source: LVR #2775046 Report a problem | ||
| 3/1/2026 | Listing removed | $480,000$265/sqft |
Source: LVR #2717447 Report a problem | ||
| 9/9/2025 | Listed for sale | $480,000+1.1%$265/sqft |
Source: LVR #2717447 Report a problem | ||
| 9/30/2024 | Listing removed | $475,000$262/sqft |
Source: LVR #2575903 Report a problem | ||
| 6/9/2024 | Price change | $475,000-3.1%$262/sqft |
Source: LVR #2575903 Report a problem | ||
| 4/16/2024 | Listed for sale | $490,000-1.8%$270/sqft |
Source: LVR #2575903 Report a problem | ||
| 2/1/2024 | Listing removed | -- |
Source: LVR #2508077 Report a problem | ||
| 9/5/2023 | Listing removed | $499,000-2.1%$275/sqft |
Source: LVR #2508077 Report a problem | ||
| 7/7/2023 | Listed for sale | $509,900+115.4%$281/sqft |
Source: LVR #2508077 Report a problem | ||
| 2/20/2004 | Sold | $236,750$131/sqft |
Source: Public Record Report a problem | ||
Public tax history
| Year | Property taxes | Tax assessment |
|---|---|---|
| 2026 | $1,694 +3% | $138,142 -8.3% |
| 2025 | $1,645 +3% | $150,676 +6.4% |
| 2024 | $1,597 +3% | $141,601 +19.9% |
| 2023 | $1,551 +3% | $118,114 +5.4% |
| 2022 | $1,506 +7% | $112,054 +3.2% |
| 2021 | $1,407 +3% | $108,594 +13.6% |
| 2020 | $1,365 +3% | $95,621 +22.1% |
| 2019 | $1,325 +5.7% | $78,323 |
| 2018 | $1,254 | $78,323 +1.7% |
| 2017 | $1,254 | $76,993 +8.9% |
| 2016 | $1,254 +3.3% | $70,730 +25.6% |
| 2015 | $1,215 | $56,292 +23.9% |
| 2014 | $1,215 | $45,444 |
| 2013 | -- | $45,444 +16.5% |
| 2012 | -- | $39,003 -18.6% |
| 2011 | -- | $47,926 +4% |
| 2010 | -- | $46,074 -33.4% |
| 2009 | -- | $69,171 |
| 2008 | -- | $69,171 -44.5% |
| 2007 | -- | $124,564 +27.9% |
| 2006 | -- | $97,398 +33.3% |
| 2005 | -- | $73,059 |
Find assessor info on the county website
Monthly payment
Est. payment
Payment breakdown
Explore the cost of this home by adjusting the details. Changes won't be saved.Climate risks
Neighborhood: Enterprise
Nearby schools
GreatSchools rating
- 3/10John R Hummel Elementary SchoolGrades: PK-5Distance: 1 mi
- 5/10Charles Silvestri Junior High SchoolGrades: 6-8Distance: 1.7 mi
- 5/10Liberty High SchoolGrades: 9-12Distance: 2.6 mi
Schools provided by the listing agent
- Elementary: Hummell, John R.,Hummell, John R.
- Middle: Silvestri
- High: Liberty
Source: LVR. This data may not be complete. We recommend contacting the local school district to confirm school assignments for this home.
- $295,0002 bd2 ba1.1k sqft55 E Agate Ave UNIT 202, Las Vegas, NV 89123Sold
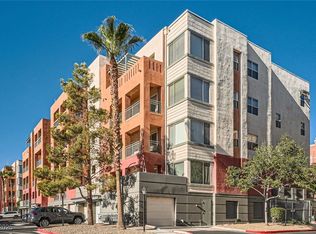
- $316,0002 bd2 ba1.1k sqft55 E Agate Ave UNIT 302, Las Vegas, NV 89123Sold

- $285,0002 bd2 ba1.1k sqft55 E Agate Ave UNIT 307, Las Vegas, NV 89123Sold

- $272,5002 bd2 ba1.1k sqft55 E Agate Ave UNIT 405, Las Vegas, NV 89123Sold

- $285,0002 bd2 ba1.1k sqft55 E Agate Ave UNIT 501, Las Vegas, NV 89123Sold
- $259,4002 bd2 ba1.1k sqft55 E Agate Ave UNIT 201, Las Vegas, NV 89123Off Market
- $252,2002 bd2 ba1.1k sqft55 E Agate Ave UNIT 203, Las Vegas, NV 89123Off Market
- $193,9001 bd1 ba786 sqft55 E Agate Ave UNIT 204, Las Vegas, NV 89123Off Market
A local agent can set up tours, give advice and negotiate with sellers.
Similar homes
- $390,0003 bd2 ba1.7k sqft56 E Serene Ave Unit 120, Las Vegas, NV 89123For Sale
 MLS ID #2797330, Elisa B. Farje, United Realty Group. LVR
 - $365,0001 bd2 ba1.3k sqft32 E Serene Ave Unit 408, Las Vegas, NV 89123For Sale
 MLS ID #2779436, Joanne Hwang, Evolve Realty. LVR
 - $250,0002 bd2 ba1.1k sqft39 E Agate Ave Unit 304, Las Vegas, NV 89123For Sale
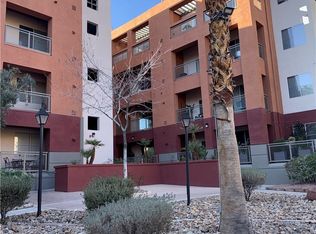 MLS ID #2798791, Loretta B. Antuna, Property Management of LV, LLC. LVR
 - $239,9002 bd2 ba1.1k sqft19 E Agate Ave Unit 305, Las Vegas, NV 89123For Sale
 MLS ID #2803129, Gilbert G. Gildore, Keller Williams MarketPlace. LVR
 - $275,0002 bd2 ba1.1k sqft23 E Agate Ave Unit 403, Las Vegas, NV 89123For SaleMLS ID #2689125, Scott Hurlburt, Simply Vegas. LVR
- $369,9002 bd2 ba1k sqft1171 Antoinette St, Paradise, NV 89123For SaleMLS ID #2803739, Or Madar, Vegas International Properties. LVR
- $338,9902 bd2 ba1.1k sqftBOCARATON, Las Vegas, NV 89123For SaleMLS ID #2797374, Sonia S. Passalacqua, RE/MAX Advantage. LVR
- $448,0004 bd3 ba1.9k sqft9770 Silver Dew St, Las Vegas, NV 89183For SaleMLS ID #2802600, Siying Hou, Dream Homes Portfolio Realty. LVR
- $237,5002 bd2 ba1k sqft9000 Las Vegas Blvd S Unit 1271, Las Vegas, NV 89123For SaleMLS ID #2780887, Patrick H. Stafford, Desert Sand Property Mgmt. LVR
- $465,0003 bd3 ba1.6k sqft6721 Carlisle Grove Ave, Las Vegas, NV 89139For SaleMLS ID #2777504, Derek Moellinger, Vice Realty. LVR
- $576,9004 bd3 ba2.1k sqft436 Franco Ct, Las Vegas, NV 89123For SaleMLS ID #2770384, George E. Morrissey III, Property Technology Group LLC. LVR
- $320,0003 bd3 ba1.6k sqft7450 S Eastern Ave Unit 1018, Las Vegas, NV 89123For SaleMLS ID #2795990, Lisa C. Hamilton, THE Brokerage A RE Firm. LVR
- $449,9003 bd2 ba1.3k sqft470 Palegold St, Henderson, NV 89012For SaleMLS ID #2805257, Jack Woodcock, BHHS Nevada Properties. LVR
- $435,0003 bd3 ba2.1k sqft8930 Catfish Stream Ave, Las Vegas, NV 89178For SaleMLS ID #2777772, Gary Chan, Ansons Realty. LVR
- $444,9003 bd3 ba1.5k sqft7068 Ipe Wood Rd, Las Vegas, NV 89148For SaleMLS ID #2779598, Fram Saad, USA Realty. LVR
- $459,9003 bd3 ba1.6k sqft3164 Degas Tapestry Ave, Henderson, NV 89044For SaleMLS ID #2798568, Cynthia S. Pineda, Real Broker LLC. LVR
- $549,9003 bd2 ba1.6k sqft212 Pocahontas Ct, Henderson, NV 89074For SaleMLS ID #2805924, Juliann R. Sokach, RE/MAX United. LVR
- $485,0004 bd3 ba2.4k sqft7312 Bare Rock Ct, Las Vegas, NV 89113For SaleMLS ID #2785609, Eun Yoon, United Realty Group. LVR
- $250,0003 bd2 ba1.1k sqft1050 E Cactus Ave Unit 1080, Las Vegas, NV 89183For SaleMLS ID #2784709, Barbara Cala, iProperties International. LVR
- $495,0003 bd3 ba2.4k sqft644 Newberry Springs Dr, Las Vegas, NV 89148For SaleMLS ID #2754005, Jessica Djadavjee, Realty ONE Group, Inc. LVR
