Turnkey investment opportunity with immediate cash flow. Tenant already in place through the end of March 2027, providing instant rental income from day one. This 3-bedroom, 3 full bath, 1,623 sq. ft. condo offers a well-designed floor plan in a highly desirable location near the 215, Harry Reid Airport, the Strip, Sunset Park, shopping, dining, and schools. Recent upgrades include new flooring, new countertops, and new blinds throughout, adding long-term value while minimizing future capital expenses.
The main living area features a fireplace, vaulted ceiling, dramatic vertical window that fills the space with natural light, and a sliding glass door leading to a private patio that is just steps away from the community pool. The downstairs bedroom, complete with a full bath, offers flexibility for a home office or additional tenant space. Upstairs, the second bedroom includes its own en-suite bath. The spacious primary suite features three large closets, an oversized soaking tub, separate shower, and pool views. Additional highlights include a two-car garage, upstairs laundry with washer and dryer included, and Whirlpool appliances.
Active
$320,000
7450 S Eastern Ave Unit 1018, Las Vegas, NV 89123
3beds
1,623sqft
:
Get pre-qualified$2,304/mo
Condominium
Built in 1996
-- sqft lot
$314,000 Zestimate®
$197/sqft
$220/mo HOA
What's special
Well-designed floor planTwo-car garagePool viewsPrivate patioSpacious primary suiteThree large closetsVaulted ceiling
- 31 days |
- 217 |
- 13 |
Zillow last checked:
Listing updated:
Listed by:
Lisa C. Hamilton S.0168195 (702)743-4608,
THE Brokerage A RE Firm
Source: LVR,MLS#: 2795990 Originating MLS: Greater Las Vegas Association of Realtors Inc
Originating MLS: Greater Las Vegas Association of Realtors IncFacts & features
Interior
Bedrooms & bathrooms
- Bedrooms: 3
- Bathrooms: 3
- Full bathrooms: 3
Primary bedroom
- Description: Ceiling Fan,Ceiling Light,Upstairs,Walk-In Closet(s)
- Dimensions: 15x10
Bedroom 2
- Description: Ceiling Fan,Ceiling Light,Upstairs
- Dimensions: 13x10
Bedroom 3
- Description: Ceiling Fan,Ceiling Light
- Dimensions: 11x10
Primary bathroom
- Description: Double Sink,Separate Shower,Separate Tub
Dining room
- Description: Dining Area
- Dimensions: 9x9
Kitchen
- Description: Breakfast Bar/Counter,Breakfast Nook/Eating Area,Pantry,Stainless Steel Appliances
Living room
- Description: Rear,Vaulted Ceiling
- Dimensions: 17x15
Heating
- Central, Gas
Cooling
- Central Air, Electric
Appliances
- Included: Dryer, Dishwasher, Disposal, Gas Range, Microwave, Refrigerator, Washer
- Laundry: Gas Dryer Hookup, Laundry Closet, Upper Level
Features
- Bedroom on Main Level, Ceiling Fan(s), Window Treatments
- Flooring: Luxury Vinyl Plank
- Windows: Blinds
- Number of fireplaces: 1
- Fireplace features: Gas, Living Room
Interior area
- Total structure area: 1,623
- Total interior livable area: 1,623 sqft
Video & virtual tour
Property
Parking
- Total spaces: 2
- Parking features: Attached, Garage, Garage Door Opener, Inside Entrance, Private, Storage
- Attached garage spaces: 2
Features
- Stories: 2
- Patio & porch: Patio
- Exterior features: Patio, Sprinkler/Irrigation
- Pool features: Community
- Fencing: None
Lot
- Features: Drip Irrigation/Bubblers, Desert Landscaping, Landscaped, None, Rocks
Details
- Parcel number: 17712111068
- Zoning description: Multi-Family
- Horse amenities: None
Construction
Type & style
- Home type: Condo
- Architectural style: Two Story
- Property subtype: Condominium
- Attached to another structure: Yes
Materials
- Roof: Tile
Condition
- Resale
- Year built: 1996
Utilities & green energy
- Electric: Photovoltaics None
- Sewer: Public Sewer
- Water: Public
- Utilities for property: Underground Utilities
Community & HOA
Community
- Features: Pool
- Security: Gated Community
- Subdivision: Southpark
HOA
- Has HOA: Yes
- Amenities included: Clubhouse, Fitness Center, Gated, Pool, Spa/Hot Tub
- Services included: Association Management, Maintenance Grounds, Recreation Facilities, Reserve Fund, Sewer, Water
- HOA fee: $220 monthly
- HOA name: Southpark
- HOA phone: 702-736-9450
Location
- Region: Las Vegas
Financial & listing details
- Price per square foot: $197/sqft
- Tax assessed value: $181,431
- Annual tax amount: $1,119
- Date on market: 7/1/2026
- Listing agreement: Exclusive Right To Sell
- Listing terms: Cash,Conventional,VA Loan
Estimated market value
$314,000
$298,000 - $330,000
$2,044/mo
Price history
| Date | Event | Price |
|---|---|---|
| 7/1/2026 | Listed for sale | $320,000+70.7%$197/sqft |
Source:  LVR #2795990 Report a problem LVR #2795990 Report a problem | ||
| 1/28/2025 | Listing removed | $1,850$1/sqft |
Source: Zillow Rentals Report a problem | ||
| 12/18/2024 | Price change | $1,850-1.3%$1/sqft |
Source: Zillow Rentals Report a problem | ||
| 11/28/2024 | Price change | $1,875-1.3%$1/sqft |
Source: Zillow Rentals Report a problem | ||
| 10/25/2024 | Price change | $1,900-5%$1/sqft |
Source: Zillow Rentals Report a problem | ||
| 10/11/2024 | Listed for rent | $2,000$1/sqft |
Source: Zillow Rentals Report a problem | ||
| 10/7/2024 | Listing removed | $2,000$1/sqft |
Source: LVR #2613342 Report a problem | ||
| 8/30/2024 | Listed for rent | $2,000+100%$1/sqft |
Source: LVR #2613342 Report a problem | ||
| 12/13/2017 | Sold | $187,500$116/sqft |
Source: LVR #1921904 Report a problem | ||
| 10/21/2017 | Listed for sale | $187,500$116/sqft |
Source: Go Global Realty #1921904 Report a problem | ||
| 9/17/2017 | Listing removed | $187,500$116/sqft |
Source: Go Global Realty #1921904 Report a problem | ||
| 8/10/2017 | Listed for sale | $187,500+34.9%$116/sqft |
Source: Go Global Realty #1921904 Report a problem | ||
| 3/22/2016 | Listing removed | $1,000$1/sqft |
Source: New Star Realty #1616445 Report a problem | ||
| 3/17/2016 | Listed for rent | $1,000-4.8%$1/sqft |
Source: New Star Realty #1616445 Report a problem | ||
| 10/31/2014 | Listing removed | $1,050$1/sqft |
Source: Realty ONE Group, Inc #1490307 Report a problem | ||
| 10/24/2014 | Listed for rent | $1,050$1/sqft |
Source: Realty ONE Group, Inc #1490307 Report a problem | ||
| 5/7/2002 | Sold | $139,000+4.5%$86/sqft |
Source: Public Record Report a problem | ||
| 3/29/2001 | Sold | $133,000+2.3%$82/sqft |
Source: Public Record Report a problem | ||
| 9/28/1998 | Sold | $130,000+3.2%$80/sqft |
Source: Public Record Report a problem | ||
| 5/30/1996 | Sold | $126,000$78/sqft |
Source: Public Record Report a problem | ||
Public tax history
| Year | Property taxes | Tax assessment |
|---|---|---|
| 2026 | $1,122 +3% | $63,501 -1.1% |
| 2025 | $1,089 +3% | $64,210 -4.7% |
| 2024 | $1,058 +3% | $67,410 +14.7% |
| 2023 | $1,027 +3% | $58,752 +4.3% |
| 2022 | $997 +3.1% | $56,314 +0.9% |
| 2021 | $968 +3.1% | $55,824 +10.1% |
| 2020 | $939 +3% | $50,701 +18.4% |
| 2019 | $912 +5.7% | $42,819 |
| 2018 | $863 | $42,819 -0.3% |
| 2017 | $863 | $42,969 +10.5% |
| 2016 | $863 +3.5% | $38,871 -2% |
| 2015 | $833 | $39,647 +43.9% |
| 2014 | $833 | $27,561 |
| 2013 | -- | $27,561 +3.8% |
| 2012 | -- | $26,543 -16.3% |
| 2011 | -- | $31,714 +10.1% |
| 2010 | -- | $28,809 -34.6% |
| 2009 | -- | $44,035 |
| 2008 | -- | $44,035 -42.4% |
| 2007 | -- | $76,477 +11.2% |
| 2006 | -- | $68,790 +40.2% |
| 2005 | -- | $49,081 +10.9% |
| 2004 | -- | $44,268 +0.5% |
| 2003 | -- | $44,055 +2.8% |
| 2002 | -- | $42,850 +14.5% |
| 2001 | -- | $37,430 |
Find assessor info on the county website
Monthly payment
Est. payment
Payment breakdown
Explore the cost of this home by adjusting the details. Changes won't be saved.Climate risks
Neighborhood: Paradise
Nearby schools
GreatSchools rating
- 8/10David M Cox Elementary SchoolGrades: PK-5Distance: 0.8 mi
- 6/10Barbara And Hank Greenspun Junior High SchoolGrades: 6-8Distance: 3.1 mi
- 6/10Silverado High SchoolGrades: 9-12Distance: 2.2 mi
Schools provided by the listing agent
- Elementary: Cox, David M.,Cox, David M.
- Middle: Greenspun
- High: Silverado
Source: LVR. This data may not be complete. We recommend contacting the local school district to confirm school assignments for this home.
- $245,9002 bd2 ba1.2k sqft7450 S Eastern Ave UNIT 2125, Paradise Town, NV 89123Off Market
- $247,0002 bd2 ba1.2k sqft7450 S Eastern Ave UNIT 2059, Paradise Town, NV 89123Off Market

- $227,5002 bd2 ba1k sqft7450 S Eastern Ave UNIT 2056, Las Vegas, NV 89123Off Market
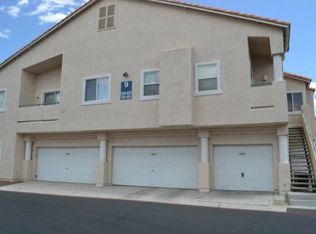
- $286,1003 bd3 ba1.6k sqft7450 S Eastern Ave UNIT 1031, Las Vegas, NV 89123Off Market
- $285,1003 bd3 ba1.6k sqft7450 S Eastern Ave UNIT 1032, Las Vegas, NV 89123Off Market
- $245,8002 bd2 ba1.2k sqft7450 S Eastern Ave UNIT 2030, Las Vegas, NV 89123Off Market
- $265,0002 bd2 ba1k sqft7450 S Eastern Ave UNIT 2029, Paradise Town, NV 89123Sold
- $231,8002 bd2 ba1k sqft7450 S Eastern Ave UNIT 2028, Las Vegas, NV 89123Off Market
A local agent can set up tours, give advice and negotiate with sellers.
Similar homes
- $239,9002 bd2 ba1.1k sqft19 E Agate Ave Unit 305, Las Vegas, NV 89123For Sale
 MLS ID #2803129, Gilbert G. Gildore, Keller Williams MarketPlace. LVR
 - $250,0002 bd2 ba1.1k sqft39 E Agate Ave Unit 304, Las Vegas, NV 89123For Sale
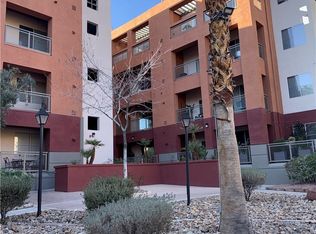 MLS ID #2798791, Loretta B. Antuna, Property Management of LV, LLC. LVR
 - $350,0003 bd3 ba1.2k sqft7486 Vernal St, Las Vegas, NV 89139For Sale
 MLS ID #2803385, Tina L. Wong, Realty ONE Group, Inc. LVR
 - $450,0003 bd3 ba1.8k sqft55 E Agate Ave Unit 507, Las Vegas, NV 89123For Sale
 MLS ID #2775046, Rustam Rohani, Seven Valleys Realty. LVR
 - $349,0003 bd3 ba1.5k sqft6231 Port Astoria Ct, Las Vegas, NV 89122For SaleMLS ID #2798877, Ruomei Wang, Landmark Realty. LVR
- $330,0003 bd3 ba1.2k sqft5246 Souvenir Ln, Las Vegas, NV 89118For SaleMLS ID #2801400, Takumba Britt, Compass Realty & Management. LVR
- $275,0003 bd2 ba1.3k sqft8777 W Maule Ave Unit 1121, Las Vegas, NV 89148For SaleMLS ID #2768263, Sara E. Alexander, The Realty Boutique. LVR
- $264,0002 bd2 ba1.2k sqft2975 Bluegrass Ln APT 521, Henderson, NV 89074For SaleMLS ID #2742000, Steven K. Franklin, Elite Realty. LVR
- $349,9993 bd3 ba1.2k sqft6324 Humus Ave, Las Vegas, NV 89139For SaleMLS ID #2790328, Lerma R. Velasquez, City Villa Realty & Management. LVR
- $318,9003 bd3 ba1.4k sqft10221 Delray Beach Ave Unit 102, Las Vegas, NV 89129For SaleMLS ID #2788837, Patricia Giron, Realty ONE Group, Inc. LVR
- $389,0003 bd2 ba1.1k sqft700 Carnegie St APT 4813, Henderson, NV 89052For SaleMLS ID #2802980, Penny P. Tindall, Realty ONE Group, Inc. LVR
- $330,0002 bd3 ba1.2k sqft1727 Comstock Dr, Henderson, NV 89014For SaleMLS ID #2801459, Ted Morrison, Realty ONE Group, Inc. LVR
- $285,0002 bd2 ba1.1k sqft2050 W Warm Springs Rd Unit 412, Henderson, NV 89014For SaleMLS ID #2778030, Pierre A. Gendebien, Realty ONE Group, Inc. LVR
- $288,0003 bd2 ba1.2k sqft5427 Indian River Dr Unit 418, Las Vegas, NV 89103For SaleMLS ID #2732150, Steven K. Lum, Global Assets. LVR
- $260,0003 bd3 ba1.5k sqft3333 Racquet St, Las Vegas, NV 89121For SaleMLS ID #2791942, Belem Sada Villegas, Signature Real Estate Group. LVR
- $295,0003 bd2 ba1.3k sqft1509 Blackcombe St Unit 204, Las Vegas, NV 89128For SaleMLS ID #2776721, Stephanie Taffanelli, Las Vegas Realty Group. LVR
- $255,0002 bd2 ba1.2k sqft3327 Erva St Unit 123, Las Vegas, NV 89117For SaleMLS ID #2804903, Dong Shin, Century 21 1st Priority Realty. LVR
- $275,0003 bd2 ba1.2k sqft1901 Rio Canyon Ct Unit 202, Las Vegas, NV 89128For SaleMLS ID #2797722, Charles D. Landon, Keller Williams Realty Las Veg. LVR
- $285,0003 bd2 ba1.5k sqft4437 Dover Straight St Unit 301, Sunrise Manor, NV 89115For SaleMLS ID #2803028, Blake Leavitt, Keller Williams MarketPlace. LVR
- $275,0002 bd2 ba1k sqft5250 S Rainbow Blvd Unit 2105, Las Vegas, NV 89118For SaleMLS ID #2745723, James J. Bounce, Red Rock Real Estate. LVR
