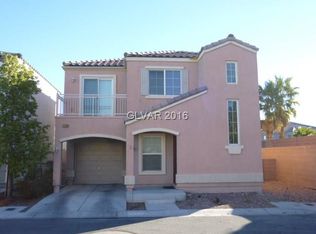
Welcome home to this beautifully updated two-story corner-lot residence, ideally located just steps from the community pools, playgrounds, dog parks, and convenient guest parking. Featuring an inviting front porch and a private second-floor balcony off one of the bedrooms, this home offers the perfect blend of charm, comfort, and convenience. Inside, you'll find 3 spacious bedrooms, 2.5 bathrooms, and a bright, open floor plan with upgraded flooring throughout the kitchen and living room. The recently remodeled kitchen is a standout, showcasing elegant quartz countertops, a stylish designer backsplash, and stainless steel appliances. The washer, dryer, and water softener are all included, making this home truly move-in ready.
Additional upgrades include fresh interior and exterior paint, ceiling fans in all bedrooms, and a backyard with a convenient side access gate. With a low HOA of just $65 per month, you'll enjoy exceptional community amenities without the high monthly fees.
Conveniently located near schools, freeway, shopping, dining, and everyday essentials, this beautifully maintained home offers incredible value and a lifestyle you'll love. Don't miss this opportunity to own a turnkey home in a desirable community!
Active
Price cut: $3.5K (10/10)
$341,000
7486 Vernal St, Las Vegas, NV 89139
3beds
1,211sqft
Single Family Residence
Built in 2006
1,742 Square Feet Lot
$340,400 Zestimate®
$282/sqft
$65/mo HOA
What's special
Stylish designer backsplashTwo-story corner-lot residenceElegant quartz countertopsStainless steel appliancesInviting front porchBright open floor planRecently remodeled kitchen
- 78 days
- 882
- 98
Zillow last checked:
Listing updated:
Listed by:
Tina L. Wong S.0071504 (702)466-8881,
Realty ONE Group, Inc
Source: LVR,MLS#: 2803385 Originating MLS: Greater Las Vegas Association of Realtors Inc
Originating MLS: Greater Las Vegas Association of Realtors IncFacts & features
Interior
Bedrooms & bathrooms
- Bedrooms: 3
- Bathrooms: 3
- Full bathrooms: 2
- 1/2 bathrooms: 1
Primary bedroom
- Description: Ceiling Fan,Ceiling Light,Upstairs,Walk-In Closet(s)
- Dimensions: 14x12
Bedroom 2
- Description: Upstairs
- Dimensions: 10x11
Bedroom 3
- Description: Upstairs
- Dimensions: 12x10
Kitchen
- Description: Breakfast Bar/Counter
Heating
- Central, Gas
Cooling
- Central Air, Electric
Appliances
- Included: Dryer, Dishwasher, Disposal, Gas Range, Microwave, Refrigerator, Water Softener Owned, Washer
- Laundry: Gas Dryer Hookup, In Garage
Features
- Bathroom on Main Level, Ceiling Fan(s), Half Bath on Main Level
- Flooring: Carpet, Luxury Vinyl Plank
- Windows: Double Pane Windows
- Has fireplace: No
Interior area
- Total structure area: 1,211
- Total interior livable area: 1,211 sqft
Video & virtual tour
Property
Parking
- Total spaces: 1
- Parking features: Attached, Garage, Garage Door Opener, Inside Entrance, Guest
- Attached garage spaces: 1
Features
- Stories: 2
- Exterior features: Private Yard
- Pool features: Community
- Fencing: Block,Back Yard
Lot
- Size: 1,742 Square Feet
- Features: Desert Landscaping, Landscaped, < 1/4 Acre
Details
- Parcel number: 17611112001
- Zoning description: Single Family
- Horse amenities: None
Construction
Type & style
- Home type: SingleFamily
- Architectural style: Two Story
- Property subtype: Single Family Residence
Materials
- Roof: Tile
Condition
- Resale
- Year built: 2006
Utilities & green energy
- Electric: Photovoltaics None
- Sewer: Public Sewer
- Water: Public
- Utilities for property: Underground Utilities
Green energy
- Energy efficient items: Windows
Community & HOA
Community
- Features: Pool
- Subdivision: Warm Spgs Torrey Pines At Pinnacle Peaks
HOA
- Has HOA: Yes
- Amenities included: Pool
- Services included: Association Management, Maintenance Grounds
- HOA fee: $65 monthly
- HOA name: The Peaks
- HOA phone: 702-851-7660
Location
- Region: Las Vegas
Financial & listing details
- Price per square foot: $282/sqft
- Tax assessed value: $242,314
- Annual tax amount: $1,289
- Date on market: 7/27/2026
- Listing agreement: Exclusive Right To Sell
- Listing terms: Cash,Conventional,FHA,VA Loan
Estimated market value
$340,400
$323,000 - $357,000
$1,789/mo
Price history
| Date | Event | Price |
|---|---|---|
| 10/10/2026 | Price change | $341,000-1%$282/sqft |
Source:  LVR #2803385 Report a problem LVR #2803385 Report a problem | ||
| 9/14/2026 | Price change | $344,500-1.4%$284/sqft |
Source: LVR #2803385 Report a problem | ||
| 8/27/2026 | Price change | $349,500-0.1%$289/sqft |
Source: LVR #2803385 Report a problem | ||
| 8/19/2026 | Listed for sale | $350,000$289/sqft |
Source: LVR #2803385 Report a problem | ||
| 8/13/2026 | Contingent | $350,000$289/sqft |
Source: LVR #2803385 Report a problem | ||
| 7/27/2026 | Listed for sale | $350,000+9.4%$289/sqft |
Source: LVR #2803385 Report a problem | ||
| 3/17/2023 | Sold | $320,000-3%$264/sqft |
Source: LVR #2456377 Report a problem | ||
| 2/12/2023 | Pending sale | $330,000$273/sqft |
Source: LVR #2456377 Report a problem | ||
| 1/14/2023 | Price change | $330,000-2.7%$273/sqft |
Source: LVR #2456377 Report a problem | ||
| 11/29/2022 | Listed for sale | $339,000+118.7%$280/sqft |
Source: LVR #2456377 Report a problem | ||
| 8/4/2015 | Sold | $155,000+0.1%$128/sqft |
Source: LVR #1536826 Report a problem | ||
| 6/4/2015 | Pending sale | $154,900$128/sqft |
Source: Realty ONE Group #1536826 Report a problem | ||
| 5/6/2015 | Listed for sale | $154,900+76%$128/sqft |
Source: Keller Williams - Las Vegas SE /Henderson #1536826 Report a problem | ||
| 9/13/2010 | Sold | $88,000+4.9%$73/sqft |
Source: Public Record Report a problem | ||
| 8/3/2010 | Price change | $83,900-6.7%$69/sqft |
Source: Windermere Prestige Properties #1035117 Report a problem | ||
| 7/10/2010 | Price change | $89,900-5.3%$74/sqft |
Source: Windermere Prestige Properties #1035117 Report a problem | ||
| 6/4/2010 | Price change | $94,900-5%$78/sqft |
Source: Windermere Prestige Properties #1035117 Report a problem | ||
| 4/27/2010 | Listed for sale | $99,900+16.8%$82/sqft |
Source: Windermere Prestige Properties #1035117 Report a problem | ||
| 1/13/2010 | Sold | $85,500-65.2%$71/sqft |
Source: Public Record Report a problem | ||
| 3/13/2006 | Sold | $246,015$203/sqft |
Source: Public Record Report a problem | ||
Public tax history
| Year | Property taxes | Tax assessment |
|---|---|---|
| 2026 | $1,608 +3.9% | $84,810 +0.1% |
| 2025 | $1,548 +21.3% | $84,765 +7.5% |
| 2024 | $1,277 +8% | $78,818 +12% |
| 2023 | $1,182 -48.9% | $70,402 +5.8% |
| 2022 | $2,316 +117.4% | $66,533 +2.4% |
| 2021 | $1,066 -15.3% | $64,996 +5.3% |
| 2020 | $1,257 +3.6% | $61,737 +11% |
| 2019 | $1,213 +11.9% | $55,627 |
| 2018 | $1,084 | $55,627 +2.2% |
| 2017 | $1,084 | $54,432 +15.1% |
| 2016 | $1,084 +22% | $47,294 +8.6% |
| 2015 | $888 +3% | $43,548 +54% |
| 2014 | $862 | $28,273 |
| 2013 | -- | $28,273 +3.1% |
| 2012 | -- | $27,428 -14.1% |
| 2011 | -- | $31,931 -2.5% |
| 2010 | -- | $32,766 -31% |
| 2009 | -- | $47,453 |
| 2008 | -- | $47,453 -44.3% |
| 2007 | -- | $85,207 |
Find assessor info on the county website
Monthly payment
Est. payment
Payment breakdown
Explore the cost of this home by adjusting the details. Changes won't be saved.Climate risks
Neighborhood: Enterprise
Nearby schools
Schools provided by the listing agent
- Elementary: Alamo, Tony,Alamo, Tony
- Middle: Canarelli Lawrence & Heidi
- High: Sierra Vista High
Source: LVR. This data may not be complete. We recommend contacting the local school district to confirm school assignments for this home.



Similar homes
- $419,0003 bd3 ba1.6k sqft6269 Glimmering Light Ave, Las Vegas, NV 89139For Sale
 MLS ID #2826008, Liwei Chen, Investpro Realty. LVR
 - $356,5003 bd3 ba1.3k sqft9125 Epworth Ave, Las Vegas, NV 89148For Sale
 MLS ID #2788212, Ramin M. Shoar, Black & Cherry Real Estate. LVR
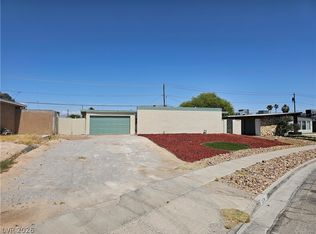
 - $349,0003 bd2 ba1k sqft1074 King Richard Ave, Las Vegas, NV 89119For Sale
 MLS ID #2778667, Stephen P. Topper, Topper Properties. LVR
 - $398,0003 bd2 ba1.3k sqft7873 Blue Brook Dr, Las Vegas, NV 89147For Sale
 MLS ID #2824737, Wing Sin Yu, Nevada Real Estate Corp. LVR
