This well-maintаіnеd 2-bedroοm sіngle-family home οfferѕ exceptional value in the highly desirable Sun City Summerlin. Features include a spacious, low-maintenance backyard with a covered patio, a 2-car garage, and a primary suite with beautiful bay windows, abundant natural light, and two closets for exceptional storage. Calming neutral finishes throughout create a warm, inviting atmosphere.
Ideally located just blocks from Sun City Summerlin’s renowned golf courses, recreation centers, fitness facilities, pools, clubs, and endless activities. Residents also enjoy all the benefits of the award-winning Summerlin master-planned community, including parks, walking trails, shopping, dining, and convenient access to the entire Las Vegas Valley.
Currently tenant-occupied by a long-term, quality resident who would love to stay, this property offers immediate rental income. The tenant is clean, reliable, and paying market rent of $1,850 per month, making this a true turnkey investment.
Whether you’re looking to expand your investment portfolio or secure immediate cash flow, or you’re planning ahead for your own future residence, this property presents an outstanding opportunity in one of Las Vegas’ most sought-after 55+ communities.
Active
Price cut: $15.1K (8/20)
$339,900
8905 Evening Star Dr, Las Vegas, NV 89134
2beds
1,119sqft
Single Family Residence
Built in 1989
8,276 Square Feet Lot
$329,000 Zestimate®
$304/sqft
$230/mo HOA
What's special
Warm inviting atmosphereCovered patioSpacious low-maintenance backyardAbundant natural lightCalming neutral finishes throughout
- 95 days
- 633
- 20
Likely to sell faster than
Zillow last checked:
Listing updated:
Listed by:
Robin L. Verley S.0042954 (702)275-0989,
BHHS Nevada Properties
Source: LVR,MLS#: 2801589 Originating MLS: Greater Las Vegas Association of Realtors Inc
Originating MLS: Greater Las Vegas Association of Realtors IncFacts & features
Interior
Bedrooms & bathrooms
- Bedrooms: 2
- Bathrooms: 2
- Full bathrooms: 1
- 3/4 bathrooms: 1
Primary bedroom
- Description: Downstairs,Walk-In Closet(s)
- Dimensions: 12x12
Bedroom 2
- Description: Closet,Downstairs
- Dimensions: 10x12
Dining room
- Description: Living Room/Dining Combo
- Dimensions: 9x9
Great room
- Description: Downstairs
- Dimensions: 12x18
Kitchen
- Description: Laminate Countertops,Pantry,Tile Flooring
Heating
- Central, Gas
Cooling
- Central Air, Electric
Appliances
- Included: Dryer, Disposal, Gas Range, Refrigerator, Washer
- Laundry: Gas Dryer Hookup, Main Level, Laundry Room
Features
- Primary Downstairs, Window Treatments
- Flooring: Carpet, Ceramic Tile
- Windows: Blinds, Double Pane Windows
- Has fireplace: No
Interior area
- Total structure area: 1,119
- Total interior livable area: 1,119 sqft
Video & virtual tour
Property
Parking
- Total spaces: 2
- Parking features: Attached, Garage, Garage Door Opener, Inside Entrance, Private
- Attached garage spaces: 2
Features
- Stories: 1
- Patio & porch: Covered, Patio, Porch
- Exterior features: Porch, Patio, Private Yard
- Pool features: Community
- Fencing: None
Lot
- Size: 8,276 Square Feet
- Features: Landscaped, Rocks, < 1/4 Acre
Details
- Parcel number: 13817712033
- Zoning description: Single Family
- Horse amenities: None
Construction
Type & style
- Home type: SingleFamily
- Architectural style: One Story
- Property subtype: Single Family Residence
Materials
- Roof: Tile
Condition
- Resale
- Year built: 1989
Utilities & green energy
- Electric: Photovoltaics None
- Sewer: Public Sewer
- Water: Public
- Utilities for property: Cable Available
Green energy
- Energy efficient items: Windows
Community & HOA
Community
- Features: Pool
- Senior community: Yes
- Subdivision: Sun City Summerlin
HOA
- Has HOA: Yes
- Amenities included: Clubhouse, Fitness Center, Golf Course, Pool, Recreation Room, Tennis Court(s)
- Services included: Association Management, Recreation Facilities
- HOA fee: $230 monthly
- HOA name: sun city summerlin
- HOA phone: 702-240-1300
Location
- Region: Las Vegas
Financial & listing details
- Price per square foot: $304/sqft
- Tax assessed value: $224,103
- Annual tax amount: $2,473
- Date on market: 7/23/2026
- Listing agreement: Exclusive Right To Sell
- Listing terms: Cash,Conventional,FHA,VA Loan
Estimated market value
$329,000
$313,000 - $345,000
$2,074/mo
Price history
| Date | Event | Price |
|---|---|---|
| 8/20/2026 | Price change | $339,900-4.3%$304/sqft |
Source:  LVR #2801589 Report a problem LVR #2801589 Report a problem | ||
| 7/23/2026 | Listed for sale | $355,000$317/sqft |
Source: LVR #2801589 Report a problem | ||
| 4/24/2020 | Listing removed | $1,300$1/sqft |
Source: Platinum Group Companies DBA Centurion Management Services Report a problem | ||
| 3/12/2020 | Listed for rent | $1,300$1/sqft |
Source: Platinum Group Companies DBA Centurion Management Services Report a problem | ||
Public tax history
| Year | Property taxes | Tax assessment |
|---|---|---|
| 2026 | $2,476 +8% | $78,436 +0.5% |
| 2025 | $2,292 +8% | $78,008 +10.4% |
| 2024 | $2,123 +8% | $70,648 +8.9% |
| 2023 | $1,966 +8% | $64,897 +5% |
| 2022 | $1,820 +7.7% | $61,782 +0.1% |
| 2021 | $1,690 +6.7% | $61,727 +8.6% |
| 2020 | $1,583 +4.8% | $56,839 +9.1% |
| 2019 | $1,511 +6.9% | $52,086 |
| 2018 | $1,413 | $52,086 +4.7% |
| 2017 | $1,413 | $49,765 +3.7% |
| 2016 | $1,413 +0.3% | $47,975 +6.7% |
| 2015 | $1,410 +3.2% | $44,944 +3.6% |
| 2014 | $1,366 | $43,363 |
| 2013 | -- | $43,363 +14.3% |
| 2012 | -- | $37,933 -7.9% |
| 2011 | -- | $41,204 -7.4% |
| 2010 | -- | $44,518 -13.4% |
| 2009 | -- | $51,427 |
| 2008 | -- | $51,427 -35.2% |
| 2007 | -- | $79,407 -2.6% |
| 2006 | -- | $81,563 +18.2% |
| 2005 | -- | $69,020 +42.7% |
| 2004 | -- | $48,374 +5.5% |
| 2003 | -- | $45,868 +8.1% |
| 2002 | -- | $42,430 +3% |
| 2001 | -- | $41,210 |
Find assessor info on the county website
Monthly payment
Est. payment
Payment breakdown
Explore the cost of this home by adjusting the details. Changes won't be saved.Climate risks
Neighborhood: Sun City Summerlin
Nearby schools
Schools provided by the listing agent
- Elementary: Lummis, William,Lummis, William
- Middle: Becker
- High: Palo Verde
Source: LVR. This data may not be complete. We recommend contacting the local school district to confirm school assignments for this home.
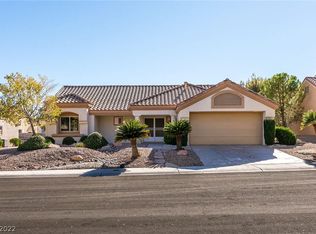
Similar homes
- $350,0002 bd2 ba1.1k sqft8700 Shorecliff Dr, Las Vegas, NV 89134For Sale
 MLS ID #2824840, Darren T. Bryan, Realty ONE Group, Inc. LVR
 - $349,9982 bd2 ba1.1k sqft9021 Faircrest Dr, Las Vegas, NV 89134For Sale
 MLS ID #2820531, Jessica L. Beyer, Precision Realty. LVR
 - $329,5002 bd2 ba1k sqft10101 Hemet Dr, Las Vegas, NV 89134For Sale
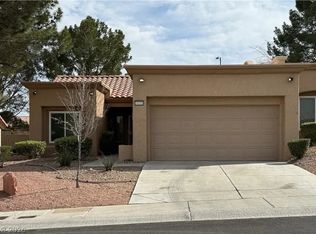 MLS ID #2825987, Ernest P. Domanico Jr, Desert Trail Realty. LVR
 - $329,9993 bd3 ba1.3k sqft4213 Becket Ct, Las Vegas, NV 89129For Sale
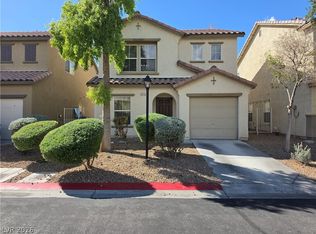 MLS ID #2828570, Elan Shafshak, Realty ONE Group, Inc. LVR
