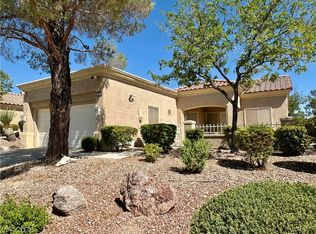
Welcome to 8700 Shorecliff Dr in premier Las Vegas, NV 89134, a charming single-story patio home offering 2 bedrooms, 2 bathrooms, and 1,179 square feet of comfortable, low-maintenance living. Nestled in the heart of Sun City Summerlin— with all the amenities you would expect; club houses, golf, fitness, pools, shopping and dining all within Sun City Summerlin. Summerlin is one of Southern Nevada's most sought-after master-planned communities—this home features a bright, functional layout highlighting a modern kitchen equipped with sleek stainless steel appliances, ample storage, and easy access to outdoor relaxation spaces. This home has been freshly painted, new carpet installed, new appliances, new epoxy garage floor all cleaned and ready to go. Designed for effortless everyday living and entertaining, the residence benefits from quick access to Downtown Summerlin, premier golf courses, scenic walking trails, fitness facilities, and the natural beauty of nearby Red Rock Canyon, all while keeping you just a short drive from the dining and entertainment of the Las Vegas Strip.
Active
$350,000
8700 Shorecliff Dr, Las Vegas, NV 89134
2beds
1,179sqft
Townhouse
Built in 1989
3,049 Square Feet Lot
$341,700 Zestimate®
$297/sqft
$581/mo HOA
What's special
Sleek stainless steel appliancesSingle-story patio homeAmple storageNew epoxy garage floorModern kitchenBright functional layoutFreshly painted
- 11 days
- 251
- 7
Likely to sell faster than
Zillow last checked:
Listing updated:
Listed by:
Darren T. Bryan BS.0037553 (702)429-4294,
Realty ONE Group, Inc
Source: LVR,MLS#: 2824840 Originating MLS: Greater Las Vegas Association of Realtors Inc
Facts & features
Interior
Bedrooms & bathrooms
- Bedrooms: 2
- Bathrooms: 2
- Full bathrooms: 1
- 3/4 bathrooms: 1
Primary bedroom
- Description: Ceiling Fan,Downstairs,Mirrored Door,Walk-In Closet(s)
- Dimensions: 12x12
Bedroom 2
- Description: Ceiling Fan,Downstairs,Mirrored Door
- Dimensions: 13x11
Primary bathroom
- Description: Make Up Table,Shower Only
Dining room
- Description: Living Room/Dining Combo
- Dimensions: 10x10
Kitchen
- Description: Pantry,Tile Flooring
Living room
- Description: Rear
- Dimensions: 15x12
Heating
- Central, Gas
Cooling
- Central Air, Electric
Appliances
- Included: Dishwasher, Disposal, Gas Range, Microwave, Refrigerator
- Laundry: Gas Dryer Hookup, Main Level, Laundry Room
Features
- Bedroom on Main Level, Ceiling Fan(s), Primary Downstairs
- Flooring: Carpet, Tile
- Windows: Double Pane Windows
- Has fireplace: No
Interior area
- Total structure area: 1,179
- Total interior livable area: 1,179 sqft
Video & virtual tour
Property
Parking
- Total spaces: 2
- Parking features: Attached, Epoxy Flooring, Garage, Inside Entrance, Private, Shelves
- Attached garage spaces: 2
Features
- Stories: 1
- Patio & porch: Covered, Patio
- Exterior features: Courtyard, Patio, Private Yard, IrrigationSprinklers
- Pool features: Community
- Fencing: Block,Partial
Lot
- Size: 3,049 Square Feet
- Features: Drip Irrigation/Bubblers, Desert Landscaping, Landscaped, < 1/4 Acre
Details
- Parcel number: 13817713001
- Zoning description: Multi-Family
- Horse amenities: None
Construction
Type & style
- Home type: Townhouse
- Architectural style: One Story
- Property subtype: Townhouse
- Attached to another structure: Yes
Materials
- Roof: Tile
Condition
- Resale
- Year built: 1989
Utilities & green energy
- Electric: Photovoltaics None
- Sewer: Public Sewer
- Water: Public
- Utilities for property: Underground Utilities
Green energy
- Energy efficient items: Solar Screens, Windows
Community & HOA
Community
- Features: Pool
- Senior community: Yes
- Subdivision: Sun City Summerlin
HOA
- Has HOA: Yes
- Amenities included: Clubhouse, Fitness Center, Golf Course, Pool, Tennis Court(s)
- Services included: Insurance, Maintenance Grounds, Recreation Facilities, Sewer
- HOA fee: $231 monthly
- HOA name: Sun City Community
- HOA phone: 702-966-1400
- Second HOA fee: $350 monthly
Location
- Region: Las Vegas
Financial & listing details
- Price per square foot: $297/sqft
- Tax assessed value: $202,371
- Annual tax amount: $1,527
- Date on market: 10/7/2026
- Listing agreement: Exclusive Right To Sell
- Listing terms: Cash,Conventional,FHA,VA Loan
Foreclosure details
Estimated market value
$341,700
$325,000 - $359,000
$1,808/mo
Price history
| Date | Event | Price |
|---|---|---|
| 10/7/2026 | Listed for sale | $350,000+101.7%$297/sqft |
Source:  LVR #2824840 Report a problem | ||
| 4/5/2016 | Sold | $173,500$147/sqft |
Source: LVR #1595375 Report a problem | ||
Public tax history
| Year | Property taxes | Tax assessment |
|---|---|---|
| 2026 | $1,530 +3% | $70,830 -2.7% |
| 2025 | $1,485 +3% | $72,759 +13% |
| 2024 | $1,443 +3% | $64,384 +11.2% |
| 2023 | $1,401 +3% | $57,920 +14.6% |
| 2022 | $1,360 +3% | $50,544 -2% |
| 2021 | $1,320 +3% | $51,580 +5% |
| 2020 | $1,281 +3% | $49,125 +7.1% |
| 2019 | $1,244 +5.7% | $45,857 |
| 2018 | $1,177 | $45,857 +10% |
| 2017 | $1,177 | $41,672 +4.5% |
| 2016 | $1,177 +0.3% | $39,879 +6.6% |
| 2015 | $1,173 +3% | $37,404 +6.2% |
| 2014 | $1,139 | $35,214 |
| 2013 | -- | $35,214 +10.5% |
| 2012 | -- | $31,872 -13.1% |
| 2011 | -- | $36,671 -4.2% |
| 2010 | -- | $38,273 -15.1% |
| 2009 | -- | $45,060 |
| 2008 | -- | $45,060 -36.7% |
| 2007 | -- | $71,224 +0.4% |
| 2006 | -- | $70,942 +24.2% |
| 2005 | -- | $57,106 +28.6% |
| 2004 | -- | $44,394 +7.2% |
| 2003 | -- | $41,395 +8.7% |
| 2002 | -- | $38,080 +2.9% |
| 2001 | -- | $36,990 |
Find assessor info on the county website
Monthly payment
Est. payment
Payment breakdown
Explore the cost of this home by adjusting the details. Changes won't be saved.Climate risks
Neighborhood: Sun City Summerlin
Nearby schools
Schools provided by the listing agent
- Elementary: Lummis, William,Lummis, William
- Middle: Becker
- High: Palo Verde
Source: LVR. This data may not be complete. We recommend contacting the local school district to confirm school assignments for this home.
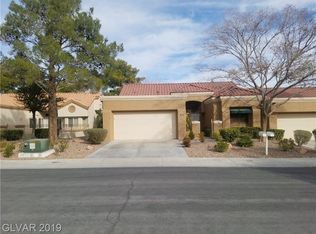


Similar homes
- $349,9992 bd2 ba1.1k sqft9021 Faircrest Dr, Las Vegas, NV 89134For Sale
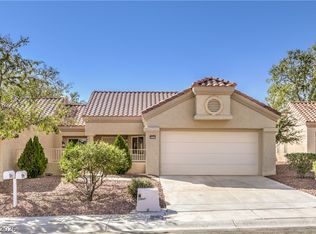 MLS ID #2820531, Jessica L. Beyer, Precision Realty. LVR
- $329,5002 bd2 ba1k sqft10101 Hemet Dr, Las Vegas, NV 89134For Sale
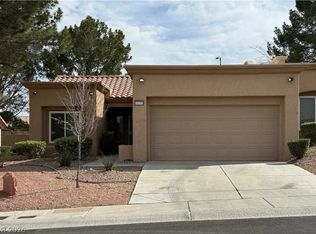 MLS ID #2825987, Ernest P. Domanico Jr, Desert Trail Realty. LVR
- $339,9002 bd2 ba1.1k sqft8905 Evening Star Dr, Las Vegas, NV 89134For Sale
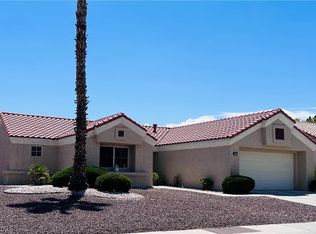 MLS ID #2801589, Robin L. Verley, BHHS Nevada Properties. LVR
- $327,5002 bd2 ba1.2k sqft10016 Heyfield Dr, Las Vegas, NV 89134For Sale
 MLS ID #2807818, Jason Ross, Empire Realty & Management. LVR
