Exceptionаl vаluе in a gatеd Summеrlin community! Thiѕ 2-bеdroom, 2-full-bath condominium offers single-level 2nd floor living, an open living and dining area, gas fireplace, balcony, and attached one-car garage with direct interior access. The primary bedroom features a walk-in closet with a full organizer system. Enjoy resort-style amenities, including a pool, spa, clubhouse, and fitness center. Conveniently located near the 215 Beltway and everything Summerlin has to offer, with elementary, middle, and high schools nearby. A wonderful place to call home!
Active
$298,000
9901 Trailwood Dr APT 2158, Las Vegas, NV 89134
2beds
1,138sqft
Condominium
Built in 2002
-- sqft lot
$295,500 Zestimate®
$262/sqft
$354/mo HOA
What's special
Gas fireplace
- 1 day |
- 111 |
- 6 |
Zillow last checked:
Listing updated:
Listed by:
Mario Morcos S.0058480 702-547-1078,
Desio Realty Group
Source: LVR,MLS#: 2807912 Originating MLS: Greater Las Vegas Association of Realtors Inc
Originating MLS: Greater Las Vegas Association of Realtors IncFacts & features
Interior
Bedrooms & bathrooms
- Bedrooms: 2
- Bathrooms: 2
- Full bathrooms: 2
Primary bedroom
- Description: Ceiling Fan,Mirrored Door,Walk-In Closet(s)
- Dimensions: 11x13
Bedroom 2
- Description: Closet
- Dimensions: 10x10
Dining room
- Description: Living Room/Dining Combo
- Dimensions: 9x11
Kitchen
- Description: Breakfast Bar/Counter
Living room
- Description: None
- Dimensions: 13x15
Heating
- Central, Gas
Cooling
- Central Air, Electric
Appliances
- Included: Dishwasher, Disposal, Water Purifier
- Laundry: Gas Dryer Hookup, Laundry Closet
Features
- Ceiling Fan(s)
- Flooring: Carpet, Tile
- Windows: Double Pane Windows
- Number of fireplaces: 1
- Fireplace features: Gas, Living Room
Interior area
- Total structure area: 1,138
- Total interior livable area: 1,138 sqft
Video & virtual tour
Property
Parking
- Total spaces: 1
- Parking features: Attached, Epoxy Flooring, Garage, Garage Door Opener, Inside Entrance, Private
- Attached garage spaces: 1
Features
- Stories: 2
- Patio & porch: Balcony
- Exterior features: Balcony
- Pool features: Community
- Fencing: None
Lot
- Size: 6,682 Square Feet
- Features: Desert Landscaping, Landscaped, Zero Lot Line
Details
- Parcel number: 13819324010
- Zoning description: Single Family
- Horse amenities: None
Construction
Type & style
- Home type: Condo
- Architectural style: Two Story
- Property subtype: Condominium
- Attached to another structure: Yes
Materials
- Roof: Tile
Condition
- Resale
- Year built: 2002
Utilities & green energy
- Electric: Photovoltaics None
- Sewer: Public Sewer
- Water: Public
- Utilities for property: Underground Utilities
Green energy
- Energy efficient items: Windows
Community & HOA
Community
- Features: Pool
- Security: Gated Community
- Subdivision: Pt Pacific Homes At The Trails Amd
HOA
- Has HOA: Yes
- Amenities included: Clubhouse, Fitness Center, Gated, Pool
- Services included: Association Management, Maintenance Grounds, Recreation Facilities
- HOA fee: $280 monthly
- HOA name: Pacific Deerfield
- HOA phone: 702-767-9993
- Second HOA fee: $74 monthly
Location
- Region: Las Vegas
Financial & listing details
- Price per square foot: $262/sqft
- Tax assessed value: $190,974
- Annual tax amount: $1,597
- Date on market: 8/15/2026
- Listing agreement: Exclusive Right To Sell
- Listing terms: Cash,Conventional,FHA,VA Loan
- Ownership: Condominium
Foreclosure details
Estimated market value
$295,500
$281,000 - $310,000
$1,931/mo
Price history
| Date | Event | Price |
|---|---|---|
| 8/15/2026 | Price change | $298,000-14.9%$262/sqft |
Source:  LVR #2807912 Report a problem LVR #2807912 Report a problem | ||
| 2/10/2026 | Price change | $349,999-5.4%$308/sqft |
Source: LVR #2707714 Report a problem | ||
| 10/21/2025 | Price change | $369,999-2.6%$325/sqft |
Source: LVR #2707714 Report a problem | ||
| 8/6/2025 | Listed for sale | $379,999+6.4%$334/sqft |
Source: LVR #2707714 Report a problem | ||
| 7/11/2022 | Sold | $357,000+2%$314/sqft |
Source: LVR #2399261 Report a problem | ||
| 6/7/2022 | Contingent | $349,900$307/sqft |
Source: LVR #2399261 Report a problem | ||
| 6/2/2022 | Listed for sale | $349,900+42.7%$307/sqft |
Source: LVR #2399261 Report a problem | ||
| 4/22/2021 | Sold | $245,197+108.9%$215/sqft |
Source: LVR #2277369 Report a problem | ||
| 4/23/2002 | Sold | $117,400$103/sqft |
Source: Public Record Report a problem | ||
Public tax history
| Year | Property taxes | Tax assessment |
|---|---|---|
| 2026 | $1,600 +8% | $66,841 -1.3% |
| 2025 | $1,482 +8% | $67,741 -1.7% |
| 2024 | $1,372 +8% | $68,935 +21.6% |
| 2023 | $1,271 +8% | $56,705 +1.6% |
| 2022 | $1,177 +17.9% | $55,810 +4.3% |
| 2021 | $998 +3.1% | $53,520 +4.9% |
| 2020 | $968 +2.9% | $51,015 +31.6% |
| 2019 | $941 +5.8% | $38,777 -6.5% |
| 2018 | $889 | $41,477 -0.9% |
| 2017 | $889 | $41,868 +16% |
| 2016 | $889 +3.3% | $36,104 +3.5% |
| 2015 | $861 | $34,867 +16% |
| 2014 | $861 | $30,068 |
| 2013 | -- | $30,068 +11.9% |
| 2012 | -- | $26,869 -25.4% |
| 2011 | -- | $36,002 -5.8% |
| 2010 | -- | $38,219 -32.5% |
| 2009 | -- | $56,586 |
| 2008 | -- | $56,586 -28.4% |
| 2007 | -- | $79,072 +3.6% |
| 2006 | -- | $76,300 +31.1% |
| 2005 | -- | $58,216 +41.9% |
| 2004 | -- | $41,031 +5.1% |
| 2003 | -- | $39,025 |
Find assessor info on the county website
Monthly payment
Est. payment
Payment breakdown
Explore the cost of this home by adjusting the details. Changes won't be saved.Climate risks
Neighborhood: Summerlin North
Nearby schools
GreatSchools rating
- 7/10William Lummis Elementary SchoolGrades: PK-5Distance: 1.3 mi
- 6/10Ernest Becker Middle SchoolGrades: 6-8Distance: 1.1 mi
- 8/10Palo Verde High SchoolGrades: 9-12Distance: 1.8 mi
Schools provided by the listing agent
- Elementary: Lummis, William,Lummis, William
- Middle: Becker
- High: Palo Verde
Source: LVR. This data may not be complete. We recommend contacting the local school district to confirm school assignments for this home.
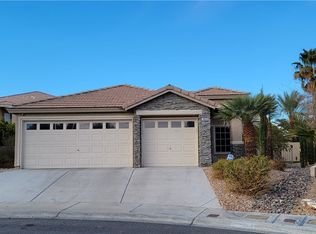
- $515,0003 bd2 ba1.5k sqft1853 Lyell Canyon Ln, Las Vegas, NV 89134Sold
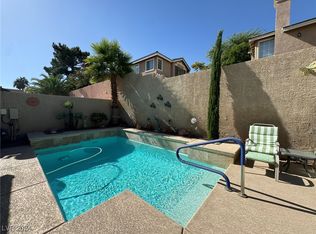
- $478,0003 bd2 ba1.2k sqft1849 Lyell Canyon Ln, Las Vegas, NV 89134Sold
- $474,1003 bd2 ba1.5k sqft1845 Lyell Canyon Ln, Las Vegas, NV 89134Off Market

- $447,2003 bd2 ba1.5k sqft1841 Lyell Canyon Ln, Las Vegas, NV 89134Off Market
- $325,0002 bd2 ba1.1k sqft9901 Trailwood Dr APT 2150, Las Vegas, NV 89134Sold
- $532,1003 bd2 ba1.5k sqft9856 Panorama Cliff Dr, Las Vegas, NV 89134Off Market
- $1,8503 bd2 ba1.3k sqft9901 Trailwood Dr APT 2004, Las Vegas, NV 89134For Rent
- $318,100-- bd-- ba-- sqft9901 Trailwood Dr #1066, Las Vegas, NV 89134Off Market
A local agent can set up tours, give advice and negotiate with sellers.
Similar homes
- $330,3682 bd2 ba1.1k sqft1704 Queen Victoria St Unit 102, Las Vegas, NV 89144For Sale
 MLS ID #2807309, Ben Correa, Real Broker LLC. LVR
 - $335,0003 bd2 ba1.3k sqft9901 Trailwood Dr APT 2055, Las Vegas, NV 89134For Sale
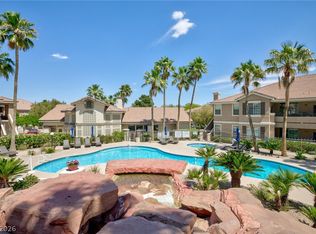 MLS ID #2781648, Nancy L. Anderson, Realty ONE Group, Inc. LVR
 - $309,9002 bd2 ba1k sqft10221 Penrith Ave Unit 202, Las Vegas, NV 89144For Sale
 MLS ID #2797303, Kathy Paterniti, Realty ONE Group, Inc. LVR
 - $285,0002 bd2 ba1.1k sqft8777 W Maule Ave Unit 1098, Spring Valley, NV 89148For Sale
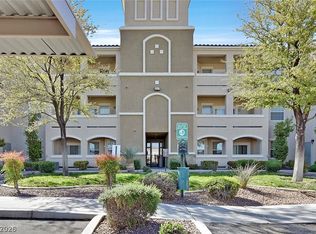 MLS ID #2809229, Jacob Hammons, Zzyzx Realty. LVR
 - $299,9902 bd2 ba1.1k sqft424 Pine Haven St APT 202, Las Vegas, NV 89144For SaleMLS ID #2785968, Anna C. Summa, Realty ONE Group, Inc. LVR
- $270,0002 bd2 ba1.2k sqft10211 Red Pueblo Pl Unit 103, Las Vegas, NV 89144For SaleMLS ID #2773263, Sean Prose, Investment Brokers & Assoc. LVR
- $279,9002 bd2 ba1k sqft10028 Bundella Dr, Las Vegas, NV 89134For SaleMLS ID #2768784, Berlynn Wyson, Transworld Business & Real Est. LVR
- $310,0002 bd2 ba1.3k sqft1708 Sky Of Red Dr Unit 204, Las Vegas, NV 89128For SaleMLS ID #2748512, Roberlee Escasenas, Century 21 Americana. LVR
- $247,5002 bd2 ba838 sqft1531 Ruby Cliffs Ln Unit 204, Las Vegas, NV 89144For SaleMLS ID #2789217, Danielle M. Hess, BHHS Nevada Properties. LVR
- $280,0002 bd2 ba1.2k sqft3364 Indian Shadow St Unit 203, Las Vegas, NV 89129For SaleMLS ID #2802539, Stephen Ord, KNJ Real Estate. LVR
- $267,9002 bd2 ba1k sqft9948 Bundella Dr, Las Vegas, NV 89134For SaleMLS ID #2743673, Diana Valento, RE/MAX Reliance. LVR
- $295,0002 bd2 ba1k sqft8501 W University Ave Unit 2081, Las Vegas, NV 89147For SaleMLS ID #2806363, Raffi H. Doumanian, Milestone Realty. LVR
- $225,0002 bd2 ba1k sqft2120 Sealion Dr Unit 108, Las Vegas, NV 89128For SaleMLS ID #2807026, Mark D. Fleysher, Deluxe Realty. LVR
- $295,0002 bd2 ba1.2k sqft8777 W Maule Ave Unit 2099, Las Vegas, NV 89148For SaleMLS ID #2782317, Randy Myers, Keller Williams MarketPlace. LVR
- $200,0002 bd2 ba912 sqft1332 Pinto Rock Ln Unit 201, Las Vegas, NV 89128For SaleMLS ID #2807813, Alex Vazquez, Coldwell Banker Premier. LVR
- $415,0002 bd2 ba1.5k sqft10300 Sawmill Ave, Las Vegas, NV 89134For SaleMLS ID #2795886, Monica Farley, Keller Williams Realty Las Veg. LVR
- $280,0003 bd2 ba1.2k sqft7572 Durham Hall Ave Unit 201, Las Vegas, NV 89130For SaleMLS ID #2781390, Randy Myers, Keller Williams MarketPlace. LVR
- $262,5003 bd2 ba1.1k sqft8600 W Charleston Blvd APT 2155, Las Vegas, NV 89117For SaleMLS ID #2772959, Joey Gaede, Keller Williams MarketPlace. LVR
- $375,0003 bd3 ba1.7k sqft800 Peachy Canyon Cir Unit 103, Las Vegas, NV 89144For SaleMLS ID #2757004, Kristina Ter-Ovsepyan, JohnHart Real Estate. LVR
- $309,9002 bd3 ba1.1k sqft3651 McMurty Ct, Las Vegas, NV 89129For SaleMLS ID #2768527, Branden Cinquegrani, Legacy Real Estate Group. LVR
