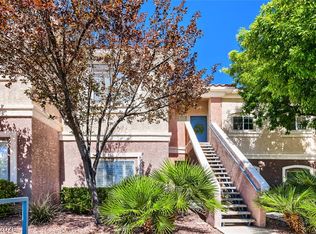
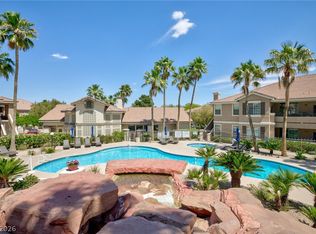
Open House Sunday August 9th from 11:00-2:00!! This Beautifully Upgraded Move-in ready home is located in the heart of Summerlin in the upscale, Gated Carlisle Community. RARE Private 1 car ATTACHED GARAGE has Direct Access to the home leading up the stairs to the Family room that has Vaulted ceilings, a Fireplace, ceiling fan/light and large windows to let in the natural light for a light, bright and airy feeling! The Kitchen has Granite countertops, upgraded cabinets, Stainless Steel appliances and a breakfast bar overlooking the elegant Dining area that also has Vaulted ceilings and a storage closet. Additionally, the Master Suite has vaulted ceilings, ceiling fan/light, Walk in closet and the Master bath has double sinks and a soaking tub. The secondary bedroom has mirrored closet doors, ceiling fan and a nook that’s perfect for a dresser or desk. There are closets galore for extra storage! Gorgeous wood-look laminate flooring, designer 2-tone paint and stunning crown molding throughout takes this home to the next level! There is an oversized garage with a nice size storage closet. All the living areas upstairs have NO CARPET!! The balcony overlooks a pretty little grassy area with mature shade trees. The community has a beautiful resort style pool and spa, outdoor fireplace, Bbq area, exercise room and a playground. This beautiful home is located close to Summerlin Parkway and the 215 Fwy, Parks, Downtown Summerlin, Boca Park, Red Rock, Shopping and Summerlin Hospital. Coming in 2027 will be the new Bike & Pedestrian trails literally right around the corner!
Active
Price cut: $5.1K (8/8)
$309,900
10221 Penrith Ave Unit 202, Las Vegas, NV 89144
2beds
1,046sqft
:
Get pre-qualified$2,341/mo
Condominium
Built in 1998
-- sqft lot
$-- Zestimate®
$296/sqft
$324/mo HOA
What's special
Stunning crown molding throughoutStainless steel appliancesGorgeous wood-look laminate flooringUpgraded cabinets
- 34 days |
- 369 |
- 15 |
Zillow last checked:
Listing updated:
Listed by:
Kathy Paterniti S.0173662 (702)553-7342,
Realty ONE Group, Inc
Source: LVR,MLS#: 2797303 Originating MLS: Greater Las Vegas Association of Realtors Inc
Originating MLS: Greater Las Vegas Association of Realtors IncFacts & features
Interior
Bedrooms & bathrooms
- Bedrooms: 2
- Bathrooms: 2
- Full bathrooms: 2
Primary bedroom
- Description: Ceiling Fan,Ceiling Light,Walk-In Closet(s)
- Dimensions: 13x11
Bedroom 2
- Description: Ceiling Fan
- Dimensions: 10x9
Primary bathroom
- Description: Double Sink,Tub/Shower Combo
- Dimensions: 6x6
Dining room
- Description: Family Room/Dining Combo,Vaulted Ceiling
- Dimensions: 9x12
Family room
- Description: Vaulted Ceiling
- Dimensions: 12x12
Kitchen
- Description: Breakfast Bar/Counter,Granite Countertops,Stainless Steel Appliances,Tile Flooring
- Dimensions: 8x8
Heating
- Central, Gas
Cooling
- Central Air, Electric
Appliances
- Included: Dryer, Disposal, Gas Range, Microwave, Refrigerator, Washer
- Laundry: Gas Dryer Hookup, Laundry Closet
Features
- Ceiling Fan(s), Window Treatments
- Flooring: Laminate
- Windows: Blinds
- Number of fireplaces: 1
- Fireplace features: Family Room, Gas, Glass Doors
Interior area
- Total structure area: 1,046
- Total interior livable area: 1,046 sqft
Video & virtual tour
Property
Parking
- Total spaces: 1
- Parking features: Attached, Finished Garage, Garage, Garage Door Opener, Inside Entrance, Private, Storage, Guest
- Attached garage spaces: 1
Features
- Stories: 2
- Patio & porch: Balcony
- Exterior features: Balcony
- Pool features: Community
- Fencing: None
Lot
- Size: 5,867 Square Feet
- Features: Landscaped, Rocks, Trees, < 1/4 Acre
Details
- Parcel number: 13724817006
- Zoning description: Single Family
- Horse amenities: None
Construction
Type & style
- Home type: Condo
- Architectural style: Two Story
- Property subtype: Condominium
- Attached to another structure: Yes
Materials
- Roof: Tile
Condition
- Resale
- Year built: 1998
Utilities & green energy
- Electric: Photovoltaics None
- Sewer: Public Sewer
- Water: Public
- Utilities for property: Cable Available, Underground Utilities
Community & HOA
Community
- Features: Pool
- Security: Gated Community
- Subdivision: Pacific Crest
HOA
- Has HOA: Yes
- Amenities included: Clubhouse, Fitness Center, Gated, Playground, Pool, Spa/Hot Tub
- Services included: Association Management, Maintenance Grounds, Trash, Water
- HOA fee: $74 monthly
- HOA name: Summerlin North
- HOA phone: 702-838-5500
- Second HOA fee: $250 monthly
Location
- Region: Las Vegas
Financial & listing details
- Price per square foot: $296/sqft
- Tax assessed value: $181,083
- Annual tax amount: $1,290
- Date on market: 7/6/2026
- Listing agreement: Exclusive Right To Sell
- Listing terms: Cash,Conventional
- Ownership: Condominium
Estimated market value
Not available
Estimated sales range
Not available
Not available
Price history
| Date | Event | Price |
|---|---|---|
| 8/8/2026 | Price change | $309,900-1.6%$296/sqft |
Source:  LVR #2797303 Report a problem LVR #2797303 Report a problem | ||
| 7/27/2026 | Price change | $315,000-0.9%$301/sqft |
Source: LVR #2797303 Report a problem | ||
| 7/6/2026 | Listed for sale | $318,000+11.6%$304/sqft |
Source: LVR #2797303 Report a problem | ||
| 4/14/2025 | Listing removed | $1,620$2/sqft |
Source: LVR #2670749 Report a problem | ||
| 4/7/2025 | Price change | $1,620+1.6%$2/sqft |
Source: LVR #2670749 Report a problem | ||
| 4/3/2025 | Listed for rent | $1,595$2/sqft |
Source: LVR #2670749 Report a problem | ||
| 3/4/2024 | Listing removed | -- |
Source: LVR #2563789 Report a problem | ||
| 2/29/2024 | Listed for rent | $1,595-11.1%$2/sqft |
Source: LVR #2563789 Report a problem | ||
| 2/28/2024 | Listing removed | -- |
Source: LVR #2552070 Report a problem | ||
| 2/16/2024 | Price change | $1,795-5.5%$2/sqft |
Source: LVR #2552070 Report a problem | ||
| 2/1/2024 | Price change | $1,900-5%$2/sqft |
Source: LVR #2552070 Report a problem | ||
| 1/11/2024 | Listed for rent | $2,000$2/sqft |
Source: LVR #2552070 Report a problem | ||
| 11/28/2023 | Sold | $285,000$272/sqft |
Source: LVR #2531456 Report a problem | ||
| 10/27/2023 | Contingent | $285,000$272/sqft |
Source: LVR #2531456 Report a problem | ||
| 10/27/2023 | Listed for sale | $285,000$272/sqft |
Source: LVR #2531456 Report a problem | ||
| 10/7/2023 | Contingent | $285,000$272/sqft |
Source: LVR #2531456 Report a problem | ||
| 10/6/2023 | Listed for sale | $285,000+217%$272/sqft |
Source: LVR #2531456 Report a problem | ||
| 7/7/2011 | Sold | $89,900+49.8%$86/sqft |
Source: Public Record Report a problem | ||
| 4/29/2011 | Sold | $60,000-76.6%$57/sqft |
Source: Public Record Report a problem | ||
| 2/3/2006 | Sold | $255,990$245/sqft |
Source: Public Record Report a problem | ||
Public tax history
| Year | Property taxes | Tax assessment |
|---|---|---|
| 2026 | $1,293 +8% | $63,379 +2.3% |
| 2025 | $1,197 +7.9% | $61,936 +1.4% |
| 2024 | $1,109 +3% | $61,095 +14.6% |
| 2023 | $1,077 +3% | $53,315 +6.5% |
| 2022 | $1,046 +3.1% | $50,050 +0.2% |
| 2021 | $1,015 +3.1% | $49,947 +8.8% |
| 2020 | $984 +3% | $45,911 +23% |
| 2019 | $956 +5.7% | $37,319 |
| 2018 | $905 | $37,319 -1.1% |
| 2017 | $905 | $37,723 +7.2% |
| 2016 | $905 +3.3% | $35,194 +5.8% |
| 2015 | $875 | $33,251 +9.4% |
| 2014 | $875 | $30,401 |
| 2013 | -- | $30,401 +21.9% |
| 2012 | -- | $24,940 -17% |
| 2011 | -- | $30,036 -5.4% |
| 2010 | -- | $31,740 -34.7% |
| 2009 | -- | $48,612 |
| 2008 | -- | $48,612 -40.8% |
| 2007 | -- | $82,107 +2.1% |
| 2006 | -- | $80,421 +189% |
| 2005 | -- | $27,832 +5.4% |
| 2004 | -- | $26,411 +1.1% |
| 2003 | -- | $26,131 +0.6% |
| 2002 | -- | $25,970 +5.2% |
| 2001 | -- | $24,690 |
Find assessor info on the county website
Monthly payment
Est. payment
Payment breakdown
Explore the cost of this home by adjusting the details. Changes won't be saved.Climate risks
Neighborhood: Summerlin North
Nearby schools
GreatSchools rating
- 8/10Ethel W. Staton Elementary SchoolGrades: PK-5Distance: 0.9 mi
- 9/10Sig Rogich Middle SchoolGrades: 6-8Distance: 1.3 mi
- 8/10Palo Verde High SchoolGrades: 9-12Distance: 1.4 mi
Schools provided by the listing agent
- Elementary: Staton, Ethel W.,Staton, Ethel W.
- Middle: Rogich Sig
- High: Palo Verde
Source: LVR. This data may not be complete. We recommend contacting the local school district to confirm school assignments for this home.
- $286,2002 bd2 ba1.1k sqft10221 Penrith Ave UNIT 103, Las Vegas, NV 89144Off Market
- $301,0002 bd2 ba1.1k sqft10221 Penrith Ave UNIT 104, Las Vegas, NV 89144Off Market
- $300,0002 bd2 ba1.1k sqft10221 Penrith Ave UNIT 203, Las Vegas, NV 89144Off Market
- $290,0002 bd2 ba1.1k sqft10221 Penrith Ave UNIT 204, Las Vegas, NV 89144Off Market

- $266,0002 bd2 ba1k sqft10221 Penrith Ave UNIT 201, Las Vegas, NV 89144Off Market
- $310,7002 bd2 ba1.1k sqft10221 Penrith Ave, Las Vegas, NV 89144Off Market
- $294,9002 bd3 ba1.2k sqft10225 Penrith Ave UNIT 102, Las Vegas, NV 89144Off Market
- $295,2002 bd2 ba1.2k sqft10225 Penrith Ave UNIT 103, Las Vegas, NV 89144Off Market
A local agent can set up tours, give advice and negotiate with sellers.
Similar homes
- $309,0002 bd2 ba1.2k sqft9901 Trailwood Dr APT 2164, Las Vegas, NV 89134For Sale
 MLS ID #2778816, Brendan J. King III, Real Broker LLC. LVR
 - $280,0002 bd2 ba1.2k sqft401 Pine Haven St APT 103, Las Vegas, NV 89144For Sale
 MLS ID #2797222, Gina A. Biscailuz, Luxury Homes of Las Vegas. LVR
 - $299,0002 bd2 ba1.2k sqft3975 N Hualapai Way Unit 147, Las Vegas, NV 89129For Sale
 MLS ID #2801987, Richard D. Moss, RE/MAX CENTRAL. LVR
 - $335,0003 bd2 ba1.3k sqft9901 Trailwood Dr APT 2055, Las Vegas, NV 89134For Sale
 MLS ID #2781648, Nancy L. Anderson, Realty ONE Group, Inc. LVR
 - $310,0002 bd2 ba1.3k sqft1708 Sky Of Red Dr Unit 204, Las Vegas, NV 89128For SaleMLS ID #2748512, Roberlee Escasenas, Century 21 Americana. LVR
- $285,0002 bd2 ba1.1k sqft8777 W Maule Ave Unit 1098, Spring Valley, NV 89148For SaleMLS ID #2800308, Peter Torsiello, Signature Real Estate Group. LVR
- $289,0003 bd2 ba1.2k sqft8452 Boseck Dr Unit 154, Las Vegas, NV 89145For SaleMLS ID #2788496, Michelle M. Richey, eXp Realty. LVR
- $285,0002 bd2 ba1.3k sqft3327 Erva St Unit 207, Spring Valley, NV 89117For SaleMLS ID #2777634, Zheng Wu, Vertex Realty & Property Manag. LVR
- $309,9002 bd3 ba1.1k sqft3651 McMurty Ct, Las Vegas, NV 89129For SaleMLS ID #2768527, Branden Cinquegrani, Legacy Real Estate Group. LVR
- $270,0003 bd2 ba1.2k sqft1830 N Buffalo Dr Unit 2049, Las Vegas, NV 89128For SaleMLS ID #2796785, Guillermo Camarena, Advent Realty Elite. LVR
- $310,0003 bd2 ba1.2k sqft6901 Cobre Azul Ave Unit 202, Las Vegas, NV 89108For SaleMLS ID #2790284, Yang Zou, eNational Realty Group. LVR
- $298,0003 bd2 ba1.4k sqft10001 Peace Way Unit 2275, Las Vegas, NV 89147For SaleMLS ID #2788857, Salvatore D. Martines Jr, LIFE Realty District. LVR
- $269,9003 bd2 ba1.1k sqft10150 Cedar Key Ave Unit 103, Las Vegas, NV 89129For SaleMLS ID #2758485, JoAnn Toranto, RE/MAX CENTRAL. LVR
- $215,0002 bd2 ba1k sqft3125 N Buffalo Dr Unit 2097, Las Vegas, NV 89128For SaleMLS ID #2806165, Lorena Godfrey, 775 Realty. LVR
- $275,0002 bd2 ba1.3k sqft4920 Black Bear Rd Unit 204, Las Vegas, NV 89149For SaleMLS ID #2794104, Randal S. Gager Jr., eXp Realty. LVR
- $262,5003 bd2 ba1.1k sqft8600 W Charleston Blvd APT 2155, Las Vegas, NV 89117For SaleMLS ID #2772959, Joey Gaede, Keller Williams MarketPlace. LVR
- $239,9002 bd2 ba1k sqft2111 Sealion Dr Unit 105, Las Vegas, NV 89128For SaleMLS ID #2763416, Michelle E. Yoon, Home Realty Center. LVR
- $279,9002 bd2 ba1.1k sqft50 E Serene Ave Unit 320, Las Vegas, NV 89123For SaleMLS ID #2787959, Colt M. Amidan, Simply Vegas. LVR
- $280,0002 bd2 ba1.1k sqft9580 W Reno Ave Unit 238, Las Vegas, NV 89148For SaleMLS ID #2624356, James Dirig, LPT Realty, LLC. LVR
- $275,0003 bd2 ba1.2k sqft6908 Cobre Azul Ave Unit 102, Las Vegas, NV 89108For SaleMLS ID #2803099, Joseph E. Costello, Costello Realty & Mgmt. LVR
