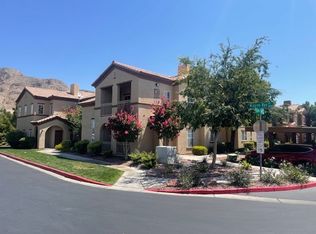
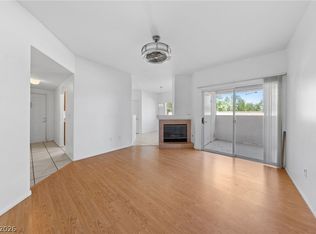
Located in the gated Community of Legends Condos, NW Las Vegas, next to Lone Mountain.Lovely 3-bedroom open floor plan with 2 Bathrooms. The kitchen has been upgraded with gray cabinets, granite countertops, and a glass backsplash. Stainless steel appliances. 4 ceiling fans, decorative light in dining area. Glass sliding doors from the living room to a patio with 2 cabinets for storage. Upgraded Disigner sinks in the bathrooms.Ring doorbell installed. 2 walk-in closets in the bedrooms.
Active
Price cut: $2.1K (7/7)
$269,900
10150 Cedar Key Ave Unit 103, Las Vegas, NV 89129
3beds
1,190sqft
:
Get pre-qualified$2,076/mo
Condominium
Built in 2003
-- sqft lot
$269,200 Zestimate®
$227/sqft
$319/mo HOA
What's special
Stainless steel appliancesGlass backsplashGranite countertops
- 152 days |
- 267 |
- 4 |
Zillow last checked:
Listing updated:
Listed by:
JoAnn Toranto S.0044444 702-360-2030,
RE/MAX CENTRAL
Source: LVR,MLS#: 2758485 Originating MLS: Greater Las Vegas Association of Realtors Inc
Originating MLS: Greater Las Vegas Association of Realtors IncFacts & features
Interior
Bedrooms & bathrooms
- Bedrooms: 3
- Bathrooms: 2
- Full bathrooms: 2
Primary bedroom
- Description: Walk-In Closet(s)
- Dimensions: 12x14
Bedroom 2
- Dimensions: 12x12
Bedroom 3
- Dimensions: 12X9
Primary bathroom
- Description: Tub/Shower Combo
Dining room
- Description: Dining Area
- Dimensions: 8X8
Kitchen
- Description: Granite Countertops,Stainless Steel Appliances,Tile Flooring
Living room
- Dimensions: 19X13
Heating
- Central, Gas
Cooling
- Central Air, Electric
Appliances
- Included: Dryer, Dishwasher, Disposal, Gas Range, Refrigerator, Washer
- Laundry: Gas Dryer Hookup, Laundry Closet, Main Level
Features
- Bedroom on Main Level, Ceiling Fan(s), Primary Downstairs, Window Treatments
- Flooring: Tile
- Windows: Blinds, Double Pane Windows
- Has fireplace: No
Interior area
- Total structure area: 1,190
- Total interior livable area: 1,190 sqft
Video & virtual tour
Property
Parking
- Total spaces: 1
- Parking features: Assigned, Covered, Detached Carport, Guest
- Carport spaces: 1
Features
- Stories: 1
- Patio & porch: Covered, Patio
- Exterior features: Patio
- Pool features: Community
- Fencing: Block,Full
Lot
- Size: 7,017 Square Feet
- Features: Landscaped, < 1/4 Acre
Details
- Parcel number: 13712510293
- Zoning description: Single Family
- Horse amenities: None
Construction
Type & style
- Home type: Condo
- Architectural style: One Story
- Property subtype: Condominium
- Attached to another structure: Yes
Materials
- Roof: Tile
Condition
- Resale
- Year built: 2003
Utilities & green energy
- Electric: Photovoltaics None
- Sewer: Public Sewer
- Water: Public
- Utilities for property: Cable Available
Green energy
- Energy efficient items: Windows
Community & HOA
Community
- Features: Pool
- Subdivision: Lone Mountain Condos
HOA
- Has HOA: Yes
- Amenities included: Fitness Center, Gated, Pool, Recreation Room, Spa/Hot Tub
- Services included: Maintenance Grounds, Sewer, Trash, Water
- HOA fee: $319 monthly
- HOA name: Legends/Sage
- HOA phone: 702-848-3418
Location
- Region: Las Vegas
Financial & listing details
- Price per square foot: $227/sqft
- Tax assessed value: $179,551
- Annual tax amount: $954
- Date on market: 2/24/2026
- Listing agreement: Exclusive Right To Sell
- Listing terms: Cash,Conventional,FHA,VA Loan
Estimated market value
$269,200
$256,000 - $283,000
$1,645/mo
Price history
| Date | Event | Price |
|---|---|---|
| 7/7/2026 | Price change | $269,900-0.8%$227/sqft |
Source:  LVR #2758485 Report a problem LVR #2758485 Report a problem | ||
| 3/25/2026 | Price change | $272,000-1.1%$229/sqft |
Source: LVR #2758485 Report a problem | ||
| 2/24/2026 | Listed for sale | $275,000+211.8%$231/sqft |
Source: LVR #2758485 Report a problem | ||
| 12/23/2013 | Sold | $88,200-50.5%$74/sqft |
Source: LVR #1402346 Report a problem | ||
| 10/14/2013 | Sold | $178,250-20.1%$150/sqft |
Source: Public Record Report a problem | ||
| 3/22/2006 | Sold | $223,000+98%$187/sqft |
Source: Public Record Report a problem | ||
| 11/26/2002 | Sold | $112,599$95/sqft |
Source: Public Record Report a problem | ||
Public tax history
| Year | Property taxes | Tax assessment |
|---|---|---|
| 2026 | $957 +8% | $62,843 -2.2% |
| 2025 | $886 +7.9% | $64,257 -0.9% |
| 2024 | $821 +3% | $64,837 +15.6% |
| 2023 | $797 +3% | $56,094 +5.9% |
| 2022 | $774 +3.1% | $52,959 +2.6% |
| 2021 | $751 +3.1% | $51,617 +6.4% |
| 2020 | $728 +3% | $48,531 +20.6% |
| 2019 | $707 +5.7% | $40,239 |
| 2018 | $669 | $40,239 0% |
| 2017 | $669 | $40,243 +19.1% |
| 2016 | $669 +3.4% | $33,803 +23% |
| 2015 | $647 | $27,473 +43.4% |
| 2014 | $647 | $19,157 |
| 2013 | -- | $19,157 -5.6% |
| 2012 | -- | $20,302 -9.2% |
| 2011 | -- | $22,354 -1% |
| 2010 | -- | $22,574 -43.5% |
| 2009 | -- | $39,964 |
| 2008 | -- | $39,964 -46.5% |
| 2007 | -- | $74,659 +10.9% |
| 2006 | -- | $67,336 +55.2% |
| 2005 | -- | $43,400 +12.7% |
| 2004 | -- | $38,525 |
Find assessor info on the county website
Monthly payment
Est. payment
Payment breakdown
Explore the cost of this home by adjusting the details. Changes won't be saved.Climate risks
Neighborhood: Lone Mountain
Nearby schools
GreatSchools rating
- 6/10Eileen Conners Elementary SchoolGrades: PK-5Distance: 0.3 mi
- 6/10Justice Myron E Leavitt Middle SchoolGrades: 6-8Distance: 3.1 mi
- 4/10Centennial High SchoolGrades: 9-12Distance: 3.3 mi
Schools provided by the listing agent
- Elementary: Conners, Eileen,Conners, Eileen
- Middle: Leavitt Justice Myron E
- High: Centennial
Source: LVR. This data may not be complete. We recommend contacting the local school district to confirm school assignments for this home.
- $233,2002 bd2 ba1k sqft10150 Cedar Key Ave UNIT 104, Las Vegas, NV 89129Off Market
- $226,2002 bd2 ba1k sqft10150 Cedar Key Ave UNIT 101, Las Vegas, NV 89129Off Market

- $249,2002 bd2 ba1.1k sqft10150 Cedar Key Ave UNIT 102, Las Vegas, NV 89129Off Market
- $241,4002 bd2 ba1.1k sqft10150 Cedar Key Ave UNIT 201, Las Vegas, NV 89129Off Market
- $247,3002 bd2 ba1.2k sqft10150 Cedar Key Ave UNIT 203, Las Vegas, NV 89129Off Market
- $254,9002 bd2 ba1.2k sqft10150 Cedar Key Ave UNIT 202, Las Vegas, NV 89129Off Market
- $244,8002 bd2 ba1.1k sqft10150 Cedar Key Ave UNIT 204, Las Vegas, NV 89129Off Market
- $233,5002 bd2 ba1k sqft10120 Cedar Key Ave UNIT 104, Las Vegas, NV 89129Off Market
A local agent can set up tours, give advice and negotiate with sellers.
Similar homes
- $240,0002 bd2 ba1.1k sqft3812 Ormond Beach St Unit 201, Las Vegas, NV 89129For Sale
 MLS ID #2759589, Pauline V. Aguilera, Scofield Group LLC. LVR
 - $280,0003 bd2 ba1.2k sqft1830 N Buffalo Dr Unit 2049, Las Vegas, NV 89128For Sale
 MLS ID #2796785, Guillermo Camarena, Advent Realty Elite. LVR
 - $255,0003 bd2 ba1.1k sqft3508 Winterhaven St Unit 102, Las Vegas, NV 89108For Sale
 MLS ID #2771625, Cherra Bergman, Redfin. LVR
 - $249,0002 bd2 ba1.1k sqft10116 Jacob Pl Unit 104, Las Vegas, NV 89144For Sale
 MLS ID #2760105, Cindy Nguyen, Simply Vegas. LVR
 - $299,9902 bd2 ba1.1k sqft424 Pine Haven St APT 202, Las Vegas, NV 89144For SaleMLS ID #2785968, Anna C. Summa, Realty ONE Group, Inc. LVR
- $245,0003 bd2 ba1.2k sqft2451 N Rainbow Blvd Unit 1127, Las Vegas, NV 89108For SaleMLS ID #2757850, Claris M. Ndoro, Keller Williams MarketPlace. LVR
- $245,0002 bd2 ba1.1k sqft6812 Elm Creek Dr Unit 102, Las Vegas, NV 89108For SaleMLS ID #2779504, Melissa L. Zimbelman, LUXE International Realty. LVR
- $269,9002 bd2 ba1.4k sqft5855 Valley Dr Unit 1080, North Las Vegas, NV 89031For SaleMLS ID #2797905, John Sullivan, Huntington & Ellis, A Real Est. LVR
- $297,0003 bd2 ba1.2k sqft8452 Boseck Dr Unit 130, Las Vegas, NV 89145For SaleMLS ID #2782988, Luz E. Prada, Realty ONE Group, Inc. LVR
- $310,0002 bd2 ba1.3k sqft1708 Sky Of Red Dr Unit 204, Las Vegas, NV 89128For SaleMLS ID #2748512, Roberlee Escasenas, Century 21 Americana. LVR
- $285,0002 bd2 ba1.2k sqft104 Lemon Glaze St Unit 204, Las Vegas, NV 89145For SaleMLS ID #2795871, Michael Parks, Las Vegas Housing Experts LLC. LVR
- $295,0002 bd2 ba1.3k sqft3327 Erva St Unit 207, Spring Valley, NV 89117For SaleMLS ID #2777634, Zheng Wu, Vertex Realty & Property Manag. LVR
- $289,0003 bd2 ba1.2k sqft8452 Boseck Dr Unit 154, Las Vegas, NV 89145For SaleMLS ID #2788496, Michelle M. Richey, eXp Realty. LVR
- $289,0003 bd2 ba1.1k sqft5250 S Rainbow Blvd Unit 1063, Spring Valley, NV 89118For SaleMLS ID #2791075, Wesley Tool, Realty ONE Group, Inc. LVR
- $232,0002 bd2 ba1.1k sqft8432 Running Deer Ave Unit 103, Las Vegas, NV 89145For SaleMLS ID #2800276, Mario D. Joyner, Coldwell Banker Premier. LVR
- $239,9002 bd2 ba1.1k sqft7904 Idledale Ct Unit 203, Las Vegas, NV 89145For SaleMLS ID #2795890, Cameron DeAngelo, All Vegas Valley Realty. LVR
- $239,9002 bd2 ba1k sqft3125 N Buffalo Dr Unit 1103, Las Vegas, NV 89128For SaleMLS ID #2729005, Frank Napoli II, BHHS Nevada Properties. LVR
- $335,0003 bd2 ba1.3k sqft9901 Trailwood Dr APT 2055, Las Vegas, NV 89134For SaleMLS ID #2781648, Nancy L. Anderson, Realty ONE Group, Inc. LVR
- $230,0002 bd2 ba1.1k sqft6832 Elm Creek Dr Unit 204, Las Vegas, NV 89108For SaleMLS ID #2794303, Craig Tann, Huntington & Ellis, A Real Est. LVR
- $280,0003 bd3 ba1.1k sqft1652 Marathon Dr, Las Vegas, NV 89108For SaleMLS ID #2795632, Carson Cook, RE/MAX Legacy. LVR
