Brand new 7/2026 HVAC with manufacturer warranty. Don't miss this exquisitely maintained move-in-ready upstairs unit where location, style, and convenience come together. Perfectly situated in the coveted Building #15 adjacent from the clubhouse, sparkling pool, relaxing spa, and your own private garage just steps from your unit. Offering 3 bedrooms with high ceilings and 2 bathrooms, this light-filled home features an open-concept design ideal for modern living. The spacious kitchen boasts abundant cabinetry, extra storage, and a beverage bar perfect for entertaining family and friends. The primary suite includes a long closet with 3 mirrored sliding doors, a beautifully updated bathroom with a custom epoxy-finished shower floor, and custom tiled bathrooms vanity tops with backsplash. Enjoy abundant natural light, attractive views, in-unit laundry, and the surrounding shopping centers adjacent to the complex makes it convenient for entertainment, restaurants, shopping, gym and much more.
Active
Price cut: $10K (7/27)
$270,000
1830 N Buffalo Dr Unit 2049, Las Vegas, NV 89128
3beds
1,244sqft
Condominium
Built in 1995
-- sqft lot
$268,800 Zestimate®
$217/sqft
$245/mo HOA
What's special
Sparkling poolExtra storageLight-filled homeAttractive viewsPrimary suiteRelaxing spaIn-unit laundry
- 55 days |
- 320 |
- 26 |
Zillow last checked:
Listing updated:
Listed by:
Guillermo Camarena S.0177994 702-505-4350,
Advent Realty Elite
Source: LVR,MLS#: 2796785 Originating MLS: Greater Las Vegas Association of Realtors Inc
Originating MLS: Greater Las Vegas Association of Realtors IncFacts & features
Interior
Bedrooms & bathrooms
- Bedrooms: 3
- Bathrooms: 2
- Full bathrooms: 1
- 3/4 bathrooms: 1
Primary bedroom
- Description: Closet
- Dimensions: 13x13
Bedroom 2
- Description: Closet
- Dimensions: 12x12
Bedroom 3
- Description: Closet
- Dimensions: 12x12
Primary bathroom
- Description: Shower Only
Kitchen
- Description: Breakfast Nook/Eating Area,Stainless Steel Appliances
Living room
- Description: Front
- Dimensions: 17x14
Heating
- Central, Gas
Cooling
- Central Air, Electric
Appliances
- Included: Dryer, Dishwasher, Disposal, Gas Range, Microwave, Refrigerator, Washer
- Laundry: Gas Dryer Hookup, Laundry Closet
Features
- Ceiling Fan(s), Window Treatments
- Flooring: Carpet, Tile
- Windows: Blinds, Double Pane Windows
- Number of fireplaces: 1
- Fireplace features: Gas, Living Room
Interior area
- Total structure area: 1,244
- Total interior livable area: 1,244 sqft
Video & virtual tour
Property
Parking
- Total spaces: 1
- Parking features: Detached, Exterior Access Door, Finished Garage, Garage, Garage Door Opener, Private, Storage, Guest
- Garage spaces: 1
Features
- Levels: One
- Stories: 2
- Patio & porch: Balcony
- Exterior features: Balcony
- Pool features: Community
- Fencing: None
Lot
- Size: 1,244 Square Feet
- Features: Desert Landscaping, Landscaped, Rocks, < 1/4 Acre
Details
- Parcel number: 13822314023
- Zoning description: Single Family
- Horse amenities: None
Construction
Type & style
- Home type: Condo
- Architectural style: Two Story
- Property subtype: Condominium
- Attached to another structure: Yes
Materials
- Drywall
- Roof: Tile
Condition
- Resale
- Year built: 1995
Utilities & green energy
- Electric: Photovoltaics None
- Sewer: Public Sewer
- Water: Public
- Utilities for property: Underground Utilities
Green energy
- Energy efficient items: Windows
Community & HOA
Community
- Features: Pool
- Subdivision: Legends West Condo Amd
HOA
- Has HOA: Yes
- Amenities included: Dog Park, Gated, Barbecue, Pool, Pet Restrictions, Spa/Hot Tub, Security
- Services included: Association Management
- HOA fee: $245 monthly
- HOA name: Pacific Legends
- HOA phone: 702-990-9707
Location
- Region: Las Vegas
Financial & listing details
- Price per square foot: $217/sqft
- Tax assessed value: $150,131
- Annual tax amount: $857
- Date on market: 7/3/2026
- Listing agreement: Exclusive Right To Sell
- Listing terms: Cash,Conventional,FHA,VA Loan
- Ownership: Condominium
Estimated market value
$268,800
$255,000 - $282,000
$1,743/mo
Price history
| Date | Event | Price |
|---|---|---|
| 7/27/2026 | Price change | $270,000-3.6%$217/sqft |
Source:  LVR #2796785 Report a problem LVR #2796785 Report a problem | ||
| 7/3/2026 | Listed for sale | $280,000-13.8%$225/sqft |
Source: LVR #2796785 Report a problem | ||
| 1/31/2025 | Listing removed | $325,000$261/sqft |
Source: BHHS broker feed #2605774 Report a problem | ||
| 8/11/2024 | Listed for sale | $325,000+91.2%$261/sqft |
Source: LVR #2605774 Report a problem | ||
| 7/6/2018 | Sold | $170,000+0.1%$137/sqft |
Source: LVR #2006360 Report a problem | ||
| 6/30/2018 | Pending sale | $169,900$137/sqft |
Source: Offerpad #2006360 Report a problem | ||
| 6/27/2018 | Listed for sale | $169,900+133.9%$137/sqft |
Source: Offerpad #2006360 Report a problem | ||
| 7/28/2009 | Sold | $72,635+17.2%$58/sqft |
Source: Public Record Report a problem | ||
| 6/3/2009 | Sold | $62,000-62.4%$50/sqft |
Source: Public Record Report a problem | ||
| 4/3/2008 | Listing removed | $165,000$133/sqft |
Source: ListingDomains.com Report a problem | ||
| 4/3/2008 | Price change | $165,000+20%$133/sqft |
Source: ListingDomains.com Report a problem | ||
| 4/1/2008 | Listed for sale | $137,500-33.2%$111/sqft |
Source: ListingDomains.com Report a problem | ||
| 5/25/2005 | Sold | $205,900+5.6%$166/sqft |
Source: Public Record Report a problem | ||
| 8/31/2004 | Sold | $195,000+103.1%$157/sqft |
Source: Public Record Report a problem | ||
| 6/23/2000 | Sold | $96,000-0.5%$77/sqft |
Source: Public Record Report a problem | ||
| 3/31/1995 | Sold | $96,500$78/sqft |
Source: Public Record Report a problem | ||
Public tax history
| Year | Property taxes | Tax assessment |
|---|---|---|
| 2026 | $859 +3% | $52,546 -3.3% |
| 2025 | $834 +2.9% | $54,360 +2.5% |
| 2024 | $810 +3% | $53,028 +7.2% |
| 2023 | $787 +3% | $49,489 +10.2% |
| 2022 | $764 +3.1% | $44,909 +1.1% |
| 2021 | $741 +3.1% | $44,415 +9.9% |
| 2020 | $719 +3% | $40,431 +21.8% |
| 2019 | $698 +6.9% | $33,189 |
| 2018 | $653 | $33,189 -0.9% |
| 2017 | $653 | $33,498 +7% |
| 2016 | $653 +3.6% | $31,296 +51.2% |
| 2015 | $630 | $20,699 +3.6% |
| 2014 | $630 | $19,989 |
| 2013 | -- | $19,989 +11.6% |
| 2012 | -- | $17,905 -23.1% |
| 2011 | -- | $23,278 +1.8% |
| 2010 | -- | $22,877 -34.7% |
| 2009 | -- | $35,046 |
| 2008 | -- | $35,046 -47.6% |
| 2007 | -- | $66,834 +11.5% |
| 2006 | -- | $59,953 +30.9% |
| 2005 | -- | $45,784 +28.5% |
| 2004 | -- | $35,623 +5.7% |
| 2003 | -- | $33,709 +3.7% |
| 2002 | -- | $32,510 +6% |
| 2001 | -- | $30,680 |
Find assessor info on the county website
Monthly payment
Est. payment
Payment breakdown
Explore the cost of this home by adjusting the details. Changes won't be saved.Climate risks
Neighborhood: Pioneer Park
Nearby schools
GreatSchools rating
- 5/10James B Mcmillan Elementary SchoolGrades: PK-5Distance: 0.6 mi
- 6/10Ernest Becker Middle SchoolGrades: 6-8Distance: 2.1 mi
- 3/10Cimarron Memorial High SchoolGrades: 9-12Distance: 0.7 mi
Schools provided by the listing agent
- Elementary: McMillian, James B.,McMillian, James B.
- Middle: Becker
- High: Cimarron-Memorial
Source: LVR. This data may not be complete. We recommend contacting the local school district to confirm school assignments for this home.
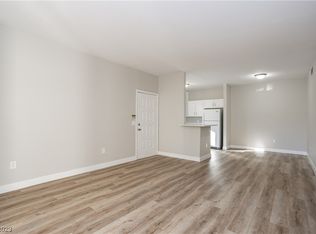
- $285,0003 bd2 ba1.2k sqft1830 N Buffalo Dr UNIT 1039, Las Vegas, NV 89128Sold
- $226,0002 bd2 ba1k sqft1830 N Buffalo Dr UNIT 1044, Las Vegas, NV 89128Off Market

- $247,1003 bd2 ba1.2k sqft1830 N Buffalo Dr UNIT 1038, Las Vegas, NV 89128Off Market
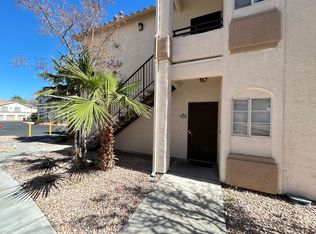
- $228,4002 bd2 ba1.1k sqft1830 N Buffalo Dr UNIT 2007, Las Vegas, NV 89128Off Market

- $247,5003 bd2 ba1.2k sqft1830 N Buffalo Dr UNIT 2017, Las Vegas, NV 89128Off Market
- $260,5002 bd2 ba1k sqft1830 N Buffalo Dr UNIT 1054, Las Vegas, NV 89128Sold
- $238,9002 bd2 ba1k sqft1830 N Buffalo Dr UNIT 1025, Las Vegas, NV 89128Off Market
- $266,0003 bd2 ba1.2k sqft1830 N Buffalo Dr UNIT 2060, Las Vegas, NV 89128Off Market
A local agent can set up tours, give advice and negotiate with sellers.
Similar homes
- $239,9002 bd2 ba1k sqft1909 High Valley Ct Unit 204, Las Vegas, NV 89128For Sale
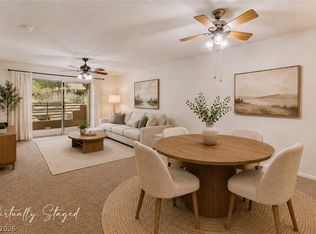 MLS ID #2811604, Massiel D. Merritt, Galindo Group Real Estate. LVR
 - $262,0002 bd2 ba1k sqft1909 High Valley Ct Unit 203, Las Vegas, NV 89128For Sale
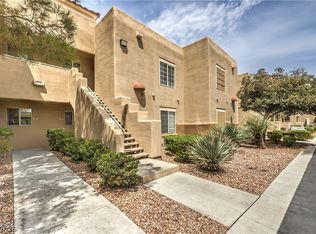 MLS ID #2798265, Belem Sada Villegas, Signature Real Estate Group. LVR
 - $269,0003 bd2 ba1.2k sqft7905 Lago Vista Ln Unit 203, Las Vegas, NV 89145For Sale
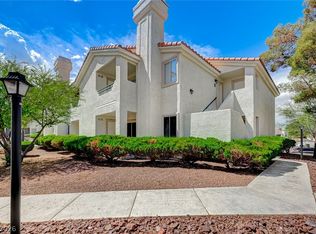 MLS ID #2785507, Yesenia Taylor, Signature Real Estate Group. LVR
 - $289,9003 bd2 ba1.2k sqft8452 Boseck Dr Unit 130, Las Vegas, NV 89145For Sale
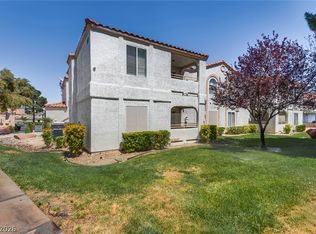 MLS ID #2808891, Luz E. Prada, eXp Realty. LVR
 - $269,9003 bd2 ba1.1k sqft10150 Cedar Key Ave Unit 103, Las Vegas, NV 89129For SaleMLS ID #2758485, JoAnn Toranto, RE/MAX CENTRAL. LVR
- $189,9002 bd2 ba1.1k sqft1341 Pinto Rock Ln Unit 201, Las Vegas, NV 89128For SaleMLS ID #2805359, Jacob Geckler, Keller Williams MarketPlace. LVR
- $235,0002 bd2 ba981 sqft3150 Soft Breezes Dr APT 2220, Las Vegas, NV 89128For SaleMLS ID #2723435, Laureen K. Zamora, JohnHart Real Estate. LVR
- $275,0002 bd2 ba1.3k sqft4920 Black Bear Rd Unit 204, Las Vegas, NV 89149For SaleMLS ID #2794104, Randal S. Gager Jr., eXp Realty. LVR
- $249,0002 bd2 ba1.1k sqft7909 Fossil Creek Ln Unit 102, Las Vegas, NV 89145For SaleMLS ID #2807985, Aaron Taylor, eXp Realty. LVR
- $279,0003 bd2 ba1.3k sqft4940 Black Bear Rd Unit 101, Las Vegas, NV 89149For SaleMLS ID #2779290, Christina M. Flores-Timm, Redfin. LVR
- $317,0002 bd2 ba1.2k sqft9901 Trailwood Dr APT 1088, Las Vegas, NV 89134For SaleMLS ID #2812363, Jaimee Oliver, Real Simple Real Estate. LVR
- $239,9002 bd2 ba1k sqft3125 N Buffalo Dr Unit 1103, Las Vegas, NV 89128For SaleMLS ID #2729005, Frank Napoli II, BHHS Nevada Properties. LVR
- $269,9002 bd2 ba1.4k sqft5855 Valley Dr Unit 1077, North Las Vegas, NV 89031For SaleMLS ID #2810875, Lourdes Valdez-Gutierrez, Networth Realty of Las Vegas. LVR
- $227,8002 bd2 ba1k sqft3151 Soaring Gulls Dr Unit 1188, Las Vegas, NV 89128For SaleMLS ID #2773272, Erik Newkirk, Keller Williams MarketPlace. LVR
- $299,9002 bd2 ba1k sqft10221 Penrith Ave Unit 202, Las Vegas, NV 89144For SaleMLS ID #2797303, Kathy Paterniti, Realty ONE Group, Inc. LVR
- $285,0002 bd2 ba1.3k sqft3327 Erva St Unit 207, Spring Valley, NV 89117For SaleMLS ID #2777634, Zheng Wu, Vertex Realty & Property Manag. LVR
- $299,9902 bd2 ba1.1k sqft424 Pine Haven St APT 202, Las Vegas, NV 89144For SaleMLS ID #2785968, Anna C. Summa, Realty ONE Group, Inc. LVR
- $239,9003 bd2 ba1.4k sqft7151 S Durango Dr Unit 312, Las Vegas, NV 89113For SaleMLS ID #2798450, Michael Marino, Realty ONE Group, Inc. LVR
- $234,9001 bd1 ba862 sqft6868 Sky Pointe Dr Unit 1073, Las Vegas, NV 89131For SaleMLS ID #2812841, Dawn Giordano, Wynn Realty Group. LVR
- $275,0003 bd2 ba1.1k sqft9000 Las Vegas Blvd S Unit 1029, Las Vegas, NV 89123For SaleMLS ID #2787045, Kristina S. Pehrson, Platinum Real Estate Prof. LVR
