Don't miss this bright first-floor unit with attached garage! Beautiful Gated 2-bedroom, 2-bath condo located in the gorgeous community of Summerlin North. Conveniently close to shopping, freeway access, beautiful trails, and parks. This bright first-floor unit features a spacious office/den that could easily be converted into an additional bedroom. Enjoy abundant natural light throughout and a large private balcony with access from the primary bedroom as well. No shortage of storage space, a separate laundry area, and a spacious 2-car garage. Schedule a showing today!
Active under contract
Price cut: $3K (7/20)
$317,000
9901 Trailwood Dr APT 1088, Las Vegas, NV 89134
2beds
1,299sqft
Condominium
Built in 1999
-- sqft lot
$311,500 Zestimate®
$244/sqft
$345/mo HOA
What's special
Attached garageBright first-floor unitSeparate laundry areaAbundant natural light throughout
- 98 days |
- 317 |
- 11 |
Zillow last checked:
Listing updated:
Listed by:
Jaimee Oliver S.0192734 702-292-6788,
Real Simple Real Estate
Source: LVR,MLS#: 2782371 Originating MLS: Greater Las Vegas Association of Realtors Inc
Originating MLS: Greater Las Vegas Association of Realtors IncFacts & features
Interior
Bedrooms & bathrooms
- Bedrooms: 2
- Bathrooms: 2
- Full bathrooms: 1
- 3/4 bathrooms: 1
Primary bedroom
- Description: Balcony,Ceiling Fan,Ceiling Light,Closet,Downstairs,Walk-In Closet(s)
- Dimensions: 12x16
Bedroom 2
- Description: Ceiling Fan,Ceiling Light,Closet,Mirrored Door
- Dimensions: 11x11
Primary bathroom
- Description: Double Sink,Shower Only
Den
- Description: Built-Ins,Ceiling Fan,Ceiling Light
Kitchen
- Description: Breakfast Bar/Counter,Tile Flooring
Heating
- Central, Gas
Cooling
- Central Air, Electric
Appliances
- Included: Built-In Gas Oven, Dryer, Dishwasher, Gas Cooktop, Disposal, Microwave, Refrigerator, Washer
- Laundry: Cabinets, Gas Dryer Hookup, Main Level, Laundry Room, Sink
Features
- Bedroom on Main Level, Ceiling Fan(s), Primary Downstairs
- Flooring: Carpet, Tile
- Has fireplace: No
Interior area
- Total structure area: 1,299
- Total interior livable area: 1,299 sqft
Video & virtual tour
Property
Parking
- Total spaces: 2
- Parking features: Attached, Garage, Garage Door Opener, Inside Entrance, Shelves, Guest
- Attached garage spaces: 2
Accessibility
- Accessibility features: Grab Bars
Features
- Stories: 2
- Patio & porch: Balcony
- Exterior features: Balcony
- Pool features: Community
- Fencing: None
Lot
- Features: Desert Landscaping, Landscaped, < 1/4 Acre
Details
- Parcel number: 13819324044
- Zoning description: Single Family
- Horse amenities: None
Construction
Type & style
- Home type: Condo
- Architectural style: Two Story
- Property subtype: Condominium
- Attached to another structure: Yes
Materials
- Frame, Stucco
- Roof: Pitched,Tile
Condition
- Resale
- Year built: 1999
Utilities & green energy
- Electric: Photovoltaics None
- Sewer: Public Sewer
- Water: Public
- Utilities for property: Underground Utilities
Community & HOA
Community
- Features: Pool
- Security: Prewired, Gated Community
- Subdivision: Pacific Homes At The Trails
HOA
- Has HOA: Yes
- Amenities included: Clubhouse, Fitness Center, Gated, Pool, Spa/Hot Tub, Security
- Services included: Maintenance Grounds, Recreation Facilities, Trash
- HOA fee: $280 monthly
- HOA name: Pacific Deerfield
- HOA phone: 702-767-9993
- Second HOA fee: $65 monthly
Location
- Region: Las Vegas
Financial & listing details
- Price per square foot: $244/sqft
- Tax assessed value: $198,034
- Annual tax amount: $1,803
- Date on market: 5/13/2026
- Listing agreement: Exclusive Right To Sell
- Listing terms: Cash,Conventional,FHA,VA Loan
- Ownership: Condominium
Foreclosure details
Estimated market value
$311,500
$296,000 - $327,000
$1,871/mo
Price history
| Date | Event | Price |
|---|---|---|
| 8/7/2026 | Contingent | $317,000$244/sqft |
Source:  LVR #2782371 Report a problem LVR #2782371 Report a problem | ||
| 7/20/2026 | Price change | $317,000-0.9%$244/sqft |
Source: LVR #2782371 Report a problem | ||
| 5/13/2026 | Listed for sale | $320,000+32%$246/sqft |
Source: LVR #2782371 Report a problem | ||
| 8/31/2020 | Sold | $242,500-3%$187/sqft |
Source: LVR #2183428 Report a problem | ||
| 8/13/2020 | Pending sale | $249,900$192/sqft |
Source: Coldwell Banker Premier Realty #2183428 Report a problem | ||
| 7/6/2020 | Price change | $249,900-3.9%$192/sqft |
Source: Coldwell Banker Premier Realty #2183428 Report a problem | ||
| 4/8/2020 | Price change | $259,999-7.1%$200/sqft |
Source: Coldwell Banker Premier Realty #2183428 Report a problem | ||
| 3/16/2020 | Listed for sale | $279,900+128.4%$215/sqft |
Source: Coldwell Banker Premier Realty #2183428 Report a problem | ||
| 12/6/2012 | Sold | $122,550-0.8%$94/sqft |
Source: LVR #1295834 Report a problem | ||
| 2/18/2000 | Sold | $123,517$95/sqft |
Source: Public Record Report a problem | ||
Public tax history
| Year | Property taxes | Tax assessment |
|---|---|---|
| 2026 | $1,805 +8% | $69,312 -1.4% |
| 2025 | $1,672 +8% | $70,279 -1.5% |
| 2024 | $1,548 +8% | $71,327 +21% |
| 2023 | $1,434 +8% | $58,961 +1.6% |
| 2022 | $1,328 +7.7% | $58,040 +4.1% |
| 2021 | $1,232 +6.7% | $55,746 +4.8% |
| 2020 | $1,154 +4.8% | $53,180 +21.9% |
| 2019 | $1,102 +6.9% | $43,621 |
| 2018 | $1,031 | $43,621 -1% |
| 2017 | $1,031 | $44,073 +14.6% |
| 2016 | $1,031 +3.3% | $38,471 +3.4% |
| 2015 | $997 | $37,193 +16.6% |
| 2014 | $997 | $31,889 |
| 2013 | -- | $31,889 +12.1% |
| 2012 | -- | $28,449 -25.5% |
| 2011 | -- | $38,193 -5.8% |
| 2010 | -- | $40,549 -31.1% |
| 2009 | -- | $58,874 |
| 2008 | -- | $58,874 -27.7% |
| 2007 | -- | $81,375 +3.6% |
| 2006 | -- | $78,584 +30.4% |
| 2005 | -- | $60,284 +39.7% |
| 2004 | -- | $43,148 +4.9% |
| 2003 | -- | $41,122 +9.9% |
| 2002 | -- | $37,420 +3% |
| 2001 | -- | $36,340 |
Find assessor info on the county website
Monthly payment
Est. payment
Payment breakdown
Explore the cost of this home by adjusting the details. Changes won't be saved.Climate risks
Neighborhood: Summerlin North
Nearby schools
GreatSchools rating
- 7/10William Lummis Elementary SchoolGrades: PK-5Distance: 1.4 mi
- 6/10Ernest Becker Middle SchoolGrades: 6-8Distance: 1.2 mi
- 8/10Palo Verde High SchoolGrades: 9-12Distance: 1.8 mi
Schools provided by the listing agent
- Elementary: Lummis, William,Lummis, William
- Middle: Becker
- High: Palo Verde
Source: LVR. This data may not be complete. We recommend contacting the local school district to confirm school assignments for this home.
- $365,0003 bd3 ba1.6k sqft9901 Trailwood Dr APT 1096, Las Vegas, NV 89134Sold

- $293,8002 bd2 ba1.2k sqft9901 Trailwood Dr APT 1056, Las Vegas, NV 89134Off Market

- $289,3002 bd2 ba1.1k sqft9901 Trailwood Dr APT 2118, Las Vegas, NV 89134Off Market

- $330,5003 bd2 ba1.3k sqft9901 Trailwood Dr APT 2143, Las Vegas, NV 89134Off Market
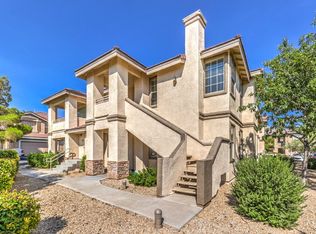
- $--3 bd2 ba1.3k sqft9901 Trailwood Dr #1, Las Vegas, NV 89134Off Market
- $325,0003 bd2 ba1.3k sqft9901 Trailwood Dr APT 2084, Las Vegas, NV 89134Sold
- $295,0002 bd2 ba1.1k sqft9901 Trailwood Dr APT 2061, Las Vegas, NV 89134Sold
- $1,9673 bd2 ba1.2k sqft9901 Trailwood Dr APT 1103, Las Vegas, NV 89134For Rent
A local agent can set up tours, give advice and negotiate with sellers.
Similar homes
- $335,0003 bd2 ba1.3k sqft9901 Trailwood Dr APT 2055, Las Vegas, NV 89134For Sale
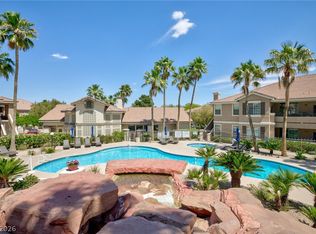 MLS ID #2781648, Nancy L. Anderson, Realty ONE Group, Inc. LVR
 - $330,3682 bd2 ba1.1k sqft1704 Queen Victoria St Unit 102, Las Vegas, NV 89144For Sale
 MLS ID #2807309, Ben Correa, Real Broker LLC. LVR
 - $300,0002 bd2 ba838 sqft1401 Red Crest Ln Unit 201, Las Vegas, NV 89144For Sale
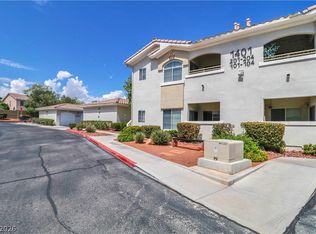 MLS ID #2808912, Carol J. Goetze, Motion Properties. LVR
 - $330,0002 bd2 ba1.1k sqft2000 Turquoise Ridge St Unit 103, Las Vegas, NV 89117For Sale
 MLS ID #2807226, Stephen G. Bland, Keller Williams VIP. LVR
 - $327,5002 bd2 ba1.1k sqft9052 Gemstone Dr, Las Vegas, NV 89134For SaleMLS ID #2796407, Eric S. Bumgardner, eXp Realty. LVR
- $299,9902 bd2 ba1.1k sqft424 Pine Haven St APT 202, Las Vegas, NV 89144For SaleMLS ID #2785968, Anna C. Summa, Realty ONE Group, Inc. LVR
- $310,0002 bd2 ba1.3k sqft1708 Sky Of Red Dr Unit 204, Las Vegas, NV 89128For SaleMLS ID #2748512, Roberlee Escasenas, Century 21 Americana. LVR
- $289,0002 bd2 ba1k sqft1830 N Buffalo Dr Unit 2057, Las Vegas, NV 89128For SaleMLS ID #2805288, William Lester Collins, Nonnie Group LLC. LVR
- $249,0002 bd2 ba1.1k sqft10116 Jacob Pl Unit 104, Las Vegas, NV 89144For SaleMLS ID #2760105, Cindy Nguyen, Simply Vegas. LVR
- $279,9002 bd2 ba1k sqft10028 Bundella Dr, Las Vegas, NV 89134For SaleMLS ID #2768784, Berlynn Wyson, Transworld Business & Real Est. LVR
- $247,5002 bd2 ba838 sqft1531 Ruby Cliffs Ln Unit 204, Las Vegas, NV 89144For SaleMLS ID #2789217, Danielle M. Hess, BHHS Nevada Properties. LVR
- $264,9002 bd2 ba1k sqft9820 Bundella Dr, Las Vegas, NV 89134For SaleMLS ID #2785255, Blaine N. Klos, Huntington & Ellis, A Real Est. LVR
- $285,0002 bd2 ba1.3k sqft3327 Erva St Unit 207, Spring Valley, NV 89117For SaleMLS ID #2777634, Zheng Wu, Vertex Realty & Property Manag. LVR
- $375,0003 bd3 ba1.7k sqft800 Peachy Canyon Cir Unit 103, Las Vegas, NV 89144For SaleMLS ID #2757004, Kristina Ter-Ovsepyan, JohnHart Real Estate. LVR
- $295,0002 bd2 ba1.2k sqft8777 W Maule Ave Unit 2099, Las Vegas, NV 89148For SaleMLS ID #2782317, Randy Myers, Keller Williams MarketPlace. LVR
- $298,0003 bd2 ba1.4k sqft10001 Peace Way Unit 2275, Las Vegas, NV 89147For SaleMLS ID #2788857, Salvatore D. Martines Jr, LIFE Realty District. LVR
- $289,0003 bd2 ba1.1k sqft5250 S Rainbow Blvd Unit 1063, Spring Valley, NV 89118For SaleMLS ID #2791075, Wesley Tool, Realty ONE Group, Inc. LVR
- $270,0003 bd2 ba1.2k sqft1830 N Buffalo Dr Unit 2049, Las Vegas, NV 89128For SaleMLS ID #2796785, Guillermo Camarena, Advent Realty Elite. LVR
- $349,9002 bd2 ba1.3k sqft3352 Kylemore St Unit 103, Las Vegas, NV 89129For SaleMLS ID #2786997, Robert W. Morganti, LIFE Realty District. LVR
- $262,0002 bd2 ba1k sqft1909 High Valley Ct Unit 203, Las Vegas, NV 89128For SaleMLS ID #2798265, Belem Sada Villegas, Signature Real Estate Group. LVR
