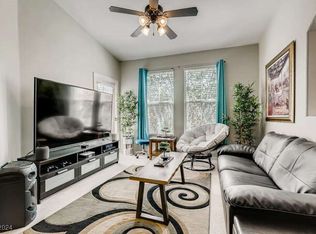
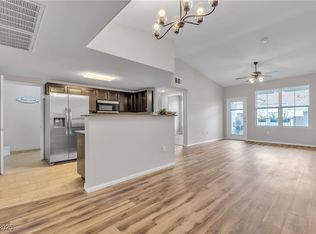
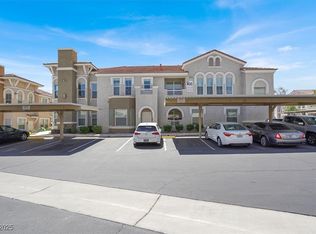
Experience elevated Las Vegas living in this beautifully appointed 3 bed, 2 bath residence with assigned covered parking offering 1,482 square feet of thoughtfully designed living space. Bathed in natural light, the open-concept floor plan creates a warm yet sophisticated atmosphere ideal for both everyday living and effortless entertaining. The centrally positioned kitchen serves as the heart of the home, seamlessly connecting the main living areas.
Outside enjoy your private patio and balcony retreats, perfect for morning coffee or evening relaxation. Residents enjoy access to resort-style amenities, including a sparkling pool, rejuvenating spa, community barbecue area, and impeccably maintained grounds with lush landscaping throughout. Combining comfort, convenience and a serene setting, this exceptional home offers an inviting lifestyle in one of Las Vegas's most desirable locations. Welcome home.
Active
$298,000
10001 Peace Way Unit 2275, Las Vegas, NV 89147
3beds
1,482sqft
:
Get pre-qualified$2,195/mo
Condominium
Built in 2003
-- sqft lot
$-- Zestimate®
$201/sqft
$255/mo HOA
What's special
Sparkling poolWarm yet sophisticated atmosphereAssigned covered parkingBathed in natural lightRejuvenating spaCentrally positioned kitchenCommunity barbecue area
- 49 days |
- 797 |
- 50 |
Likely to sell faster than
Zillow last checked:
Listing updated:
Listed by:
Salvatore D. Martines Jr BS.0143282 (702)353-4119,
LIFE Realty District
Source: LVR,MLS#: 2788857 Originating MLS: Greater Las Vegas Association of Realtors Inc
Originating MLS: Greater Las Vegas Association of Realtors IncFacts & features
Interior
Bedrooms & bathrooms
- Bedrooms: 3
- Bathrooms: 2
- Full bathrooms: 2
Primary bedroom
- Description: Ceiling Fan,Ceiling Light,Pbr Separate From Other,Walk-In Closet(s)
- Dimensions: 16x14
Bedroom 2
- Description: Ceiling Fan,Ceiling Light
- Dimensions: 14x12
Bedroom 3
- Description: Ceiling Fan,Ceiling Light
- Dimensions: 12x10
Primary bathroom
- Description: Double Sink,Separate Shower,Separate Tub
Kitchen
- Description: Breakfast Bar/Counter,Breakfast Nook/Eating Area,Garden Window,Granite Countertops,Lighting Track,Tile Flooring
Heating
- Central, Gas
Cooling
- Central Air, Electric
Appliances
- Included: Dryer, Dishwasher, Gas Cooktop, Disposal, Gas Range, Microwave, Refrigerator, Washer
- Laundry: Gas Dryer Hookup, Laundry Room
Features
- Ceiling Fan(s), Window Treatments
- Flooring: Carpet, Tile
- Windows: Blinds, Double Pane Windows
- Number of fireplaces: 1
- Fireplace features: Gas, Glass Doors, Living Room
- Furnished: Yes
Interior area
- Total structure area: 1,482
- Total interior livable area: 1,482 sqft
Video & virtual tour
Property
Parking
- Total spaces: 1
- Parking features: Assigned, Covered, Detached Carport, Guest
- Carport spaces: 1
Features
- Levels: One
- Stories: 1
- Exterior features: None
- Pool features: Community
- Has spa: Yes
- Fencing: None
Lot
- Features: Landscaped, < 1/4 Acre
Details
- Parcel number: 16319314068
- Zoning description: Single Family
- Horse amenities: None
Construction
Type & style
- Home type: Condo
- Property subtype: Condominium
- Attached to another structure: Yes
Materials
- Roof: Tile
Condition
- Resale
- Year built: 2003
Utilities & green energy
- Electric: Photovoltaics None
- Sewer: Public Sewer
- Water: Public
- Utilities for property: Underground Utilities
Green energy
- Energy efficient items: Windows
Community & HOA
Community
- Features: Pool
- Security: Gated Community
- Subdivision: Chateau Nouveau Condo
HOA
- Has HOA: Yes
- Amenities included: Fitness Center, Gated, Barbecue, Pool, Spa/Hot Tub
- Services included: Maintenance Grounds, Recreation Facilities, Reserve Fund, Trash, Water
- HOA fee: $255 monthly
- HOA name: Chateua Nouveau Cond
- HOA phone: 702-220-4499
Location
- Region: Las Vegas
Financial & listing details
- Price per square foot: $201/sqft
- Tax assessed value: $208,957
- Annual tax amount: $1,148
- Date on market: 6/4/2026
- Listing agreement: Exclusive Right To Sell
- Listing terms: Cash,Conventional,FHA,VA Loan
- Ownership: Single Family Residential
Estimated market value
Not available
Estimated sales range
Not available
Not available
Price history
| Date | Event | Price |
|---|---|---|
| 6/4/2026 | Listed for sale | $298,000+11.5%$201/sqft |
Source:  LVR #2788857 Report a problem LVR #2788857 Report a problem | ||
| 12/8/2005 | Sold | $267,275$180/sqft |
Source: Public Record Report a problem | ||
Public tax history
| Year | Property taxes | Tax assessment |
|---|---|---|
| 2026 | $1,151 +3% | $73,135 +0.3% |
| 2025 | $1,117 +3% | $72,893 -0.7% |
| 2024 | $1,085 +3% | $73,431 +15.2% |
| 2023 | $1,054 +3% | $63,737 +4.8% |
| 2022 | $1,023 +3.1% | $60,844 +1% |
| 2021 | $993 +3.1% | $60,225 +9.8% |
| 2020 | $963 +3% | $54,873 +11.9% |
| 2019 | $935 +5.7% | $49,039 |
| 2018 | $885 | $49,039 -0.3% |
| 2017 | $885 | $49,205 +12.8% |
| 2016 | $885 +3.3% | $43,607 +20.9% |
| 2015 | $856 | $36,059 +21.7% |
| 2014 | $856 | $29,630 |
| 2013 | -- | $29,630 +7.7% |
| 2012 | -- | $27,503 -11.4% |
| 2011 | -- | $31,031 -2.4% |
| 2010 | -- | $31,809 -19.6% |
| 2009 | -- | $39,582 |
| 2008 | -- | $39,582 -53.6% |
| 2007 | -- | $85,304 +9% |
| 2006 | -- | $78,239 |
Find assessor info on the county website
Monthly payment
Est. payment
Payment breakdown
Explore the cost of this home by adjusting the details. Changes won't be saved.Climate risks
Neighborhood: Spring Valley
Nearby schools
GreatSchools rating
- 6/10Abston Sandra B Elementary SchoolGrades: PK-5Distance: 0.2 mi
- 7/10Victoria Fertitta Middle SchoolGrades: 6-8Distance: 1.1 mi
- 3/10Durango High SchoolGrades: 9-12Distance: 3.9 mi
Schools provided by the listing agent
- Elementary: Abston, Sandra B,Abston, Sandra B
- Middle: Fertitta Frank & Victoria
- High: Durango
Source: LVR. This data may not be complete. We recommend contacting the local school district to confirm school assignments for this home.
- $1,5952 bd2 ba1k sqft10001 Peace Way UNIT 1276, Las Vegas, NV 89147For Rent

- $235,0001 bd1 ba814 sqft10001 Peace Way UNIT 2272, Las Vegas, NV 89147Sold
- $282,0002 bd2 ba1.1k sqft10001 Peace Way UNIT 2276, Las Vegas, NV 89147Sold
- $360,0003 bd2 ba1.4k sqft10001 Peace Way UNIT 2277, Las Vegas, NV 89147Sold
- $279,0002 bd2 ba1k sqft10001 Peace Way UNIT 1278, Las Vegas, NV 89147Sold
- $232,5001 bd1 ba770 sqft10001 Peace Way UNIT 1279, Spring Valley, NV 89147Sold
- $310,0003 bd2 ba1.4k sqft10001 Peace Way UNIT 2282, Las Vegas, NV 89147Sold
- $280,0002 bd2 ba1k sqft10001 Peace Way UNIT 1264, Las Vegas, NV 89147Sold
A local agent can set up tours, give advice and negotiate with sellers.
Similar homes
- $315,0002 bd2 ba1.1k sqft9975 Peace Way Unit 2141, Las Vegas, NV 89147For Sale
 MLS ID #2768528, Rosa A. Flores, Real Broker LLC. LVR
 - $300,0002 bd2 ba1.2k sqft8777 W Maule Ave Unit 2099, Las Vegas, NV 89148For Sale
 MLS ID #2782317, Randy Myers, Keller Williams MarketPlace. LVR
 - $285,0002 bd2 ba1.1k sqft8777 W Maule Ave Unit 1098, Spring Valley, NV 89148For Sale
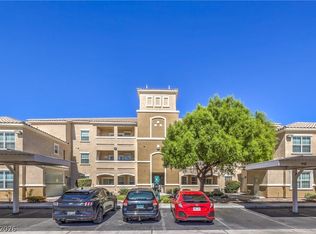 MLS ID #2800308, Peter Torsiello, Signature Real Estate Group. LVR
 - $295,0002 bd2 ba1.3k sqft3327 Erva St Unit 207, Spring Valley, NV 89117For Sale
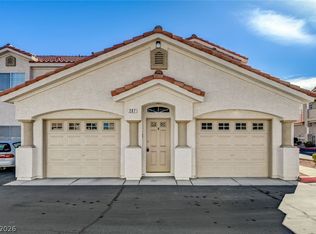 MLS ID #2777634, Zheng Wu, Vertex Realty & Property Manag. LVR
 - $299,9902 bd2 ba1.1k sqft424 Pine Haven St APT 202, Las Vegas, NV 89144For SaleMLS ID #2785968, Anna C. Summa, Realty ONE Group, Inc. LVR
- $245,0003 bd2 ba1.4k sqft7151 S Durango Dr Unit 312, Las Vegas, NV 89113For SaleMLS ID #2798450, Michael Marino, Realty ONE Group, Inc. LVR
- $289,0003 bd2 ba1.2k sqft8452 Boseck Dr Unit 154, Las Vegas, NV 89145For SaleMLS ID #2788496, Michelle M. Richey, eXp Realty. LVR
- $299,0002 bd2 ba1.2k sqft3975 N Hualapai Way Unit 147, Las Vegas, NV 89129For SaleMLS ID #2801987, Richard D. Moss, RE/MAX CENTRAL. LVR
- $279,5002 bd2 ba1.1k sqft8324 W Charleston Blvd Unit 1070, Las Vegas, NV 89145For SaleMLS ID #2791072, Jasmine H. Chase, Realty ONE Group, Inc. LVR
- $315,0003 bd2 ba1.4k sqft8324 W Charleston Blvd #2036, Las Vegas, NV 89145For SaleMLS ID #2769538, Dong Shin, Century 21 1st Priority Realty. LVR
- $289,0002 bd2 ba1.1k sqft5155 W Tropicana Ave Unit 2023, Spring Valley, NV 89103For SaleMLS ID #2793169, Stephen Ord, KNJ Real Estate. LVR
- $269,9002 bd2 ba1k sqft5250 S Rainbow Blvd Unit 2032, Las Vegas, NV 89118For SaleMLS ID #2757533, Natalya Kattau, Coldwell Banker Premier. LVR
- $285,0002 bd2 ba1.2k sqft104 Lemon Glaze St Unit 204, Las Vegas, NV 89145For SaleMLS ID #2795871, Michael Parks, Las Vegas Housing Experts LLC. LVR
- $280,0003 bd2 ba1.2k sqft1830 N Buffalo Dr Unit 2049, Las Vegas, NV 89128For SaleMLS ID #2796785, Guillermo Camarena, Advent Realty Elite. LVR
- $215,0002 bd2 ba911 sqft8101 W Flamingo Rd Unit 2109, Las Vegas, NV 89147For SaleMLS ID #2791966, Connor Powers, Award Realty. LVR
- $240,0002 bd1 ba917 sqft7400 W Flamingo Rd APT 2094, Las Vegas, NV 89147For SaleMLS ID #2783695, Shad S. Williams, JMG Real Estate. LVR
- $255,0003 bd2 ba1.4k sqft7135 S Durango Dr Unit 314, Las Vegas, NV 89113For SaleMLS ID #2769838, Hannah G. Lee, Century 21 1st Priority Realty. LVR
- $285,0003 bd2 ba1.3k sqft4940 Black Bear Rd Unit 101, Las Vegas, NV 89149For SaleMLS ID #2779290, Christina M. Flores-Timm, Redfin. LVR
- $317,0002 bd2 ba1.2k sqft9901 Trailwood Dr APT 1088, Las Vegas, NV 89134For SaleMLS ID #2782371, Jaimee Oliver, Real Simple Real Estate. LVR
- $310,0003 bd2 ba1.2k sqft6901 Cobre Azul Ave Unit 202, Las Vegas, NV 89108For SaleMLS ID #2790284, Yang Zou, eNational Realty Group. LVR
