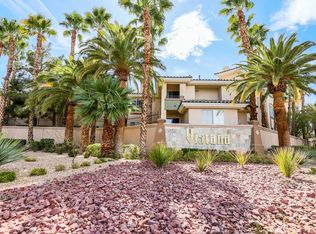
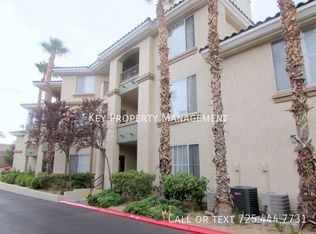
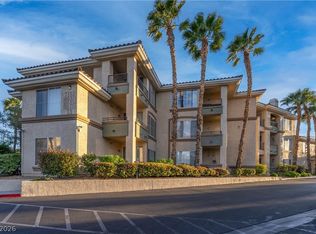
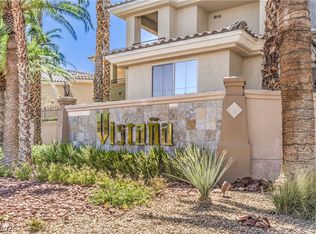
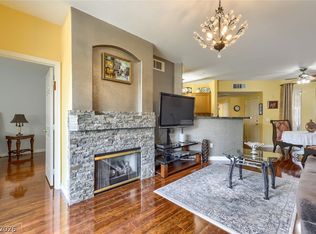
**RESORT Style Living** Vistana Condominiums @ Rhodes Ranch located in the Heart of the Booming SW! Spacious top floor FURNISHED condominium with Amazing views of Red Rock & Spring Mountains from both back bedrooms. Quiet placement of your unit being isolated across the walkway from the main building. Very low wear & tear as it has been a vacation home since 2010. R/O system in kitchen. All bedrooms are large scale and feature walk-in closets. Laundry room has plenty of space for storage! Water heater and separate storage closet are outside and not in the unit. Near lots of growth, infrastructure &development like UNCOMMONS, DURANGORESORT & IKEA. HOA offers 3 Pools, Tennis, Gym, Sauna, Jacuzzi. Water & trash included in HOA fees. Assigned carport #213. Please inquire about Nevada State Bank special financing with no PMI and reduced lender related closing costs!!!
Active
Price cut: $5.1K (8/15)
$239,900
7151 S Durango Dr Unit 312, Las Vegas, NV 89113
3beds
1,437sqft
Condominium
Built in 2002
-- sqft lot
$237,600 Zestimate®
$167/sqft
$549/mo HOA
What's special
Walk-in closets
- 102 days
- 232
- 18
Zillow last checked:
Listing updated:
Listed by:
Michael Marino S.0067618 michaelmarino777@yahoo.com,
Realty ONE Group, Inc
Source: LVR,MLS#: 2798450 Originating MLS: Greater Las Vegas Association of Realtors Inc
Originating MLS: Greater Las Vegas Association of Realtors IncFacts & features
Interior
Bedrooms & bathrooms
- Bedrooms: 3
- Bathrooms: 2
- Full bathrooms: 2
Primary bedroom
- Description: Ceiling Light,Walk-In Closet(s)
- Dimensions: 15x12
Bedroom 2
- Description: Ceiling Fan,Walk-In Closet(s)
- Dimensions: 12x10
Bedroom 3
- Description: Ceiling Fan,Walk-In Closet(s)
- Dimensions: 12x12
Primary bathroom
- Description: Tub/Shower Combo
Dining room
- Description: Dining Area
- Dimensions: 10x10
Kitchen
- Description: Breakfast Bar/Counter,Laminate Countertops
Living room
- Description: Formal
- Dimensions: 17x14
Heating
- Central, Gas
Cooling
- Central Air, Electric
Appliances
- Included: Dryer, Disposal, Gas Range, Microwave, Refrigerator, Water Softener Owned, Washer
- Laundry: Gas Dryer Hookup, Laundry Room
Features
- Ceiling Fan(s), Window Treatments
- Flooring: Carpet, Linoleum, Vinyl
- Windows: Blinds, Double Pane Windows, Drapes, Window Treatments
- Number of fireplaces: 1
- Fireplace features: Gas, Living Room
Interior area
- Total structure area: 1,437
- Total interior livable area: 1,437 sqft
Video & virtual tour
Property
Parking
- Total spaces: 1
- Parking features: Assigned, Covered, Detached Carport, Open, Guest
- Carport spaces: 1
- Has uncovered spaces: Yes
Features
- Levels: Three Or More
- Stories: 3
- Patio & porch: Balcony
- Exterior features: Balcony
- Pool features: Association, Community
- Fencing: None
Lot
- Size: 0.53 Acres
- Features: Desert Landscaping, Landscaped, Rocks, < 1/4 Acre
Details
- Parcel number: 17605811107
- Zoning description: Multi-Family
- Horse amenities: None
Construction
Type & style
- Home type: Condo
- Architectural style: Three Story
- Property subtype: Condominium
- Attached to another structure: Yes
Materials
- Roof: Tile
Condition
- Resale
- Year built: 2002
Utilities & green energy
- Electric: Photovoltaics None
- Sewer: Public Sewer
- Water: Public
- Utilities for property: Cable Available
Green energy
- Energy efficient items: Windows
Community & HOA
Community
- Features: Pool
- Security: Gated Community
- Subdivision: Vistana Condo
HOA
- Has HOA: Yes
- Amenities included: Clubhouse, Fitness Center, Gated, Barbecue, Pool, Spa/Hot Tub, Security, Tennis Court(s)
- Services included: Maintenance Grounds, Recreation Facilities, Security, Trash, Water
- HOA fee: $549 monthly
- HOA name: Vistana
- HOA phone: 702-444-4936
Location
- Region: Las Vegas
Financial & listing details
- Price per square foot: $167/sqft
- Tax assessed value: $199,617
- Annual tax amount: $1,049
- Date on market: 7/8/2026
- Listing agreement: Exclusive Right To Sell
- Listing terms: Cash,Conventional,VA Loan
Estimated market value
$237,600
$226,000 - $249,000
$1,709/mo
Price history
| Date | Event | Price |
|---|---|---|
| 10/2/2026 | Listed for sale | $239,900$167/sqft |
Source:  LVR #2798450 Report a problem LVR #2798450 Report a problem | ||
| 9/18/2026 | Contingent | $239,900$167/sqft |
Source: LVR #2798450 Report a problem | ||
| 8/15/2026 | Price change | $239,900-2.1%$167/sqft |
Source: LVR #2798450 Report a problem | ||
| 7/8/2026 | Listed for sale | $245,000-2%$170/sqft |
Source: LVR #2798450 Report a problem | ||
| 6/29/2026 | Listing removed | $250,000$174/sqft |
Source: LVR #2766284 Report a problem | ||
| 5/22/2026 | Price change | $250,000-6.7%$174/sqft |
Source: LVR #2766284 Report a problem | ||
| 4/24/2026 | Price change | $268,000-2.4%$186/sqft |
Source: LVR #2766284 Report a problem | ||
| 3/28/2026 | Listed for sale | $274,500-8.5%$191/sqft |
Source: LVR #2766284 Report a problem | ||
| 9/4/2025 | Listing removed | $299,900$209/sqft |
Source: LVR #2669557 Report a problem | ||
| 5/6/2025 | Price change | $299,900-3.3%$209/sqft |
Source: LVR #2669557 Report a problem | ||
| 4/3/2025 | Listed for sale | $310,000+244.4%$216/sqft |
Source: LVR #2669557 Report a problem | ||
| 3/5/2010 | Sold | $90,000-60%$63/sqft |
Source: Public Record Report a problem | ||
| 4/20/2005 | Sold | $225,000+80.7%$157/sqft |
Source: Public Record Report a problem | ||
| 4/12/2002 | Sold | $124,540$87/sqft |
Source: Public Record Report a problem | ||
Public tax history
| Year | Property taxes | Tax assessment |
|---|---|---|
| 2026 | $1,081 +3% | $69,866 -1.9% |
| 2025 | $1,049 +2.9% | $71,185 +6.8% |
| 2024 | $1,019 +3% | $66,652 +11.3% |
| 2023 | $990 +3% | $59,901 +6.4% |
| 2022 | $961 +3.1% | $56,306 +0.3% |
| 2021 | $932 +3.1% | $56,120 +5.8% |
| 2020 | $905 +3% | $53,025 +9% |
| 2019 | $878 +5.7% | $48,669 |
| 2018 | $831 | $48,669 +24.1% |
| 2017 | $831 | $39,228 +4.5% |
| 2016 | $831 +3.4% | $37,545 +6.9% |
| 2015 | $804 | $35,138 +22.4% |
| 2014 | $804 | $28,698 |
| 2013 | -- | $28,698 +11.1% |
| 2012 | -- | $25,830 -11.2% |
| 2011 | -- | $29,104 +6.2% |
| 2010 | -- | $27,409 -30.1% |
| 2009 | -- | $39,195 |
| 2008 | -- | $39,195 -48.2% |
| 2007 | -- | $75,595 +10.6% |
| 2006 | -- | $68,360 +36.7% |
| 2005 | -- | $50,019 +20.1% |
| 2004 | -- | $41,654 +9.3% |
| 2003 | -- | $38,108 |
Find assessor info on the county website
Monthly payment
Est. payment
Payment breakdown
Explore the cost of this home by adjusting the details. Changes won't be saved.Climate risks
Neighborhood: Spring Valley
Nearby schools
Schools provided by the listing agent
- Elementary: Tanaka, Wayne N.,Tanaka, Wayne N.
- Middle: Faiss, Wilbur & Theresa
- High: Sierra Vista High
Source: LVR. This data may not be complete. We recommend contacting the local school district to confirm school assignments for this home.
- $198,0001 bd1 ba743 sqft7151 S Durango Dr UNIT 102, Las Vegas, NV 89113Off Market
- $268,0002 bd2 ba1.2k sqft7151 S Durango Dr UNIT 203, Spring Valley, NV 89113For Sale

- $227,1002 bd2 ba943 sqft7151 S Durango Dr UNIT 206, Las Vegas, NV 89113Off Market
- $200,0002 bd2 ba962 sqft7151 S Durango Dr UNIT 208, Las Vegas, NV 89113Sold
Similar homes
- $230,0002 bd2 ba943 sqft7159 S Durango Dr Unit 106, Las Vegas, NV 89113For Sale
 MLS ID #2812341, Vicky Limpede, Wardley Real Estate. LVR
 - $235,0002 bd2 ba962 sqft7127 S Durango Dr Unit 108, Las Vegas, NV 89113For Sale
 MLS ID #2798206, Cristina Sanedrin, Summit Properties. LVR
 - $239,9992 bd2 ba1k sqft7701 W Robindale Rd Unit 248, Las Vegas, NV 89113For Sale
 MLS ID #2823665, Kathryn Harouni, Real Broker LLC. LVR
 - $239,0002 bd2 ba962 sqft7111 S Durango Dr Unit 307, Las Vegas, NV 89113For Sale
 MLS ID #2800434, Michael Marino, Realty ONE Group, Inc. LVR
