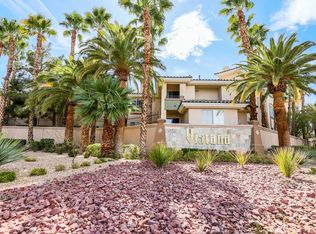
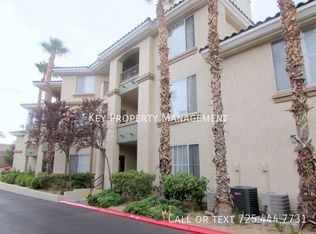
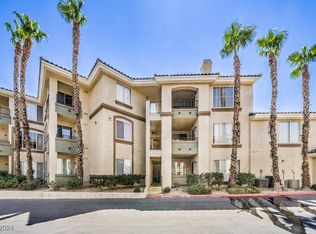
Beautiful & bright condo located in Vistana Condominiums at Rhodes Ranch. This spacious 2-bedroom, 2-bath floor plan features a private balcony off the family room, creating a light and open living space. The community offers outstanding amenities, including two guard-gated entrances, three pools, two fitness centers, and 24-hour security patrol. This unit has ceiling fans throughout, and an energy-efficient front-load washer and dryer.
Closed
Zillow last checked:
Listing updated:
Bought with:
Cesar H. Salas, S.0181334
Simply Vegas
Source: LVR,MLS#: 2773388 Originating MLS: Greater Las Vegas Association of Realtors Inc
Originating MLS: Greater Las Vegas Association of Realtors IncPrice history
| Date | Event | Price |
|---|---|---|
| 10/2/2026 | Sold | $200,000$208/sqft |
Source:  LVR #2773388 Report a problem LVR #2773388 Report a problem | ||
| 8/5/2026 | Pending sale | $200,000$208/sqft |
Source: LVR #2773388 Report a problem | ||
| 7/28/2026 | Listed for sale | $200,000$208/sqft |
Source: LVR #2773388 Report a problem | ||
| 7/27/2026 | Contingent | $200,000$208/sqft |
Source: LVR #2773388 Report a problem | ||
| 7/26/2026 | Price change | $200,000-1.5%$208/sqft |
Source: LVR #2773388 Report a problem | ||
| 7/11/2026 | Price change | $203,000-3.3%$211/sqft |
Source: LVR #2773388 Report a problem | ||
| 6/26/2026 | Price change | $210,000-4.1%$218/sqft |
Source: LVR #2773388 Report a problem | ||
| 6/23/2026 | Pending sale | $219,000$228/sqft |
Source: LVR #2773388 Report a problem | ||
| 6/5/2026 | Price change | $219,000-0.5%$228/sqft |
Source: LVR #2773388 Report a problem | ||
| 6/3/2026 | Price change | $220,000-2.2%$229/sqft |
Source: LVR #2773388 Report a problem | ||
| 5/30/2026 | Price change | $225,000-1.3%$234/sqft |
Source: LVR #2773388 Report a problem | ||
| 5/28/2026 | Price change | $228,000-0.4%$237/sqft |
Source: LVR #2773388 Report a problem | ||
| 5/26/2026 | Price change | $229,000-0.4%$238/sqft |
Source: LVR #2773388 Report a problem | ||
| 5/21/2026 | Price change | $230,000-1.3%$239/sqft |
Source: LVR #2773388 Report a problem | ||
| 5/16/2026 | Price change | $233,000-0.2%$242/sqft |
Source: LVR #2773388 Report a problem | ||
| 5/15/2026 | Price change | $233,5000%$243/sqft |
Source: LVR #2773388 Report a problem | ||
| 5/12/2026 | Price change | $233,6000%$243/sqft |
Source: LVR #2773388 Report a problem | ||
| 5/10/2026 | Price change | $233,6900%$243/sqft |
Source: LVR #2773388 Report a problem | ||
| 5/9/2026 | Price change | $233,7000%$243/sqft |
Source: LVR #2773388 Report a problem | ||
| 5/7/2026 | Price change | $233,7500%$243/sqft |
Source: LVR #2773388 Report a problem | ||
| 5/6/2026 | Price change | $233,8000%$243/sqft |
Source: LVR #2773388 Report a problem | ||
| 5/4/2026 | Price change | $233,9000%$243/sqft |
Source: LVR #2773388 Report a problem | ||
| 5/1/2026 | Price change | $234,000-0.4%$243/sqft |
Source: LVR #2773388 Report a problem | ||
| 4/27/2026 | Price change | $234,9000%$244/sqft |
Source: LVR #2773388 Report a problem | ||
| 4/17/2026 | Listed for sale | $235,000+139.1%$244/sqft |
Source: LVR #2773388 Report a problem | ||
| 2/15/2020 | Listing removed | $1,025$1/sqft |
Source: Properties Plus Referral Netwo #2157084 Report a problem | ||
| 12/19/2001 | Sold | $98,300$102/sqft |
Source: Public Record Report a problem | ||
Nearby homes
- $197,0001 bd1 ba743 sqft7151 S Durango Dr UNIT 102, Las Vegas, NV 89113Off Market
- $268,0002 bd2 ba1.2k sqft7151 S Durango Dr UNIT 203, Spring Valley, NV 89113For Sale

- $226,0002 bd2 ba943 sqft7151 S Durango Dr UNIT 206, Las Vegas, NV 89113Off Market
- $265,0002 bd2 ba943 sqft7151 S Durango Dr UNIT 209, Las Vegas, NV 89113Sold
Get a cash offer in 3 minutes
Find out how much your home could sell for in as little as 3 minutes with a no-obligation cash offer.
Estimated market value
$195,100
