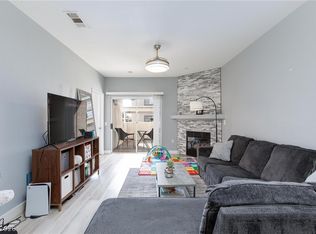
Welcome home to this refreshed second-floor condo tucked into one of the most desirable spots in the community. Positioned away from the through traffic, Unit 203 offers a rare combination of privacy, convenience, and style, with an attached garage and plenty of parking for you and your guests. Step inside to find brand-new flooring throughout and a fully updated kitchen featuring new cabinetry that brings a fresh, modern look to the heart of the home. The living area is anchored by a stone-accented fireplace, creating a warm and inviting focal point for relaxing evenings or entertaining. Both bedrooms are generously sized, giving you room to spread out, and the updated bathroom cabinetry carries the clean, contemporary feel throughout the home. Close to shopping, dining, and quick access to the 215, I-15, and the Strip, this home is ready for its next owner. Whether you’re a first-time buyer, downsizer, or investor, this one checks the boxes. Schedule your showing today! HOA includes water/sewer/trash!
Active
$268,000
7151 S Durango Dr Unit 203, Spring Valley, NV 89113
2beds
1,278sqft
Condominium
Built in 2002
-- sqft lot
$262,000 Zestimate®
$210/sqft
$477/mo HOA
What's special
Attached garageRefreshed second-floor condoFully updated kitchenUpdated bathroom cabinetryNew cabinetryStone-accented fireplaceBrand-new flooring throughout
- 18 days
- 390
- 34
Likely to sell faster than
Zillow last checked:
Listing updated:
Listed by:
Miranda L. Sheridan S.0074553 (702)521-4995,
Realty ONE Group, Inc
Source: LVR,MLS#: 2825083 Originating MLS: Greater Las Vegas Association of Realtors Inc
Facts & features
Interior
Bedrooms & bathrooms
- Bedrooms: 2
- Bathrooms: 2
- Full bathrooms: 2
Primary bedroom
- Description: Walk-In Closet(s)
- Dimensions: 12x12
Bedroom 2
- Description: Closet
- Dimensions: 12x10
Dining room
- Description: Dining Area
- Dimensions: 9x9
Kitchen
- Description: Breakfast Bar/Counter
Living room
- Description: Front
- Dimensions: 17x11
Heating
- Central, Gas
Cooling
- Central Air, Electric
Appliances
- Included: Dryer, Dishwasher, Disposal, Gas Range, Microwave, Refrigerator, Washer
- Laundry: Gas Dryer Hookup, Laundry Room
Features
- None
- Flooring: Carpet
- Windows: Double Pane Windows
- Number of fireplaces: 1
- Fireplace features: Gas, Living Room
Interior area
- Total structure area: 1,278
- Total interior livable area: 1,278 sqft
Video & virtual tour
Property
Parking
- Total spaces: 1
- Parking features: Attached, Garage, Private
- Attached garage spaces: 1
Features
- Stories: 3
- Patio & porch: Balcony
- Exterior features: Balcony
- Pool features: Community
- Fencing: None
Lot
- Size: 1,278 Square Feet
- Features: Desert Landscaping, Landscaped, < 1/4 Acre
Details
- Parcel number: 17605811085
- Zoning description: Multi-Family
- Horse amenities: None
Construction
Type & style
- Home type: Condo
- Architectural style: Three Story
- Property subtype: Condominium
- Attached to another structure: Yes
Materials
- Roof: Tile
Condition
- Resale
- Year built: 2002
Utilities & green energy
- Electric: Photovoltaics None
- Sewer: Public Sewer
- Water: Public
- Utilities for property: Underground Utilities
Green energy
- Energy efficient items: Windows
Community & HOA
Community
- Features: Pool
- Security: Gated Community
- Subdivision: Vistana Condo
HOA
- Has HOA: Yes
- Amenities included: Clubhouse, Fitness Center, Gated, Pool, Spa/Hot Tub
- Services included: Association Management, Maintenance Grounds, Recreation Facilities, Sewer, Trash, Water
- HOA fee: $477 monthly
- HOA name: Vistana
- HOA phone: 702-444-4939
Location
- Region: Spring Valley
Financial & listing details
- Price per square foot: $210/sqft
- Tax assessed value: $187,543
- Annual tax amount: $1,385
- Date on market: 10/8/2026
- Listing agreement: Exclusive Right To Sell
- Listing terms: Cash,Conventional
- Ownership: Condominium
Estimated market value
$262,000
$249,000 - $275,000
$1,611/mo
Price history
| Date | Event | Price |
|---|---|---|
| 10/8/2026 | Listed for sale | $268,000+67.5%$210/sqft |
Source:  LVR #2825083 Report a problem | ||
| 8/22/2017 | Sold | $160,000-13.5%$125/sqft |
Source: LVR #1905314 Report a problem | ||
| 6/25/2017 | Price change | $185,000-3.6%$145/sqft |
Source: Atlas Realty #1905314 Report a problem | ||
| 6/15/2017 | Listed for sale | $192,000+56.7%$150/sqft |
Source: Atlas Realty #1905314 Report a problem | ||
| 12/27/2001 | Sold | $122,500$96/sqft |
Source: Public Record Report a problem | ||
Public tax history
| Year | Property taxes | Tax assessment |
|---|---|---|
| 2026 | $1,554 +7.9% | $65,640 -1.9% |
| 2025 | $1,440 +7.3% | $66,901 +6.7% |
| 2024 | $1,342 +7.3% | $62,694 +10.8% |
| 2023 | $1,251 +7.7% | $56,601 +6.5% |
| 2022 | $1,161 +22.5% | $53,149 +3.4% |
| 2021 | $948 +6.8% | $51,407 +5.7% |
| 2020 | $888 +4.8% | $48,642 +4.4% |
| 2019 | $847 +6.9% | $46,601 |
| 2018 | $793 | $46,601 +25.5% |
| 2017 | $793 | $37,134 +4.8% |
| 2016 | $793 +3.4% | $35,448 +9.8% |
| 2015 | $767 | $32,296 +18.3% |
| 2014 | $767 | $27,306 |
| 2013 | -- | $27,306 +10.9% |
| 2012 | -- | $24,624 -11% |
| 2011 | -- | $27,682 +6% |
| 2010 | -- | $26,114 -30.8% |
| 2009 | -- | $37,728 |
| 2008 | -- | $37,728 -48.9% |
| 2007 | -- | $73,859 +10.9% |
| 2006 | -- | $66,616 +37.6% |
| 2005 | -- | $48,405 +21% |
| 2004 | -- | $40,005 +9.8% |
| 2003 | -- | $36,432 |
Find assessor info on the county website
Monthly payment
Est. payment
Payment breakdown
Explore the cost of this home by adjusting the details. Changes won't be saved.Climate risks
Neighborhood: Spring Valley
Nearby schools
Schools provided by the listing agent
- Elementary: Tanaka, Wayne N.,Tanaka, Wayne N.
- Middle: Faiss, Wilbur & Theresa
- High: Sierra Vista High
Source: LVR. This data may not be complete. We recommend contacting the local school district to confirm school assignments for this home.
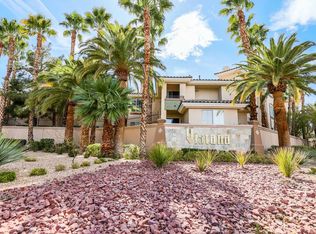
- $196,4001 bd1 ba743 sqft7151 S Durango Dr UNIT 102, Las Vegas, NV 89113Off Market
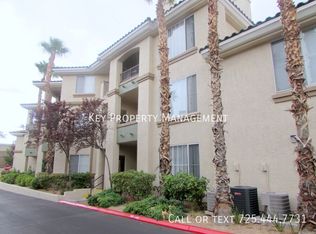
- $226,0002 bd2 ba943 sqft7151 S Durango Dr UNIT 206, Las Vegas, NV 89113Off Market
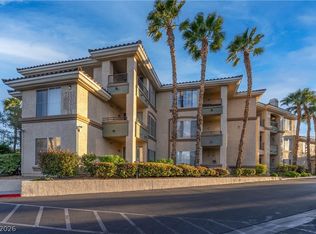
- $200,0002 bd2 ba962 sqft7151 S Durango Dr UNIT 208, Las Vegas, NV 89113Sold
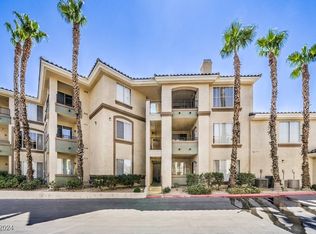
- $265,0002 bd2 ba943 sqft7151 S Durango Dr UNIT 209, Las Vegas, NV 89113Sold
Similar homes
- $259,9002 bd2 ba1k sqft7400 W Flamingo Rd APT 2088, Spring Valley, NV 89147For Sale
 MLS ID #2819007, James Dirig, LPT Realty, LLC. LVR
- $289,0002 bd2 ba1.1k sqft8725 W Flamingo Rd APT 109, Las Vegas, NV 89147For Sale
 MLS ID #2791813, Kimberly E. Christie, BHHS Nevada Properties. LVR
- $275,0003 bd2 ba1.2k sqft5415 W Harmon Ave Unit 1029, Las Vegas, NV 89103For Sale
 MLS ID #2822660, Michael Moed, Huntington & Ellis, A Real Est. LVR
- $229,9992 bd2 ba1k sqft5042 Rainbow Blvd #102, Las Vegas, NV 89118For Sale
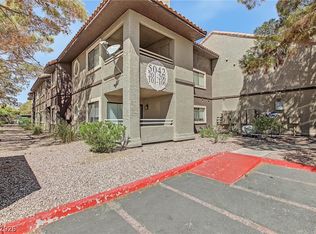 MLS ID #2818724, Raphael Rodil, LIFE Realty District. LVR
