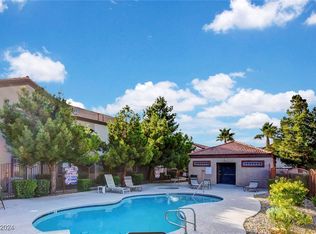
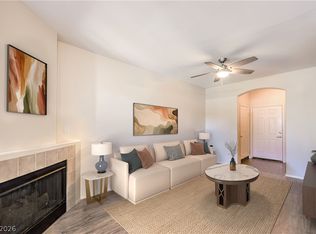
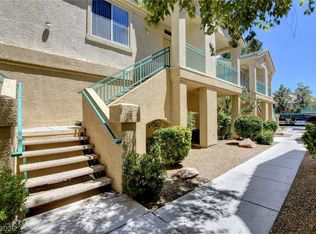
Welcome to this beautifully maintained first-floor residence in the gated Amber Hills community. This 2-bedroom, 2-bathroom condo offers a bright, open floor plan with a spacious living area and a well-appointed kitchen complete with stainless steel appliances and breakfast bar adjacent to the dining area. The primary bedroom includes an en-suite bathroom and a generous walk-in closet. Enjoy the convenience of in-unit laundry and your own private covered patio for relaxing evenings. Located just minutes of the 215 freeway, the new Durango Casino, restaurants, shopping, and everything the Southwest has to offer.
Active
Price cut: $8.9K (8/12)
$250,000
9580 W Reno Ave Unit 134, Las Vegas, NV 89148
2beds
884sqft
Condominium
Built in 2003
-- sqft lot
$-- Zestimate®
$283/sqft
$230/mo HOA
What's special
In-unit laundryWell-appointed kitchenStainless steel appliancesBright open floor planGenerous walk-in closetBeautifully maintained first-floor residence
- 95 days
- 115
- 8
Zillow last checked:
Listing updated:
Listed by:
Mahsheed Parsons B.1001928 702-769-6274,
Mahsheed Real Estate LLC
Source: LVR,MLS#: 2797405 Originating MLS: Greater Las Vegas Association of Realtors Inc
Originating MLS: Greater Las Vegas Association of Realtors IncFacts & features
Interior
Bedrooms & bathrooms
- Bedrooms: 2
- Bathrooms: 2
- Full bathrooms: 2
Primary bedroom
- Description: Walk-In Closet(s)
- Dimensions: 15x14
Bedroom 2
- Description: Closet
- Dimensions: 14x14
Primary bathroom
- Description: Tub/Shower Combo
Dining room
- Description: Dining Area
- Dimensions: 8x10
Family room
- Description: Ceiling Fan
- Dimensions: 16x14
Kitchen
- Description: Breakfast Bar/Counter
Heating
- Central, Gas
Cooling
- Central Air, Electric
Appliances
- Included: Dryer, Dishwasher, Disposal, Gas Range, Microwave, Refrigerator, Washer
- Laundry: Gas Dryer Hookup, Laundry Closet, Main Level
Features
- Bathroom on Main Level, Bedroom on Main Level, Ceiling Fan(s), Primary Downstairs, Window Treatments
- Flooring: Carpet, Laminate
- Windows: Blinds
- Has fireplace: No
Interior area
- Total structure area: 884
- Total interior livable area: 884 sqft
Video & virtual tour
Property
Parking
- Parking features: Assigned, Covered
Features
- Stories: 2
- Patio & porch: Balcony
- Exterior features: Balcony
- Pool features: Community
- Fencing: None
Lot
- Size: 4,721 Square Feet
- Features: Desert Landscaping, Landscaped, None
Details
- Parcel number: 16330519066
- Zoning description: Multi-Family
- Horse amenities: None
Construction
Type & style
- Home type: Condo
- Architectural style: Two Story
- Property subtype: Condominium
- Attached to another structure: Yes
Materials
- Frame, Stucco
- Roof: Tile
Condition
- Resale
- Year built: 2003
Utilities & green energy
- Electric: Photovoltaics None
- Sewer: Public Sewer
- Water: Public
- Utilities for property: Underground Utilities
Community & HOA
Community
- Features: Pool
- Security: Gated Community
- Subdivision: Amber Hills 2-B
HOA
- Has HOA: Yes
- Amenities included: Gated, Pool, Spa/Hot Tub
- Services included: Association Management
- HOA fee: $230 monthly
- HOA name: Amber Hills
- HOA phone: 702-362-6262
Location
- Region: Las Vegas
Financial & listing details
- Price per square foot: $283/sqft
- Tax assessed value: $140,446
- Annual tax amount: $858
- Date on market: 7/7/2026
- Listing agreement: Exclusive Right To Sell
- Listing terms: Cash,Conventional,FHA,VA Loan
- Ownership: Condominium
Estimated market value
Not available
Estimated sales range
Not available
Not available
Price history
| Date | Event | Price |
|---|---|---|
| 8/12/2026 | Price change | $250,000-3.4%$283/sqft |
Source:  LVR #2797405 Report a problem LVR #2797405 Report a problem | ||
| 7/7/2026 | Listed for sale | $258,888-4.1%$293/sqft |
Source: LVR #2797405 Report a problem | ||
| 4/22/2026 | Listing removed | $270,000$305/sqft |
Source: LVR #2735926 Report a problem | ||
| 4/19/2026 | Listed for sale | $270,000$305/sqft |
Source: LVR #2735926 Report a problem | ||
| 1/20/2026 | Listing removed | $270,000$305/sqft |
Source: LVR #2735926 Report a problem | ||
| 11/21/2025 | Listed for sale | $270,000+8%$305/sqft |
Source: LVR #2735926 Report a problem | ||
| 5/16/2024 | Listing removed | -- |
Source: Zillow Rentals Report a problem | ||
| 5/2/2024 | Listed for rent | $1,700+25.9%$2/sqft |
Source: Zillow Rentals Report a problem | ||
| 11/9/2023 | Sold | $250,000+0%$283/sqft |
Source: LVR #2533750 Report a problem | ||
| 10/16/2023 | Pending sale | $249,999$283/sqft |
Source: LVR #2533750 Report a problem | ||
| 10/11/2023 | Listed for sale | $249,999+222.6%$283/sqft |
Source: LVR #2533750 Report a problem | ||
| 2/26/2021 | Listing removed | -- |
Source: Owner Report a problem | ||
| 8/15/2020 | Listing removed | $1,350$2/sqft |
Source: Owner Report a problem | ||
| 8/10/2020 | Listed for rent | $1,350+42.1%$2/sqft |
Source: Owner Report a problem | ||
| 6/19/2018 | Listing removed | $950$1/sqft |
Source: Key Realty Southwest LLC #2002857 Report a problem | ||
| 6/12/2018 | Listed for rent | $950$1/sqft |
Source: Key Realty Southwest LLC #2002857 Report a problem | ||
| 4/22/2014 | Sold | $77,500+3.5%$88/sqft |
Source: LVR #1196111 Report a problem | ||
| 7/2/2013 | Listing removed | $74,900$85/sqft |
Source: North American Realty of Nevada #1196111 Report a problem | ||
| 2/27/2013 | Pending sale | $74,900$85/sqft |
Source: North American Realty of Nevada #1196111 Report a problem | ||
| 2/6/2013 | Price change | $74,900+46.9%$85/sqft |
Source: North American Realty of Nevada #1196111 Report a problem | ||
| 11/22/2012 | Listed for sale | $51,000-69.6%$58/sqft |
Source: North American Realty of Nevada #1196111 Report a problem | ||
| 8/26/2004 | Sold | $168,000$190/sqft |
Source: Public Record Report a problem | ||
Public tax history
| Year | Property taxes | Tax assessment |
|---|---|---|
| 2026 | $926 +8% | $49,156 -1.2% |
| 2025 | $858 +7.9% | $49,774 +1.2% |
| 2024 | $795 +8% | $49,170 +15.2% |
| 2023 | $736 +8% | $42,697 +5.3% |
| 2022 | $682 +7.8% | $40,558 +1.3% |
| 2021 | $633 +6.8% | $40,053 +8.1% |
| 2020 | $592 +4.8% | $37,054 +21.4% |
| 2019 | $565 +6.9% | $30,533 |
| 2018 | $529 | $30,533 +3.1% |
| 2017 | $529 | $29,614 +6% |
| 2016 | $529 +3.7% | $27,928 +30.1% |
| 2015 | $510 | $21,462 +23.5% |
| 2014 | $510 | $17,376 |
| 2013 | -- | $17,376 +7.3% |
| 2012 | -- | $16,197 -16.9% |
| 2011 | -- | $19,486 +6.8% |
| 2010 | -- | $18,252 -41.3% |
| 2009 | -- | $31,097 |
| 2008 | -- | $31,097 -52.5% |
| 2007 | -- | $65,473 +49.1% |
| 2006 | -- | $43,919 +4.1% |
| 2005 | -- | $42,193 |
Find assessor info on the county website
Monthly payment
Est. payment
Payment breakdown
Explore the cost of this home by adjusting the details. Changes won't be saved.Climate risks
Neighborhood: Spring Valley
Nearby schools
Schools provided by the listing agent
- Elementary: Abston, Sandra B,Abston, Sandra B
- Middle: Fertitta Frank & Victoria
- High: Durango
Source: LVR. This data may not be complete. We recommend contacting the local school district to confirm school assignments for this home.


Similar homes
- $280,0002 bd2 ba1.1k sqft9580 W Reno Ave Unit 238, Las Vegas, NV 89148For Sale
 MLS ID #2624356, James Dirig, LPT Realty, LLC. LVR
 - $259,9002 bd2 ba1k sqft7400 W Flamingo Rd APT 2088, Spring Valley, NV 89147For Sale
 MLS ID #2819007, James Dirig, LPT Realty, LLC. LVR
 - $230,0002 bd2 ba943 sqft7159 S Durango Dr Unit 106, Las Vegas, NV 89113For Sale
 MLS ID #2812341, Vicky Limpede, Wardley Real Estate. LVR
 - $248,0002 bd2 ba1k sqft5155 W Tropicana Ave Unit 1076, Las Vegas, NV 89103For Sale
 MLS ID #2819078, Brian L. Schmidt, Real Broker LLC. LVR
