Beautiful centrally located Condo! Second floor 1 level unit with 2 Bedrooms and 2 bathrooms. Entry Living Room with a Fireplace and an adjoining balcony to relax on. Kitchen/Dining combo. Primary Bedroom with walk-In Closet. Full Guest Bathroom . Gourgeous shutters throughout the unit. Newer wood flooring. Separate Laundry Closet with Washer and Dryer. This unit has a separate 1 car garage that can be used for extra storage along with assigned and guest parking.
Active
$269,999
8501 W University Ave Unit 2102, Las Vegas, NV 89147
2beds
1,019sqft
:
Get pre-qualifiedN/A
Condominium
Built in 1998
-- sqft lot
$-- Zestimate®
$265/sqft
$230/mo HOA
What's special
Newer wood flooring
- 93 days |
- 112 |
- 4 |
Zillow last checked:
Listing updated:
Listed by:
David E. Collins S.0169619 dcrealtyone@gmail.com,
Realty ONE Group, Inc
Source: LVR,MLS#: 2775414 Originating MLS: Greater Las Vegas Association of Realtors Inc
Originating MLS: Greater Las Vegas Association of Realtors IncFacts & features
Interior
Bedrooms & bathrooms
- Bedrooms: 2
- Bathrooms: 2
- Full bathrooms: 2
Primary bedroom
- Description: Walk-In Closet(s)
- Dimensions: 13x11
Bedroom 2
- Description: Closet
- Dimensions: 11x9
Primary bathroom
- Description: Tub/Shower Combo
Dining room
- Description: Kitchen/Dining Room Combo
- Dimensions: 8x9
Kitchen
- Description: Pantry,Saltillo Tile Countertops
Living room
- Description: Entry Foyer,Formal,Front
- Dimensions: 15x13
Heating
- Central, Gas
Cooling
- Central Air, Electric
Appliances
- Included: Dryer, Disposal, Gas Range, Microwave, Refrigerator, Washer
- Laundry: Gas Dryer Hookup, Laundry Room
Features
- Bedroom on Main Level, Primary Downstairs, Window Treatments
- Flooring: Laminate
- Windows: Double Pane Windows, Plantation Shutters
- Number of fireplaces: 1
- Fireplace features: Family Room, Gas
Interior area
- Total structure area: 1,019
- Total interior livable area: 1,019 sqft
Video & virtual tour
Property
Parking
- Total spaces: 1
- Parking features: Assigned, Covered, Detached, Garage, Guest
- Garage spaces: 1
Features
- Stories: 2
- Patio & porch: Balcony
- Exterior features: Balcony
- Pool features: Association, Community
- Fencing: None
Lot
- Features: < 1/4 Acre
Details
- Parcel number: 16321215206
- Zoning description: Single Family
- Horse amenities: None
Construction
Type & style
- Home type: Condo
- Architectural style: Two Story
- Property subtype: Condominium
- Attached to another structure: Yes
Materials
- Roof: Tile
Condition
- Resale
- Year built: 1998
Utilities & green energy
- Electric: Photovoltaics None
- Sewer: Public Sewer
- Water: Public
- Utilities for property: Underground Utilities
Green energy
- Energy efficient items: Windows
Community & HOA
Community
- Features: Pool
- Security: Gated Community
- Subdivision: Fiesta Condo Amd
HOA
- Has HOA: Yes
- Amenities included: Dog Park, Fitness Center, Gated, Playground, Pool, Pet Restrictions, Spa/Hot Tub
- Services included: Association Management, Clubhouse, Recreation Facilities, Reserve Fund
- HOA fee: $230 monthly
- HOA name: Fiesta
- HOA phone: 702-851-7660
Location
- Region: Las Vegas
Financial & listing details
- Price per square foot: $265/sqft
- Tax assessed value: $138,703
- Annual tax amount: $826
- Date on market: 5/1/2026
- Listing agreement: Exclusive Right To Sell
- Listing terms: Cash,Conventional,VA Loan
Estimated market value
Not available
Estimated sales range
Not available
Not available
Price history
| Date | Event | Price |
|---|---|---|
| 5/1/2026 | Listed for sale | $269,999+285.7%$265/sqft |
Source:  LVR #2775414 Report a problem LVR #2775414 Report a problem | ||
| 10/8/2009 | Sold | $70,000-12.5%$69/sqft |
Source: Public Record Report a problem | ||
| 4/1/2009 | Listing removed | $80,000$79/sqft |
Source: foreclosure.com Report a problem | ||
| 3/23/2009 | Listed for sale | $80,000-11.6%$79/sqft |
Source: foreclosure.com Report a problem | ||
| 6/30/1998 | Sold | $90,500$89/sqft |
Source: Public Record Report a problem | ||
Public tax history
| Year | Property taxes | Tax assessment |
|---|---|---|
| 2026 | $829 +3% | $48,546 -1.3% |
| 2025 | $805 +2.9% | $49,165 -3.7% |
| 2024 | $782 +3% | $51,048 +18.9% |
| 2023 | $759 +3% | $42,920 +4.2% |
| 2022 | $737 +3.1% | $41,194 +0.3% |
| 2021 | $715 +3.1% | $41,069 +5.7% |
| 2020 | $694 +3% | $38,849 +28.3% |
| 2019 | $674 +5.7% | $30,284 |
| 2018 | $637 | $30,284 +3% |
| 2017 | $637 | $29,401 +5.9% |
| 2016 | $637 +3.4% | $27,772 +6.6% |
| 2015 | $616 | $26,060 +26.9% |
| 2014 | $616 | $20,541 |
| 2013 | -- | $20,541 +2.9% |
| 2012 | -- | $19,968 -9.1% |
| 2011 | -- | $21,968 +18.1% |
| 2010 | -- | $18,605 -50.1% |
| 2009 | -- | $37,300 |
| 2008 | -- | $37,300 -42.3% |
| 2007 | -- | $64,662 +5.7% |
| 2006 | -- | $61,180 +53.5% |
| 2005 | -- | $39,869 +20.3% |
| 2004 | -- | $33,135 +8% |
| 2003 | -- | $30,671 +4.5% |
| 2002 | -- | $29,340 +6.6% |
| 2001 | -- | $27,520 |
Find assessor info on the county website
Monthly payment
Est. payment
Payment breakdown
Explore the cost of this home by adjusting the details. Changes won't be saved.Climate risks
Neighborhood: Spring Valley
Nearby schools
GreatSchools rating
- 5/10Roger M Bryan Elementary SchoolGrades: PK-5Distance: 0.8 mi
- 6/10Clifford J Lawrence Junior High SchoolGrades: 6-8Distance: 0.5 mi
- 7/10Spring Valley High SchoolGrades: 9-12Distance: 1.2 mi
Schools provided by the listing agent
- Elementary: Bryan, Richard H.,Bryan, Richard H.
- Middle: Lawrence
- High: Spring Valley HS
Source: LVR. This data may not be complete. We recommend contacting the local school district to confirm school assignments for this home.
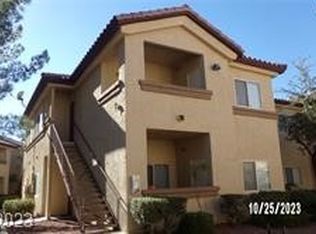
- $248,0002 bd2 ba1k sqft8501 W University Ave UNIT 2101, Las Vegas, NV 89147Sold
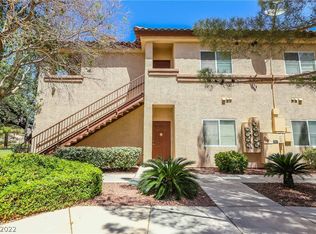
- $--2 bd2 ba1k sqft8501 W. University Ave, 2104 #2104, Las Vegas, NV 89147Off Market
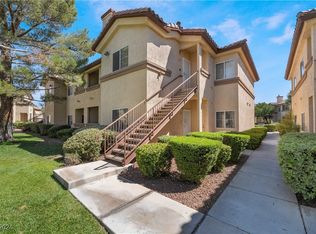
- $252,0002 bd2 ba890 sqft8501 W University Ave UNIT 1108, Las Vegas, NV 89147Sold
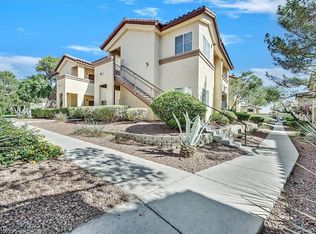
- $265,0003 bd2 ba1k sqft8501 W University Ave UNIT 2061, Spring Valley, NV 89147Sold
- $288,0002 bd2 ba890 sqft8501 W University Ave UNIT 1070, Spring Valley, NV 89147Sold
- $286,6003 bd2 ba1k sqft8501 W University Ave UNIT 1099, Las Vegas, NV 89147Off Market
- $245,0002 bd2 ba1k sqft8501 W University Ave UNIT 1049, Las Vegas, NV 89147Sold
- $276,0002 bd2 ba1k sqft8501 W University Ave UNIT 1050, Spring Valley, NV 89147Sold
A local agent can set up tours, give advice and negotiate with sellers.
Similar homes
- $254,9002 bd2 ba1.2k sqft8101 W Flamingo Rd Unit 1133, Las Vegas, NV 89147For Sale
 MLS ID #2795356, Elizabeth F. Ortiz, Realty ONE Group, Inc. LVR
 - $274,5003 bd2 ba1.1k sqft5250 S Rainbow Blvd Unit 2003, Spring Valley, NV 89118For Sale
 MLS ID #2795615, Bret Whipple, NV Superior Properties. LVR
 - $285,0002 bd2 ba1.1k sqft8777 W Maule Ave Unit 1098, Spring Valley, NV 89148For Sale
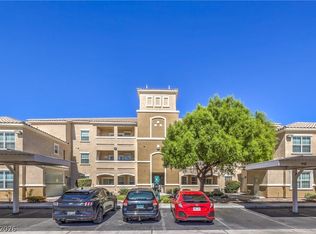 MLS ID #2800308, Peter Torsiello, Signature Real Estate Group. LVR
 - $273,0002 bd2 ba1k sqft5250 S Rainbow Blvd Unit 2157, Las Vegas, NV 89118For Sale
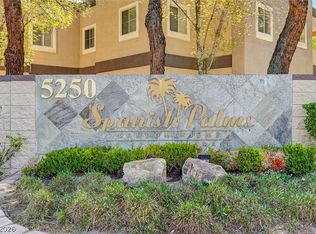 MLS ID #2772902, Lillian B. Spencer, Executive Realty Services. LVR
 - $264,9002 bd2 ba1k sqft5250 S Rainbow Blvd Unit 2032, Las Vegas, NV 89118For SaleMLS ID #2757533, Natalya Kattau, Coldwell Banker Premier. LVR
- $258,8882 bd2 ba884 sqft9580 W Reno Ave Unit 134, Las Vegas, NV 89148For SaleMLS ID #2797405, Mahsheed Parsons, Mahsheed Real Estate LLC. LVR
- $229,0002 bd2 ba1.1k sqft525 Indian Princess Dr Unit 202, Las Vegas, NV 89145For SaleMLS ID #2805011, Daniel Mumm, Huntington & Ellis, A Real Est. LVR
- $229,9002 bd2 ba1k sqft7950 W Flamingo Rd Unit 1069, Spring Valley, NV 89147For SaleMLS ID #2718777, Inna Mizrahi, American Renaissance Realty. LVR
- $245,0003 bd2 ba1.4k sqft7151 S Durango Dr Unit 312, Las Vegas, NV 89113For SaleMLS ID #2798450, Michael Marino, Realty ONE Group, Inc. LVR
- $269,0003 bd2 ba1.2k sqft7905 Lago Vista Ln Unit 203, Las Vegas, NV 89145For SaleMLS ID #2785507, Yesenia Taylor, Signature Real Estate Group. LVR
- $259,9002 bd2 ba1.1k sqft3320 S Fort Apache Rd Unit 224, Las Vegas, NV 89117For SaleMLS ID #2773038, Craig Tann, Huntington & Ellis, A Real Est. LVR
- $280,0002 bd2 ba1.1k sqft9580 W Reno Ave Unit 238, Las Vegas, NV 89148For SaleMLS ID #2624356, James Dirig, LPT Realty, LLC. LVR
- $247,0002 bd2 ba962 sqft7111 S Durango Dr Unit 307, Las Vegas, NV 89113For SaleMLS ID #2800434, Michael Marino, Realty ONE Group, Inc. LVR
- $250,0002 bd2 ba1.1k sqft5155 W Tropicana Ave Unit 1154, Las Vegas, NV 89103For SaleMLS ID #2796946, Tyler P. Yates, Real Estate By Design. LVR
- $235,0002 bd2 ba962 sqft7127 S Durango Dr Unit 108, Las Vegas, NV 89113For SaleMLS ID #2798206, Cristina Sanedrin, Summit Properties. LVR
- $295,0003 bd2 ba1.1k sqft5250 S Rainbow Blvd Unit 1048, Las Vegas, NV 89118For SaleMLS ID #2794187, Kristine M. Murray, Award Realty. LVR
- $270,0003 bd2 ba1.2k sqft1830 N Buffalo Dr Unit 2049, Las Vegas, NV 89128For SaleMLS ID #2796785, Guillermo Camarena, Advent Realty Elite. LVR
- $289,0002 bd2 ba1.1k sqft5155 W Tropicana Ave Unit 2023, Spring Valley, NV 89103For SaleMLS ID #2793169, Stephen Ord, KNJ Real Estate. LVR
- $295,0003 bd2 ba1.2k sqft8452 Boseck Dr Unit 130, Las Vegas, NV 89145For SaleMLS ID #2782988, Luz E. Prada, Realty ONE Group, Inc. LVR
- $230,0002 bd2 ba1k sqft9070 Spring Mountain Rd APT 113, Spring Valley, NV 89117For SaleMLS ID #2783867, Heidi W. Kasama, BHHS Nevada Properties. LVR
