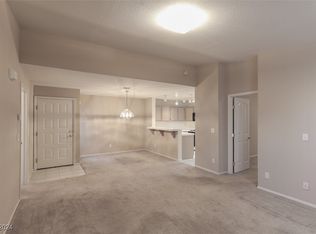
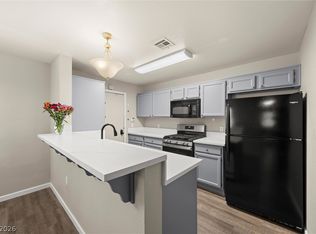
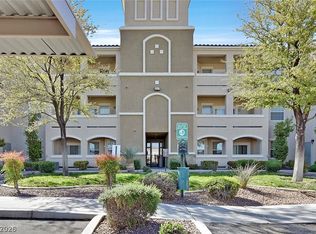
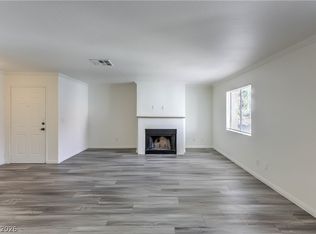
Discover this rаrе fіrst-floοr 3-bеdroom, 2-bath condo іn the hеart of Summerlin! With direct garage access through the kitchen, everyday living is effortless. Step inside to an open, airy floor plan featuring a cozy fireplace, private covered patio, and convenient in-unit laundry. The kitchen shines with a breakfast bar and all appliances included—perfect for entertaining or casual dining. Located in a secure gated
community, residents enjoy access to a sparkling pool and the unbeatable convenience of being just
minutes from Summerlin Parkway, premier shopping, dining, and beautiful parks. Whether you’re
searching for your dream home or a smart investment, this spacious condo offers the perfect blend of
comfort, convenience, and value.
Active
$289,900
8452 Boseck Dr Unit 130, Las Vegas, NV 89145
3beds
1,258sqft
Condominium
Built in 1997
-- sqft lot
$288,900 Zestimate®
$230/sqft
$270/mo HOA
What's special
Spacious condoConvenient in-unit laundryPrivate covered patioCozy fireplaceAll appliances includedOpen airy floor plan
- 19 hours |
- 54 |
- 0 |
Zillow last checked:
Listing updated:
Listed by:
Luz E. Prada S.0071604 (702)335-6035,
eXp Realty
Source: LVR,MLS#: 2808891 Originating MLS: Greater Las Vegas Association of Realtors Inc
Originating MLS: Greater Las Vegas Association of Realtors IncFacts & features
Interior
Bedrooms & bathrooms
- Bedrooms: 3
- Bathrooms: 2
- Full bathrooms: 2
Primary bedroom
- Description: Ceiling Fan,Closet,Mirrored Door
- Dimensions: 16x11
Bedroom 2
- Description: Ceiling Fan,Closet
- Dimensions: 11x11
Bedroom 3
- Description: Ceiling Fan,Closet
- Dimensions: 11x11
Primary bathroom
- Description: Double Sink,Shower Only
Dining room
- Description: Dining Area
- Dimensions: 11x9
Kitchen
- Description: Breakfast Bar/Counter
Living room
- Description: Front
- Dimensions: 14x13
Heating
- Central, Gas
Cooling
- Central Air, Electric
Appliances
- Included: Dryer, Dishwasher, Disposal, Gas Range, Refrigerator, Washer
- Laundry: Gas Dryer Hookup, Laundry Closet
Features
- Bedroom on Main Level, Ceiling Fan(s), Primary Downstairs, Window Treatments
- Flooring: Laminate, Tile
- Windows: Drapes
- Number of fireplaces: 1
- Fireplace features: Family Room, Gas
Interior area
- Total structure area: 1,258
- Total interior livable area: 1,258 sqft
Video & virtual tour
Property
Parking
- Total spaces: 2
- Parking features: Attached, Garage, Guest, Open
- Attached garage spaces: 2
- Has uncovered spaces: Yes
Features
- Stories: 2
- Patio & porch: Covered, Patio
- Exterior features: Patio
- Pool features: Community
- Fencing: None
Lot
- Size: 6,059 Square Feet
- Features: Landscaped, < 1/4 Acre
Details
- Parcel number: 13833324043
- Zoning description: Multi-Family
- Horse amenities: None
Construction
Type & style
- Home type: Condo
- Architectural style: Two Story
- Property subtype: Condominium
- Attached to another structure: Yes
Materials
- Roof: Tile
Condition
- Resale
- Year built: 1997
Utilities & green energy
- Electric: Photovoltaics None
- Sewer: Public Sewer
- Water: Public
- Utilities for property: Underground Utilities
Community & HOA
Community
- Features: Pool
- Security: Gated Community
- Subdivision: Fairways Condo
HOA
- Has HOA: Yes
- Amenities included: Gated, Barbecue, Pool, Spa/Hot Tub
- Services included: Association Management, Maintenance Grounds, Recreation Facilities
- HOA fee: $270 monthly
- HOA name: Admiral Point II
- HOA phone: 702-655-7064
Location
- Region: Las Vegas
Financial & listing details
- Price per square foot: $230/sqft
- Tax assessed value: $166,874
- Annual tax amount: $1,391
- Date on market: 8/14/2026
- Listing agreement: Exclusive Right To Sell
- Listing terms: Cash,Conventional,FHA,VA Loan
Estimated market value
$288,900
$274,000 - $303,000
$1,575/mo
Price history
| Date | Event | Price |
|---|---|---|
| 8/14/2026 | Listed for sale | $289,900-1.7%$230/sqft |
Source:  LVR #2808891 Report a problem LVR #2808891 Report a problem | ||
| 8/8/2026 | Listing removed | $295,000$234/sqft |
Source: LVR #2782988 Report a problem | ||
| 7/31/2026 | Price change | $295,000-0.7%$234/sqft |
Source: LVR #2782988 Report a problem | ||
| 6/13/2026 | Price change | $297,000-0.7%$236/sqft |
Source: LVR #2782988 Report a problem | ||
| 5/18/2026 | Listed for sale | $299,000+6.8%$238/sqft |
Source: LVR #2782988 Report a problem | ||
| 10/10/2025 | Sold | $280,000-3.4%$223/sqft |
Source: LVR #2705996 Report a problem | ||
| 9/12/2025 | Pending sale | $290,000$231/sqft |
Source: LVR #2705996 Report a problem | ||
| 8/11/2025 | Listed for sale | $290,000+51%$231/sqft |
Source: LVR #2705996 Report a problem | ||
| 10/8/2019 | Sold | $192,000-4%$153/sqft |
Source: LVR #2121027 Report a problem | ||
| 8/9/2019 | Listed for sale | $199,900$159/sqft |
Source: THE Brokerage A RE Firm #2121027 Report a problem | ||
| 8/9/2019 | Pending sale | $199,900$159/sqft |
Source: THE Brokerage A RE Firm #2121027 Report a problem | ||
| 7/30/2019 | Listed for sale | $199,900+50.9%$159/sqft |
Source: THE Brokerage A RE Firm #2121027 Report a problem | ||
| 7/29/2016 | Sold | $132,500-1.9%$105/sqft |
Source: LVR #1634821 Report a problem | ||
| 7/9/2016 | Pending sale | $135,000$107/sqft |
Source: RE/MAX Benchmark Realty #1634821 Report a problem | ||
| 7/3/2016 | Listed for sale | $135,000$107/sqft |
Source: RE/MAX Benchmark Realty #1634821 Report a problem | ||
| 6/6/2016 | Pending sale | $135,000$107/sqft |
Source: RE/MAX Benchmark Realty #1634821 Report a problem | ||
| 5/26/2016 | Listed for sale | $135,000+9.8%$107/sqft |
Source: RE/MAX Benchmark Realty #1634821 Report a problem | ||
| 10/6/2014 | Sold | $123,000-1.6%$98/sqft |
Source: Public Record Report a problem | ||
| 9/24/2014 | Listed for sale | $125,000$99/sqft |
Source: WYNN Realty Group #1467988 Report a problem | ||
| 8/19/2014 | Pending sale | $125,000$99/sqft |
Source: WYNN Realty Group #1467988 Report a problem | ||
| 8/3/2014 | Listed for sale | $125,000+44.2%$99/sqft |
Source: WYNN Realty Group #1467988 Report a problem | ||
| 4/25/2014 | Sold | $86,700-61.6%$69/sqft |
Source: Public Record Report a problem | ||
| 6/28/2007 | Sold | $226,000+5.1%$180/sqft |
Source: Public Record Report a problem | ||
| 6/15/2006 | Sold | $215,000+75.5%$171/sqft |
Source: Public Record Report a problem | ||
| 5/23/2002 | Sold | $122,500+15.6%$97/sqft |
Source: Public Record Report a problem | ||
| 12/16/1996 | Sold | $106,000$84/sqft |
Source: Public Record Report a problem | ||
Public tax history
| Year | Property taxes | Tax assessment |
|---|---|---|
| 2026 | $1,394 +8% | $58,406 -1.8% |
| 2025 | $1,291 +7.9% | $59,494 -5.8% |
| 2024 | $1,196 +8% | $63,177 +16.1% |
| 2023 | $1,108 +8% | $54,416 +7.6% |
| 2022 | $1,026 +7.7% | $50,573 +0.4% |
| 2021 | $952 +6.8% | $50,389 +7.7% |
| 2020 | $892 +3% | $46,786 +22.9% |
| 2019 | $866 +5.7% | $38,054 |
| 2018 | $819 | $38,054 -2.4% |
| 2017 | $819 | $38,987 +6.3% |
| 2016 | $819 +0.1% | $36,684 +9.1% |
| 2015 | $818 +3.2% | $33,611 +32.8% |
| 2014 | $793 | $25,308 |
| 2013 | -- | $25,308 +11.1% |
| 2012 | -- | $22,780 -25.3% |
| 2011 | -- | $30,510 -7.3% |
| 2010 | -- | $32,909 -15.9% |
| 2009 | -- | $39,145 |
| 2008 | -- | $39,145 -46.1% |
| 2007 | -- | $72,666 +17.3% |
| 2006 | -- | $61,930 +52.1% |
| 2005 | -- | $40,716 +7.7% |
| 2004 | -- | $37,797 +3.2% |
| 2003 | -- | $36,631 +5.8% |
| 2002 | -- | $34,620 +8.7% |
| 2001 | -- | $31,860 |
Find assessor info on the county website
Monthly payment
Est. payment
Payment breakdown
Explore the cost of this home by adjusting the details. Changes won't be saved.Climate risks
Neighborhood: Angel Park Lindell
Nearby schools
GreatSchools rating
- 5/10Walter Jacobson Elementary SchoolGrades: PK-5Distance: 0.1 mi
- 6/10Walter Johnson Junior High SchoolGrades: 6-8Distance: 0.8 mi
- 3/10Bonanza High SchoolGrades: 9-12Distance: 2.3 mi
Schools provided by the listing agent
- Elementary: Jacobson, Walter E.,Jacobson, Walter E.
- Middle: Johnson Walter
- High: Bonanza
Source: LVR. This data may not be complete. We recommend contacting the local school district to confirm school assignments for this home.
- $259,9002 bd2 ba1k sqft8452 Boseck Dr UNIT 225, Las Vegas, NV 89145Sold

- $255,0002 bd2 ba1k sqft8452 Boseck Dr UNIT 217, Las Vegas, NV 89145Sold
- $263,5002 bd2 ba1k sqft8452 Boseck Dr UNIT 220, Las Vegas, NV 89145Sold
- $310,0003 bd2 ba1.2k sqft8452 Boseck Dr UNIT 134, Las Vegas, NV 89145Sold

- $309,9003 bd2 ba1.2k sqft8452 Boseck Dr UNIT 235, Las Vegas, NV 89145For Sale
- $250,0002 bd2 ba1k sqft8452 Boseck Dr UNIT 244, Las Vegas, NV 89145Sold
- $320,0003 bd2 ba1.2k sqft8452 Boseck Dr UNIT 262, Las Vegas, NV 89145Sold
- $249,0002 bd2 ba1k sqft8452 Boseck Dr UNIT 216, Las Vegas, NV 89145Sold
A local agent can set up tours, give advice and negotiate with sellers.
Similar homes
- $288,5003 bd2 ba1.2k sqft8452 Boseck Dr Unit 154, Las Vegas, NV 89145For Sale
 MLS ID #2788496, Michelle M. Richey, eXp Realty. LVR
 - $285,0002 bd2 ba1.1k sqft8777 W Maule Ave Unit 1098, Spring Valley, NV 89148For Sale
 MLS ID #2809229, Jacob Hammons, Zzyzx Realty. LVR
 - $262,5003 bd2 ba1.1k sqft8600 W Charleston Blvd APT 2155, Las Vegas, NV 89117For Sale
 MLS ID #2772959, Joey Gaede, Keller Williams MarketPlace. LVR
 - $250,0002 bd2 ba1k sqft7950 W Flamingo Rd Unit 1086, Las Vegas, NV 89147For Sale
 MLS ID #2807682, To Kim, Barrett & Co, Inc. LVR
 - $285,0002 bd2 ba1.3k sqft3327 Erva St Unit 207, Spring Valley, NV 89117For SaleMLS ID #2777634, Zheng Wu, Vertex Realty & Property Manag. LVR
- $395,0003 bd3 ba1.6k sqft217 Moose Ln, Las Vegas, NV 89145For SaleMLS ID #2807557, Michele Milic, Realty ONE Group, Inc. LVR
- $299,9902 bd2 ba1.1k sqft424 Pine Haven St APT 202, Las Vegas, NV 89144For SaleMLS ID #2785968, Anna C. Summa, Realty ONE Group, Inc. LVR
- $270,0003 bd2 ba1.2k sqft1830 N Buffalo Dr Unit 2049, Las Vegas, NV 89128For SaleMLS ID #2796785, Guillermo Camarena, Advent Realty Elite. LVR
- $225,0002 bd2 ba1k sqft2120 Sealion Dr Unit 108, Las Vegas, NV 89128For SaleMLS ID #2807026, Mark D. Fleysher, Deluxe Realty. LVR
- $310,0002 bd2 ba1.3k sqft1708 Sky Of Red Dr Unit 204, Las Vegas, NV 89128For SaleMLS ID #2748512, Roberlee Escasenas, Century 21 Americana. LVR
- $222,8882 bd2 ba964 sqft101 Luna Way APT 136, Las Vegas, NV 89145For SaleMLS ID #2776421, Karen Smith, LIFE Realty District. LVR
- $340,0003 bd3 ba1.4k sqft7333 Camden Pine Ave, Las Vegas, NV 89129For SaleMLS ID #2807208, Melanie J. Ewell, New Castle Realty & Property M. LVR
- $239,0003 bd2 ba1.2k sqft2606 S Durango Dr APT 250, Las Vegas, NV 89117For SaleMLS ID #2786963, Laura Barberini, Avalon Realty & Oaktree Mgmt. LVR
- $270,0002 bd2 ba1.2k sqft10211 Red Pueblo Pl Unit 103, Las Vegas, NV 89144For SaleMLS ID #2773263, Sean Prose, Investment Brokers & Assoc. LVR
- $262,0002 bd2 ba1k sqft1909 High Valley Ct Unit 203, Las Vegas, NV 89128For SaleMLS ID #2798265, Belem Sada Villegas, Signature Real Estate Group. LVR
- $219,9002 bd2 ba912 sqft904 Boulder Springs Dr Unit 102, Las Vegas, NV 89128For SaleMLS ID #2754083, Latoya Sharpe, Moirai Realty & Insurance Agcy. LVR
- $396,8003 bd3 ba1.7k sqft8161 Leger Dr, Las Vegas, NV 89145For SaleMLS ID #2766965, Arthur Chung, Las Vegas Realty LLC. LVR
- $269,9003 bd2 ba1.1k sqft10150 Cedar Key Ave Unit 103, Las Vegas, NV 89129For SaleMLS ID #2758485, JoAnn Toranto, RE/MAX CENTRAL. LVR
- $275,0003 bd2 ba1.2k sqft4401 Alexis Dr Unit 440, Las Vegas, NV 89103For SaleMLS ID #2753610, Nilo Suyat, Realty ONE Group, Inc. LVR
- $280,0002 bd2 ba1.1k sqft9580 W Reno Ave Unit 238, Las Vegas, NV 89148For SaleMLS ID #2624356, James Dirig, LPT Realty, LLC. LVR
