Skip main navigation
Active
$395,000

217 Moose Ln, Las Vegas, NV 89145

3beds
1,646sqft
Single Family Residence
Built in 1985
4,356 Square Feet Lot
$394,400 Zestimate®
$240/sqft
$-- HOA

What's special

Designer accentsWarm welcoming finishesLow-maintenance desert landscapingSeparated secondary bedroomsExtended covered patioSoaring ceilingsHuge outdoor space
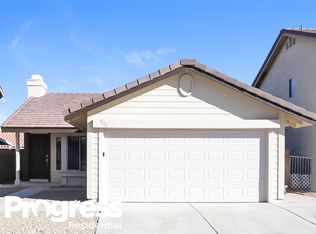
Beautifully Rehabbed Stunner adjacent to Summerlin! Enjoy the Wonderful Amenities, Shopping, and Entertainment without any HOA…You’ll Love This Home’s Warm, Welcoming Finishes, Wood Laminate Flooring, Designer Accents, & Architectural Features; Perfect for Entertaining. Elegant Open-Concept Formal Living Areas w/Soaring Ceilings and Large Windows for Tons of Natural Light. Airy Updated Kitchen w/Granite Breakfast Bar & Stainless Appliances. Large Family Room with a Cozy Fireplace that Overlooks the Huge Outdoor Space. There is Plenty of Room For Hosting Inside or Out Under the Extended Covered Patio, Where You Can Create Your Serene Backyard Oasis. Primary Retreat has an En-Suite w/Dual Sinks, & Two Closets. Separated Secondary Bedrooms Share a Jack-and-Jill Bath. Low-Maintenance Desert Landscaping. An Ideal Location Near Lovely Parks & Trails, Tivoli Village, Boca Park & Angel Park Golf Course. Be Sure to Take Our Virtual Walk-Through Tour of This Beautiful Property!
14 days
|
1,783
|
223
|

Likely to sell faster than

Zillow last checked:

Listing updated:

Listed by:

Michele Milic S.0060819 (702)419-5359,

Realty ONE Group, Inc

Source: LVR,MLS#: 2807557MLS LogoOriginating MLS: Greater Las Vegas Association of Realtors Inc

    Facts & features

    Interior

    Bedrooms & bathrooms
    • Bedrooms: 3
    • Bathrooms: 3
    • Full bathrooms: 1
    • 3/4 bathrooms: 1
    • 1/2 bathrooms: 1
    Primary bedroom
    • Description: Ceiling Fan,Ceiling Light,Upstairs
    • Dimensions: 17x13
    Bedroom 2
    • Description: Ceiling Fan,Ceiling Light
    • Dimensions: 12x12
    Bedroom 3
    • Description: Ceiling Fan,Ceiling Light
    • Dimensions: 11x11
    Primary bathroom
    • Description: Double Sink,Separate Shower
    Dining room
    • Description: Dining Area
    • Dimensions: 12x11
    Family room
    • Description: Downstairs,Separate Family Room
    • Dimensions: 15x15
    Kitchen
    • Description: Breakfast Bar/Counter,Granite Countertops,Lighting Recessed,Stainless Steel Appliances
    Living room
    • Description: Entry Foyer,Formal,Front,Vaulted Ceiling
    • Dimensions: 18x15
    Heating
    • Central, Gas
    Cooling
    • Central Air, Electric
    Appliances
    • Included: Dryer, Dishwasher, Gas Cooktop, Disposal, Refrigerator, Washer
    • Laundry: Gas Dryer Hookup, In Garage
    Features
    • Ceiling Fan(s)
    • Flooring: Carpet, Laminate, Tile
    • Number of fireplaces: 1
    • Fireplace features: Family Room, Gas
    Interior area
    • Total structure area: 1,646
    • Total interior livable area: 1,646 sqft

    Property

    Parking
    • Total spaces: 2
    • Parking features: Attached, Garage, Garage Door Opener, Inside Entrance, Private
    • Attached garage spaces: 2
    Features
    • Stories: 2
    • Patio & porch: Covered, Patio
    • Exterior features: Patio, Private Yard, Sprinkler/Irrigation
    • Fencing: Block,Back Yard
    • Has view: Yes
    • View description: Mountain(s)
    Lot
    • Size: 4,356 Square Feet
    • Features: Drip Irrigation/Bubblers, Desert Landscaping, Landscaped, Trees, < 1/4 Acre
    Details
    • Parcel number: 13833110057
    • Zoning description: Single Family
    • Horse amenities: None

    Construction

    Type & style
    • Home type: SingleFamily
    • Architectural style: Two Story
    • Property subtype: Single Family Residence
    Materials
    • Roof: Tile
    Condition
    • Resale
    • Year built: 1985

    Utilities & green energy

    • Electric: Photovoltaics None
    • Sewer: Public Sewer
    • Water: Public
    • Utilities for property: Underground Utilities

    Community & HOA

    Community
    • Subdivision: Willowcrest
    HOA
    • Has HOA: No
    • Amenities included: None
    Location
    • Region: Las Vegas

    Financial & listing details

    • Price per square foot: $240/sqft
    • Tax assessed value: $202,083
    • Annual tax amount: $1,658
    • Date on market: 8/9/2026
    • Listing agreement: Exclusive Right To Sell
    • Listing terms: Cash,Conventional,FHA,VA Loan

      Estimated market value

      $394,400

      $375,000 - $414,000

      $2,071/mo

      Price history

      DateEventPrice
      8/9/2026Listed for sale$395,000+102.6%$240/sqft
      Source: LVR #2807557 Report a problem
      6/19/2023Listing removed--
      Source: Zillow Rentals Report a problem
      6/13/2023Listed for rent$1,850$1/sqft
      Source: Zillow Rentals Report a problem
      9/22/2016Sold$195,000$118/sqft
      Source: LVR #1803972 Report a problem
      7/1/2016Pending sale$195,000$118/sqft
      Source: Gavish Real Estate #1803972 Report a problem
      6/7/2016Listed for sale$195,000+50%$118/sqft
      Source: Gavish Real Estate #1803972 Report a problem
      4/15/2016Sold$130,000-13.3%$79/sqft
      Source: Public Record Report a problem
      9/10/2003Sold$150,000$91/sqft
      Source: Public Record Report a problem

      Public tax history

      YearProperty taxesTax assessment
      2026$1,661 +8%$70,729 -1.7%
      2025$1,537 +8%$71,936 +4.9%
      2024$1,424 +8%$68,604 +14.8%
      2023$1,319 +8%$59,780 +6.1%
      2022$1,221 +7.7%$56,366 +2.5%
      2021$1,134 +6.8%$55,000 +7.1%
      2020$1,062 +4.8%$51,340 +5.9%
      2019$1,014 +6.9%$48,494
      2018$948 $48,494 +2.1%
      2017$948 $47,482 +5%
      2016$948 +15.7%$45,242 +8%
      2015$819 +3.1%$41,895 +30%
      2014$795 $32,230
      2013-- $32,230 +22.2%
      2012-- $26,365 -25.9%
      2011-- $35,590 -4.5%
      2010-- $37,267 -12%
      2009-- $42,333
      2008-- $42,333 -43.5%
      2007-- $74,961 +13.1%
      2006-- $66,302 +22.1%
      2005-- $54,303 +29.3%
      2004-- $42,007 +4.1%
      2003-- $40,334 +10.2%
      2002-- $36,590 +3.4%
      2001-- $35,390
      Find assessor info on the county website

      Monthly payment

      Est. payment

      Payment breakdown

      Explore the cost of this home by adjusting the details. Changes won't be saved.
      All calculations are estimates and provided by Zillow, Inc. for informational purposes only. Actual amounts may vary.
      HOA fees may include property taxes on listings classified as Co-Ops. Contact the listing agent and/or owner for fee details.
      See how much you could borrow to make a competitive offer.

      Climate risks

      Neighborhood: Angel Park Lindell

      Getting around

      42 / 100
      Car-Dependent
      40 / 100
      Some Transit
      41 / 100
      Somewhat Bikeable

      Nearby schools

      GreatSchools rating
      Schools provided by the listing agent
      • Elementary: Jacobson, Walter E.,Jacobson, Walter E.
      • Middle: Johnson Walter
      • High: Bonanza

      Source: LVR. This data may not be complete. We recommend contacting the local school district to confirm school assignments for this home.

      A local agent can set up tours, give advice and negotiate with sellers.

      Browse local experts

      Similar homes