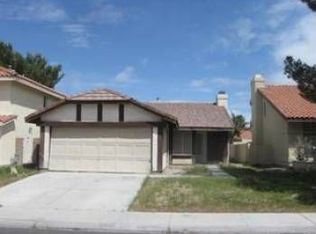
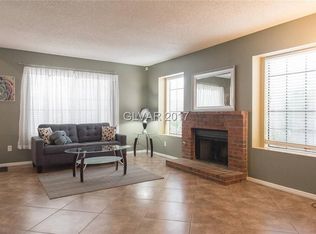
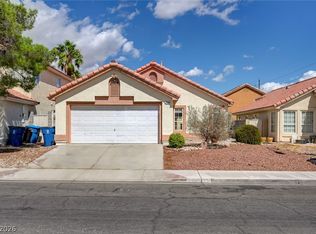
GREAT OPPORTUNITY FOR A THREE BEDROOM HOME!!!!! THIS PROPERTY HAS A GREAT LAYOUT WITH VAULTED CEILINGS FLOATING STAIRS A GOOD SIZED BACKYARD. THIS PROPERTY COMES WITH ALL THE KITCHEN APPLIANCES AND THE WASHER AND DRYER. THIS HOME IS LOOKING FOR SOMEONE WITH A VISION TO BRING THIS GREAT HOME BACK TO LIFE, DON'T MISS OUT ON THIS ONE, CLOSE TO PARKS SHOPS AND MUCH MORE. CONTACT LISTING AGENT WITH ANY QUESTIONS.
Active under contract
$349,000
205 Moose Ln, Las Vegas, NV 89145
3beds
1,646sqft
Single Family Residence
Built in 1985
4,356 Square Feet Lot
$347,600 Zestimate®
$212/sqft
$-- HOA
What's special
Floating stairsGood sized backyardVaulted ceilings
- 58 days
- 75
- 2
Likely to sell faster than
Zillow last checked:
Listing updated:
Listed by:
Jessie Bottarini S.0182682 (702)888-0017,
Galindo Group Real Estate
Source: LVR,MLS#: 2807938 Originating MLS: Greater Las Vegas Association of Realtors Inc
Originating MLS: Greater Las Vegas Association of Realtors IncFacts & features
Interior
Bedrooms & bathrooms
- Bedrooms: 3
- Bathrooms: 3
- Full bathrooms: 2
- 1/2 bathrooms: 1
Primary bedroom
- Description: Closet
- Dimensions: 16x14
Bedroom 2
- Description: Ceiling Fan,Closet
- Dimensions: 12x11
Bedroom 3
- Description: Ceiling Fan,Closet
- Dimensions: 10x10
Primary bathroom
- Description: Double Sink,Tub/Shower Combo
Dining room
- Description: Family Room/Dining Combo
- Dimensions: 12x9
Family room
- Description: Downstairs,Separate Family Room
- Dimensions: 13x13
Kitchen
- Description: Breakfast Bar/Counter
- Dimensions: 13x13
Living room
- Description: Front,Vaulted Ceiling
- Dimensions: 15x13
Heating
- Central, Gas
Cooling
- Central Air, Electric
Appliances
- Included: Dryer, Dishwasher, Disposal, Gas Range, Microwave, Refrigerator, Washer
- Laundry: Gas Dryer Hookup, In Garage
Features
- Bathroom on Main Level, Half Bath on Main Level, Window Treatments
- Flooring: Carpet
- Windows: Blinds
- Number of fireplaces: 1
- Fireplace features: Living Room, Wood Burning
Interior area
- Total structure area: 1,646
- Total interior livable area: 1,646 sqft
Video & virtual tour
Property
Parking
- Total spaces: 1
- Parking features: Attached, Garage, Garage Door Opener, Private
- Attached garage spaces: 1
Features
- Stories: 2
- Patio & porch: Covered, Patio
- Exterior features: Patio
- Fencing: Block,Back Yard
Lot
- Size: 4,356 Square Feet
- Features: Desert Landscaping, Landscaped, < 1/4 Acre
Details
- Parcel number: 13833110060
- Zoning description: Single Family
- Special conditions: Probate Listing
- Horse amenities: None
Construction
Type & style
- Home type: SingleFamily
- Architectural style: Two Story
- Property subtype: Single Family Residence
Materials
- Roof: Tile
Condition
- Resale
- Year built: 1985
Utilities & green energy
- Electric: Photovoltaics None
- Sewer: Public Sewer
- Water: Public
- Utilities for property: Underground Utilities
Community & HOA
Community
- Subdivision: Willowcrest
HOA
- Has HOA: No
- Amenities included: None
Location
- Region: Las Vegas
Financial & listing details
- Price per square foot: $212/sqft
- Tax assessed value: $211,263
- Annual tax amount: $1,790
- Date on market: 8/11/2026
- Listing agreement: Exclusive Right To Sell
- Listing terms: Cash,Conventional,FHA,VA Loan
Estimated market value
$347,600
$330,000 - $365,000
$2,154/mo
Price history
| Date | Event | Price |
|---|---|---|
| 8/30/2026 | Contingent | $349,000$212/sqft |
Source:  LVR #2807938 Report a problem LVR #2807938 Report a problem | ||
| 8/11/2026 | Listed for sale | $349,000+179.2%$212/sqft |
Source: LVR #2807938 Report a problem | ||
| 5/16/2014 | Listing removed | $1,050$1/sqft |
Source: Insight Property, Inc. Report a problem | ||
| 5/9/2014 | Listed for rent | $1,050$1/sqft |
Source: Insight Property, Inc. Report a problem | ||
| 12/3/2001 | Sold | $125,000$76/sqft |
Source: Public Record Report a problem | ||
Public tax history
| Year | Property taxes | Tax assessment |
|---|---|---|
| 2026 | $1,792 +8% | $73,942 -1.9% |
| 2025 | $1,660 +8% | $75,365 +5.3% |
| 2024 | $1,537 +8% | $71,596 +14.3% |
| 2023 | $1,424 +8% | $62,634 +6% |
| 2022 | $1,318 +7.7% | $59,081 +2.2% |
| 2021 | $1,224 +6.7% | $57,785 +6.9% |
| 2020 | $1,146 +4.8% | $54,068 +5.7% |
| 2019 | $1,094 +6.9% | $51,160 |
| 2018 | $1,023 | $51,160 +1.9% |
| 2017 | $1,023 | $50,227 +4.7% |
| 2016 | $1,023 +0.3% | $47,979 +7.5% |
| 2015 | $1,020 +3.2% | $44,626 +29.7% |
| 2014 | $989 | $34,416 |
| 2013 | -- | $34,416 +22.6% |
| 2012 | -- | $28,081 -26.2% |
| 2011 | -- | $38,068 -4.5% |
| 2010 | -- | $39,841 -12% |
| 2009 | -- | $45,294 |
| 2008 | -- | $45,294 -41.7% |
| 2007 | -- | $77,658 +12.6% |
| 2006 | -- | $68,956 +21.2% |
| 2005 | -- | $56,875 +27.4% |
| 2004 | -- | $44,629 +4% |
| 2003 | -- | $42,928 +9.9% |
| 2002 | -- | $39,060 +3.4% |
| 2001 | -- | $37,770 |
Find assessor info on the county website
Monthly payment
Est. payment
Payment breakdown
Explore the cost of this home by adjusting the details. Changes won't be saved.Climate risks
Neighborhood: Angel Park Lindell
Nearby schools
Schools provided by the listing agent
- Elementary: Jacobson, Walter E.,Jacobson, Walter E.
- Middle: Johnson Walter
- High: Bonanza
Source: LVR. This data may not be complete. We recommend contacting the local school district to confirm school assignments for this home.
Similar homes
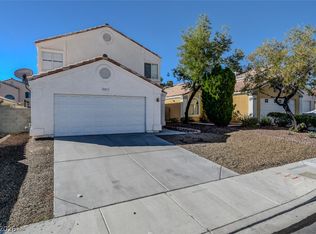
- $419,9003 bd3 ba1.5k sqft8021 Tulum Ct, Las Vegas, NV 89145For Sale
 MLS ID #2813352, Zion Cin, One Stop Realty. LVR
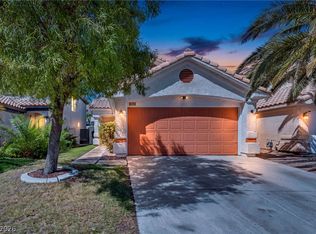
 - $399,0003 bd3 ba1.5k sqft1517 Bellglen Dr, Las Vegas, NV 89128For Sale
 MLS ID #2819718, Crystal Elijah-Ramos, Signature Real Estate Group. LVR
 - $359,9992 bd2 ba1.2k sqft7308 Calvado St, Las Vegas, NV 89128For Sale
 MLS ID #2821575, Alicia Moffett, Realty ONE Group, Inc. LVR
 - $360,0003 bd2 ba1.3k sqft2705 Cheshire Ct, Las Vegas, NV 89108For Sale
 MLS ID #2811580, Shannon W. Fitzpatrick, LIFE Realty District. LVR
