Welcome home to this single-story, 2-bedroom, 2-bath home offering 1,214 sq. ft. of living space on a 4,792 sq. ft. lot in an established neighborhood. The functional floor plan features a spacious living area with plenty of natural light and an open flow into the kitchen and dining area. The kitchen offers ample cabinet and counter space with a convenient breakfast bar overlooking the main living area. Both bedrooms are comfortably sized, and the home’s single-level layout allows for easy everyday living. The backyard offers a blank canvas with plenty of potential to create your own outdoor retreat. A 2-car garage provides additional parking and storage. With a little updating and your personal touches, this home has great potential—whether you're a first-time buyer, downsizing, or looking for your next investment opportunity. Come see the possibilities and make this home your own!
Pending
$359,999
7308 Calvado St, Las Vegas, NV 89128
2beds
1,214sqft
Single Family Residence
Built in 1993
4,791 Square Feet Lot
$356,500 Zestimate®
$297/sqft
$-- HOA
What's special
Functional floor plan
- 30 days
- 270
- 20
Likely to sell faster than
Zillow last checked:
Listing updated:
Listed by:
Alicia Moffett S.0183598 sales@alicialvrealtor.com,
Realty ONE Group, Inc
Source: LVR,MLS#: 2821575 Originating MLS: Greater Las Vegas Association of Realtors Inc
Originating MLS: Greater Las Vegas Association of Realtors IncFacts & features
Interior
Bedrooms & bathrooms
- Bedrooms: 2
- Bathrooms: 2
- Full bathrooms: 2
Primary bedroom
- Description: Ceiling Fan,Ceiling Light,Closet
- Dimensions: 14x14
Bedroom 2
- Description: Ceiling Fan,Ceiling Light,Closet
- Dimensions: 11x12
Primary bathroom
- Description: Double Sink
Dining room
- Description: Dining Area,Kitchen/Dining Room Combo,Vaulted Ceiling
- Dimensions: 10x12
Kitchen
- Description: Breakfast Bar/Counter,Breakfast Nook/Eating Area,Pantry,Tile Flooring,Vaulted Ceiling
Living room
- Description: Entry Foyer,Front,Vaulted Ceiling
- Dimensions: 16x12
Heating
- Central, Gas
Cooling
- Central Air, Electric
Appliances
- Included: Dryer, Dishwasher, Disposal, Gas Range, Microwave, Refrigerator, Washer
- Laundry: Electric Dryer Hookup, Gas Dryer Hookup, Laundry Room
Features
- Bedroom on Main Level, Ceiling Fan(s), Primary Downstairs, Window Treatments
- Flooring: Carpet, Tile
- Windows: Blinds
- Has fireplace: No
Interior area
- Total structure area: 1,214
- Total interior livable area: 1,214 sqft
Video & virtual tour
Property
Parking
- Total spaces: 2
- Parking features: Garage, Inside Entrance, Private
- Garage spaces: 2
Features
- Stories: 1
- Exterior features: Private Yard
- Fencing: Block,Back Yard
Lot
- Size: 4,791 Square Feet
- Features: Desert Landscaping, Landscaped, < 1/4 Acre
Details
- Parcel number: 13827214061
- Zoning description: Single Family
- Special conditions: Probate Listing
- Horse amenities: None
Construction
Type & style
- Home type: SingleFamily
- Architectural style: One Story
- Property subtype: Single Family Residence
Materials
- Roof: Tile
Condition
- Resale
- Year built: 1993
Utilities & green energy
- Sewer: Public Sewer
- Water: Public
- Utilities for property: Underground Utilities
Green energy
- Energy efficient items: Solar Panel(s)
Community & HOA
Community
- Subdivision: Tennington Ridge-Phase 2
HOA
- Has HOA: No
- Amenities included: None
Location
- Region: Las Vegas
Financial & listing details
- Price per square foot: $297/sqft
- Tax assessed value: $219,617
- Annual tax amount: $1,457
- Date on market: 9/25/2026
- Listing agreement: Exclusive Right To Sell
- Listing terms: Cash,Conventional,FHA,VA Loan
- Ownership: Single Family Residential
Estimated market value
$356,500
$339,000 - $374,000
$1,879/mo
Price history
| Date | Event | Price |
|---|---|---|
| 10/12/2026 | Pending sale | $359,999$297/sqft |
Source:  LVR #2821575 Report a problem LVR #2821575 Report a problem | ||
| 9/25/2026 | Listed for sale | $359,999-2.4%$297/sqft |
Source: LVR #2821575 Report a problem | ||
| 8/15/2026 | Listing removed | $369,000$304/sqft |
Source: LVR #2756563 Report a problem | ||
| 5/13/2026 | Price change | $369,000-4.2%$304/sqft |
Source: LVR #2756563 Report a problem | ||
| 2/14/2026 | Listed for sale | $385,000$317/sqft |
Source: LVR #2756563 Report a problem | ||
Public tax history
| Year | Property taxes | Tax assessment |
|---|---|---|
| 2026 | $1,460 +3% | $76,866 +0.1% |
| 2025 | $1,417 +3% | $76,775 +6.4% |
| 2024 | $1,377 +7% | $72,176 +12.3% |
| 2023 | $1,286 +2.9% | $64,243 +5.7% |
| 2022 | $1,250 +3.1% | $60,776 +1.9% |
| 2021 | $1,212 +3.1% | $59,624 +7.1% |
| 2020 | $1,176 -0.9% | $55,689 +11.4% |
| 2019 | $1,187 +9.8% | $49,992 |
| 2018 | $1,080 | $49,992 -1.1% |
| 2017 | $1,080 | $50,571 +6.1% |
| 2016 | $1,080 +0.2% | $47,665 +21.4% |
| 2015 | $1,078 +3% | $39,265 +22% |
| 2014 | $1,046 | $32,172 |
| 2013 | -- | $32,172 +2.3% |
| 2012 | -- | $31,439 -11.8% |
| 2011 | -- | $35,638 +2.8% |
| 2010 | -- | $34,662 -27.2% |
| 2009 | -- | $47,625 |
| 2008 | -- | $47,625 -45.6% |
| 2007 | -- | $87,602 +7.3% |
| 2006 | -- | $81,645 +41.6% |
| 2005 | -- | $57,652 +36.7% |
| 2004 | -- | $42,179 +8.2% |
| 2003 | -- | $38,980 +3.6% |
| 2002 | -- | $37,610 +9% |
| 2001 | -- | $34,500 |
Find assessor info on the county website
Monthly payment
Est. payment
Payment breakdown
Explore the cost of this home by adjusting the details. Changes won't be saved.Climate risks
Neighborhood: Pioneer Park
Nearby schools
Schools provided by the listing agent
- Elementary: McMillian, James B.,Katz, Edythe & Lloyd
- Middle: Becker
- High: Cimarron-Memorial
Source: LVR. This data may not be complete. We recommend contacting the local school district to confirm school assignments for this home.


Similar homes
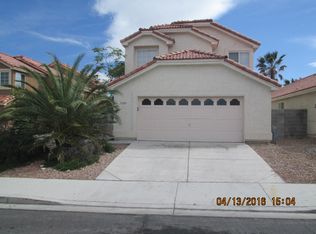
- $395,0003 bd2 ba1.4k sqft1221 Rainbow Meadows Dr, Las Vegas, NV 89128For Sale
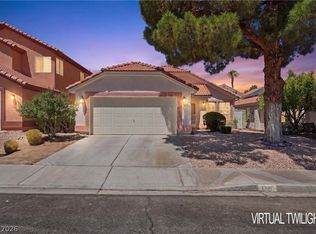 MLS ID #2814537, Daniela Mejia, Realty ONE Group, Inc. LVR
 - $369,9002 bd2 ba1.3k sqft7421 Summer Sun Dr, Las Vegas, NV 89128For Sale
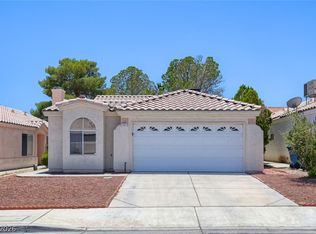 MLS ID #2788677, Robert E. Salmons Jr, Entera Realty LLC. LVR
 - $389,0003 bd3 ba1.5k sqft1517 Bellglen Dr, Las Vegas, NV 89128For Sale
 MLS ID #2819718, Crystal Elijah-Ramos, Signature Real Estate Group. LVR
 - $360,0003 bd2 ba1.3k sqft2705 Cheshire Ct, Las Vegas, NV 89108For Sale
 MLS ID #2811580, Shannon W. Fitzpatrick, LIFE Realty District. LVR
