WELCOME TO THIS CHARMING 1 STORY HOME ON A PRIME CORNER LOT WITH" NO HOA"! ENTERTAINER’S AND GARDNER’S DREAM * THIS BEAUTIFULLY UPDATED PROPERTY FEATURES NEW CARPET * NEW WATER HEATER * NEW WASHER 2025* NEW BLACK STAINLESS STEEL FRIDGE * TRANQUIL COURTYARD PROVIDES THE PERFECT SPOT FOR RELAXATION & A GARDEN* STEP INSIDE TO AN INVITING FORMAL LIVING ROOM WITH VAULTED CEILINGS, FIREPLACE, NEW CEILING FANS * OPEN-CONCEPT DESIGN * GOURMET KITCHEN WITH STAINLESS STEEL APPLIANCES, BUILT-IN MICROWAVE, GRANITE COUNTERTOPS, EATING AREA * HUGE PRIMARY SUITE OFFERS LUXURIOUS CUSTOM HANDICAP ACCESSIBLE SHOWER WITH MULTIPLE SHOWERHEADS, WALK-IN CLOSET, CEILING FAN * PRIVATE BACKYARD HAS RAISED PLANTERS, COVERED PATIO, AND LOW-MAINTENANCE, SIDE BACKYARD ACCESS, NO REAR NEIGHBORS FOR EXTRA PRIVACY * 2-CAR GARAGE HAS WATER SOFTNER, EXTERIOR DOOR, ATTIC STORAGE ACCESS, WALL UNIT * CONVENIENTLY LOCATED NEAR SHOPPING, DINING, ENTERTAINMENT, AND FREEWAY ACCESS
Active
$425,000
100 Underhill Ct, Las Vegas, NV 89145
3beds
1,182sqft
Single Family Residence
Built in 1984
6,098 Square Feet Lot
$420,200 Zestimate®
$360/sqft
$-- HOA
What's special
Covered patioHuge primary suiteEating areaOpen-concept designPrime corner lotWalk-in closetCeiling fan
- 33 days
- 149
- 12
Zillow last checked:
Listing updated:
Listed by:
Geneva E. Santiago S.0078202 (702)743-8458,
United Realty Group
Source: LVR,MLS#: 2819696 Originating MLS: Greater Las Vegas Association of Realtors Inc
Originating MLS: Greater Las Vegas Association of Realtors IncFacts & features
Interior
Bedrooms & bathrooms
- Bedrooms: 3
- Bathrooms: 2
- Full bathrooms: 1
- 3/4 bathrooms: 1
Primary bedroom
- Description: Bedroom With Bath Downstairs,Ceiling Fan,Ceiling Light,Closet,Downstairs,Walk-In Closet(s)
- Dimensions: 14x12
Bedroom 2
- Description: Ceiling Fan,Closet,Downstairs,Telephone Jack,TV/ Cable
- Dimensions: 12x12
Bedroom 3
- Description: Ceiling Fan,Closet,Downstairs,Telephone Jack,TV/ Cable
- Dimensions: 12x12
Kitchen
- Description: Breakfast Nook/Eating Area,Granite Countertops,Pantry,Stainless Steel Appliances,Tile Flooring
Heating
- Central, Gas
Cooling
- Central Air, Electric
Appliances
- Included: Dryer, Disposal, Gas Range, Refrigerator, Washer
- Laundry: Electric Dryer Hookup, Gas Dryer Hookup, Main Level
Features
- Bedroom on Main Level, Ceiling Fan(s), Primary Downstairs, Pot Rack, Window Treatments
- Flooring: Carpet, Luxury Vinyl Plank, Tile
- Windows: Blinds
- Number of fireplaces: 1
- Fireplace features: Gas, Glass Doors, Living Room
Interior area
- Total structure area: 1,182
- Total interior livable area: 1,182 sqft
Video & virtual tour
Property
Parking
- Total spaces: 2
- Parking features: Attached, Garage, Private
- Attached garage spaces: 2
Features
- Stories: 1
- Patio & porch: Covered, Patio
- Exterior features: Courtyard, Handicap Accessible, Patio, Private Yard
- Fencing: Block,Full
- Has view: Yes
- View description: Mountain(s)
Lot
- Size: 6,098 Square Feet
- Features: Desert Landscaping, Landscaped, < 1/4 Acre
Details
- Parcel number: 13827812001
- Zoning description: Single Family
- Horse amenities: None
Construction
Type & style
- Home type: SingleFamily
- Architectural style: One Story
- Property subtype: Single Family Residence
Materials
- Roof: Tile
Condition
- Resale
- Year built: 1984
Utilities & green energy
- Electric: Photovoltaics None
- Sewer: Public Sewer
- Water: Public
- Utilities for property: Underground Utilities
Community & HOA
Community
- Subdivision: Tenaya 1 Amd
HOA
- Has HOA: No
- Amenities included: None
Location
- Region: Las Vegas
Financial & listing details
- Price per square foot: $360/sqft
- Tax assessed value: $194,123
- Annual tax amount: $1,916
- Date on market: 9/18/2026
- Listing agreement: Exclusive Right To Sell
- Listing terms: Cash,Conventional,FHA,VA Loan
Estimated market value
$420,200
$399,000 - $441,000
$1,770/mo
Price history
| Date | Event | Price |
|---|---|---|
| 9/18/2026 | Listed for sale | $425,000+14.9%$360/sqft |
Source:  LVR #2819696 Report a problem LVR #2819696 Report a problem | ||
| 6/20/2025 | Sold | $370,000$313/sqft |
Source: LVR #2671559 Report a problem | ||
| 5/23/2025 | Contingent | $370,000$313/sqft |
Source: LVR #2671559 Report a problem | ||
| 5/14/2025 | Price change | $370,000-2.6%$313/sqft |
Source: LVR #2671559 Report a problem | ||
| 5/4/2025 | Listed for sale | $380,000+50.2%$321/sqft |
Source: LVR #2671559 Report a problem | ||
| 5/29/2020 | Sold | $253,000+1.2%$214/sqft |
Source: LVR #2187795 Report a problem | ||
| 4/23/2020 | Price change | $250,000-3.8%$212/sqft |
Source: Urban Nest Realty #2187795 Report a problem | ||
| 4/2/2020 | Listed for sale | $260,000+246.7%$220/sqft |
Source: Urban Nest Realty #2187795 Report a problem | ||
| 8/25/2011 | Sold | $75,000+4.2%$63/sqft |
Source: Public Record Report a problem | ||
| 7/1/2011 | Listed for sale | $72,000-73.3%$61/sqft |
Source: Prudential Americana Group #1158673 Report a problem | ||
| 1/17/2006 | Sold | $270,000+57%$228/sqft |
Source: Public Record Report a problem | ||
| 12/24/2003 | Sold | $172,000$146/sqft |
Source: Public Record Report a problem | ||
Public tax history
| Year | Property taxes | Tax assessment |
|---|---|---|
| 2026 | $2,113 +18.9% | $67,943 -1.5% |
| 2025 | $1,776 +2.6% | $68,976 +7.8% |
| 2024 | $1,732 +13.7% | $63,968 +16.3% |
| 2023 | $1,524 +8% | $54,996 +10.6% |
| 2022 | $1,411 +7.7% | $49,730 +7.4% |
| 2021 | $1,310 +15.4% | $46,310 +1.8% |
| 2020 | $1,135 +2.9% | $45,500 +11.8% |
| 2019 | $1,103 -2.2% | $40,709 -6.2% |
| 2018 | $1,128 | $43,409 +8% |
| 2017 | $1,128 | $40,204 -1.3% |
| 2016 | $1,128 +0.3% | $40,746 +9.7% |
| 2015 | $1,124 +3% | $37,130 +8.4% |
| 2014 | $1,091 | $34,252 |
| 2013 | -- | $34,252 +9.2% |
| 2012 | -- | $31,364 -4.1% |
| 2011 | -- | $32,711 +2.3% |
| 2010 | -- | $31,985 -12.7% |
| 2009 | -- | $36,647 |
| 2008 | -- | $36,647 -47.2% |
| 2007 | -- | $69,419 +15.4% |
| 2006 | -- | $60,145 +41.3% |
| 2005 | -- | $42,557 +23.4% |
| 2004 | -- | $34,486 +1.6% |
| 2003 | -- | $33,943 -0.5% |
| 2002 | -- | $34,110 +15.5% |
| 2001 | -- | $29,530 |
Find assessor info on the county website
Monthly payment
Est. payment
Payment breakdown
Explore the cost of this home by adjusting the details. Changes won't be saved.Climate risks
Neighborhood: Charleston Heights
Nearby schools
Schools provided by the listing agent
- Elementary: McMillian, James B.,Katz, Edythe & Lloyd
- Middle: Fremont John C.
- High: Palo Verde
Source: LVR. This data may not be complete. We recommend contacting the local school district to confirm school assignments for this home.

Similar homes
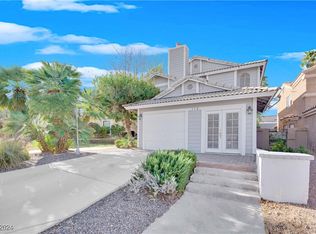
- $390,0005 bd3 ba1.6k sqft1000 Rockaway St, Las Vegas, NV 89145For Sale
 MLS ID #2814619, Justin M. Goodman, Prestige Realty & Property Mgt. LVR
 - $399,9993 bd2 ba1.1k sqft7608 Haskell Flats Dr, Las Vegas, NV 89128For Sale
 MLS ID #2786873, Luz E. Rodriguez-Velandia, Signature Real Estate Group. LVR
 - $399,9004 bd3 ba1.6k sqft1832 Goose Creek Pl, Las Vegas, NV 89108For Sale
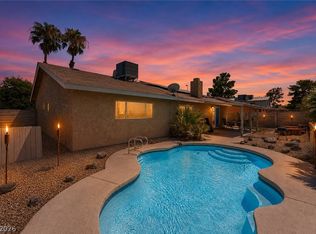 MLS ID #2810359, Jacob Geckler, Keller Williams MarketPlace. LVR
 - $400,0002 bd2 ba1.5k sqft6216 Mandarin Dr, Las Vegas, NV 89108For Sale
 MLS ID #2803902, Cherra Bergman, Redfin. LVR
