Charming single storу hοmе offers thrеe bеdrooms and two full bathroοms, рroviding ample space for relaxation and daily living. Upon entry you're met with a grand living space featuring a statement fireplace & plush carpeting underfoot that adds a touch of comfort and warmth. Meanwhile the tile flooring in the kitchen and bathrooms ensures practical elegance. Step outside to a private backyard, complete with a refreshing sparkling in-ground pool and an integrated spa, perfect for unwinding or entertaining guests. Additional highlights include a 2 car garage, exceptional curb appeal & plenty of windows that bathe the space in natural light but also equipped with window coverings throughout for comfortable living in the warm months. The home boasts convenient back yard access - with a private serene feel - space for a patio, and a welcoming porch.
Active
Price cut: $13K (8/20)
$417,000
5624 Scottyboy Dr, Las Vegas, NV 89113
3beds
1,282sqft
Single Family Residence
Built in 1997
4,791 Square Feet Lot
$412,700 Zestimate®
$325/sqft
$-- HOA
What's special
Sparkling in-ground poolExceptional curb appealPrivate serene feelConvenient backyard accessWelcoming porchWindow coverings throughoutPrivate backyard
- 89 days
- 482
- 17
Zillow last checked:
Listing updated:
Listed by:
Oscar A. Castaneda S.0171522 702-401-9132,
Realty of America LLC
Source: LVR,MLS#: 2802168 Originating MLS: Greater Las Vegas Association of Realtors Inc
Originating MLS: Greater Las Vegas Association of Realtors IncFacts & features
Interior
Bedrooms & bathrooms
- Bedrooms: 3
- Bathrooms: 2
- Full bathrooms: 1
- 3/4 bathrooms: 1
Primary bedroom
- Description: Ceiling Fan,Ceiling Light,Walk-In Closet(s)
- Dimensions: 14x13
Bedroom 2
- Description: Ceiling Fan,Ceiling Light,Closet
- Dimensions: 10x10
Bedroom 3
- Description: Ceiling Fan,Ceiling Light,Closet
- Dimensions: 11x10
Primary bathroom
- Description: Double Sink,Shower Only
Dining room
- Description: Dining Area
- Dimensions: 10x8
Kitchen
- Description: Island,Pantry,Tile Countertops,Tile Flooring
Living room
- Description: Front
- Dimensions: 14x14
Heating
- Central, Gas
Cooling
- Central Air, Electric
Appliances
- Included: Dryer, Dishwasher, Disposal, Gas Range, Microwave, Refrigerator, Washer
- Laundry: Gas Dryer Hookup, Laundry Closet, Main Level
Features
- Ceiling Fan(s), Primary Downstairs, Window Treatments
- Flooring: Carpet, Tile
- Windows: Double Pane Windows, Drapes, Window Treatments
- Number of fireplaces: 1
- Fireplace features: Gas, Living Room
Interior area
- Total structure area: 1,282
- Total interior livable area: 1,282 sqft
Video & virtual tour
Property
Parking
- Total spaces: 2
- Parking features: Attached, Garage, Garage Door Opener, Inside Entrance, Private
- Attached garage spaces: 2
Features
- Stories: 1
- Patio & porch: Porch
- Exterior features: Porch, Private Yard
- Has private pool: Yes
- Pool features: In Ground, Private
- Has spa: Yes
- Fencing: Block,Back Yard
Lot
- Size: 4,791 Square Feet
- Features: Landscaped, Rocks, < 1/4 Acre
Details
- Parcel number: 16327410009
- Zoning description: Single Family
- Horse amenities: None
Construction
Type & style
- Home type: SingleFamily
- Architectural style: One Story
- Property subtype: Single Family Residence
Materials
- Roof: Tile
Condition
- Resale
- Year built: 1997
Utilities & green energy
- Electric: Photovoltaics None
- Sewer: Public Sewer
- Water: Public
- Utilities for property: Underground Utilities
Green energy
- Energy efficient items: Solar Screens, Windows
Community & HOA
Community
- Subdivision: Crestview
HOA
- Has HOA: No
- Amenities included: None
Location
- Region: Las Vegas
Financial & listing details
- Price per square foot: $325/sqft
- Tax assessed value: $300,186
- Annual tax amount: $2,866
- Date on market: 7/23/2026
- Listing agreement: Exclusive Right To Sell
- Listing terms: Cash,Conventional,FHA,VA Loan
Estimated market value
$412,700
$392,000 - $433,000
$2,346/mo
Price history
| Date | Event | Price |
|---|---|---|
| 8/20/2026 | Price change | $417,000-3%$325/sqft |
Source:  LVR #2802168 Report a problem LVR #2802168 Report a problem | ||
| 7/23/2026 | Listed for sale | $430,000-1.6%$335/sqft |
Source: LVR #2802168 Report a problem | ||
| 9/29/2025 | Listing removed | $437,000$341/sqft |
Source: LVR #2700169 Report a problem | ||
| 7/29/2025 | Price change | $437,000-5%$341/sqft |
Source: LVR #2700169 Report a problem | ||
| 7/11/2025 | Listed for sale | $460,000+26%$359/sqft |
Source: LVR #2700169 Report a problem | ||
| 1/13/2023 | Sold | $365,000+2.8%$285/sqft |
Source: LVR #2422995 Report a problem | ||
| 12/15/2022 | Contingent | $355,000$277/sqft |
Source: LVR #2422995 Report a problem | ||
| 12/5/2022 | Price change | $355,000-5.3%$277/sqft |
Source: LVR #2422995 Report a problem | ||
| 11/25/2022 | Price change | $375,000-2.6%$293/sqft |
Source: LVR #2422995 Report a problem | ||
| 11/3/2022 | Price change | $385,000-3.7%$300/sqft |
Source: LVR #2422995 Report a problem | ||
| 10/21/2022 | Price change | $399,900-2.5%$312/sqft |
Source: LVR #2422995 Report a problem | ||
| 9/24/2022 | Price change | $410,000-1.2%$320/sqft |
Source: LVR #2422995 Report a problem | ||
| 8/30/2022 | Price change | $415,000-1.2%$324/sqft |
Source: LVR #2422995 Report a problem | ||
| 8/10/2022 | Price change | $420,000-2.3%$328/sqft |
Source: LVR #2422995 Report a problem | ||
| 7/30/2022 | Listed for sale | $430,000+126.4%$335/sqft |
Source: LVR #2422995 Report a problem | ||
| 7/31/2003 | Sold | $189,900+24.9%$148/sqft |
Source: Public Record Report a problem | ||
| 5/14/2003 | Sold | $152,100+28.9%$119/sqft |
Source: Public Record Report a problem | ||
| 10/3/1997 | Sold | $118,000$92/sqft |
Source: Public Record Report a problem | ||
Public tax history
| Year | Property taxes | Tax assessment |
|---|---|---|
| 2026 | $2,869 +8% | $105,065 -1.5% |
| 2025 | $2,656 +8% | $106,674 +12.2% |
| 2024 | $2,460 +8% | $95,104 +8.8% |
| 2023 | $2,278 +8% | $87,387 +9.9% |
| 2022 | $2,110 +7.7% | $79,498 +0.4% |
| 2021 | $1,958 +6.7% | $79,213 +3.7% |
| 2020 | $1,835 +4.8% | $76,358 +6.3% |
| 2019 | $1,751 +6.9% | $71,811 |
| 2018 | $1,638 | $71,811 +1.2% |
| 2017 | $1,638 | $70,970 +5.2% |
| 2016 | $1,638 +0.2% | $67,450 +24.1% |
| 2015 | $1,634 +3% | $54,334 +3% |
| 2014 | $1,586 | $52,735 |
| 2013 | -- | $52,735 +3.5% |
| 2012 | -- | $50,953 -10.2% |
| 2011 | -- | $56,772 +0.7% |
| 2010 | -- | $56,377 -23.3% |
| 2009 | -- | $73,461 |
| 2008 | -- | $73,461 -31.5% |
| 2007 | -- | $107,263 +6.8% |
| 2006 | -- | $100,438 +45.9% |
| 2005 | -- | $68,856 +21% |
| 2004 | -- | $56,917 +4.7% |
| 2003 | -- | $54,387 +5.7% |
| 2002 | -- | $51,450 +5.4% |
| 2001 | -- | $48,800 |
Find assessor info on the county website
Monthly payment
Est. payment
Payment breakdown
Explore the cost of this home by adjusting the details. Changes won't be saved.Climate risks
Neighborhood: Spring Valley
Nearby schools
Schools provided by the listing agent
- Elementary: Rogers, Lucille S.,Rogers, Lucille S.
- Middle: Sawyer Grant
- High: Durango
Source: LVR. This data may not be complete. We recommend contacting the local school district to confirm school assignments for this home.
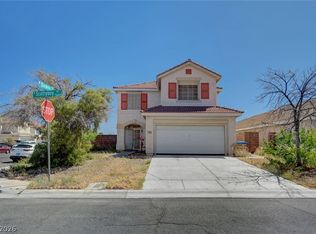
Similar homes
- $390,0004 bd3 ba1.6k sqft8325 Haven Cove Ave, Las Vegas, NV 89113For Sale
 MLS ID #2816062, Christian Lux, United Realty Group. LVR
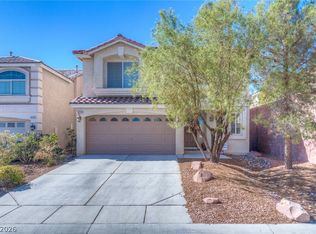
 - $377,0003 bd3 ba1.5k sqft7319 Dicentra Rd, Las Vegas, NV 89113For Sale
 MLS ID #2802715, Jessica Laughlin, Realty ONE Group, Inc. LVR
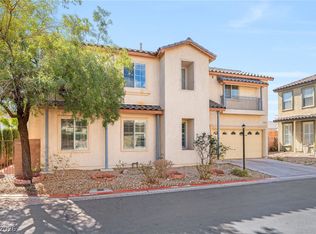
 - $420,0003 bd3 ba1.5k sqft6229 White Point Ct, Las Vegas, NV 89139For Sale
 MLS ID #2813591, Estefani Castaneda-Melendez, Scofield Group LLC. LVR
 - $399,0003 bd3 ba1.7k sqft8155 Retriever Ave, Las Vegas, NV 89147For Sale
 MLS ID #2818888, Marisela Mondragon, The Agency Las Vegas. LVR
