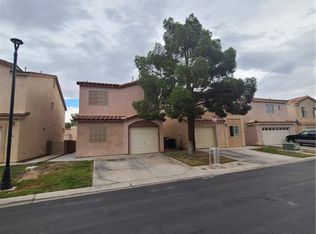
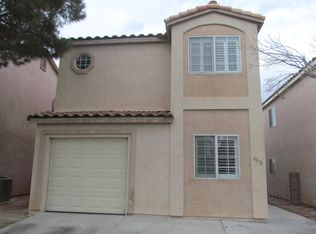
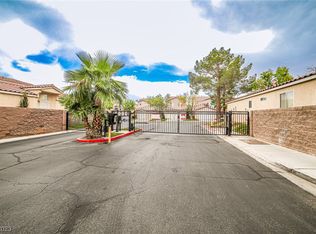
Located in the Southwest within the gated community of Spring Valley Ranch, this is the only 3 bedroom currently available. This spacious 3-bedroom, 3-bathroom home is perfect for first-time homebuyers or families seeking comfort and convenience. The thoughtfully designed floor plan separates the living spaces from the bedrooms for added privacy. The first floor features a well-appointed kitchen with all appliances, a spacious living room, dining area, and a convenient half bathroom. Direct access to the two-car garage adds everyday convenience. Upstairs, the private primary suite offers a ¾ bathroom with a dual-sink vanity, while two additional bedrooms are located down the hallway. Additional features include blinds throughout and a private patio yard, perfect for outdoor relaxation or BBQs. On hot summer days, enjoy the community pool just steps from your door. Ideally located just minutes from the Las Vegas Strip, Allegiant Stadium, shopping, dining, and more, this home offers both comfort and an unbeatable location.
Active
$362,000
6086 Sunken River Trl, Las Vegas, NV 89118
3beds
1,468sqft
Single Family Residence
Built in 1996
2,178 Square Feet Lot
$357,400 Zestimate®
$247/sqft
$125/mo HOA
What's special
Convenient half bathroomDining areaBlinds throughout
- 49 days
- 447
- 10
Zillow last checked:
Listing updated:
Listed by:
Leslie J. Hoke S.0062628 702-749-7070,
RE/MAX United
Source: LVR,MLS#: 2802720 Originating MLS: Greater Las Vegas Association of Realtors Inc
Originating MLS: Greater Las Vegas Association of Realtors IncFacts & features
Interior
Bedrooms & bathrooms
- Bedrooms: 3
- Bathrooms: 3
- Full bathrooms: 1
- 3/4 bathrooms: 1
- 1/2 bathrooms: 1
Primary bedroom
- Description: Pbr Separate From Other,Upstairs
- Dimensions: 14x17
Bedroom 2
- Description: Ceiling Fan,Closet,Upstairs
- Dimensions: 10x14
Bedroom 3
- Description: Upstairs,Walk-In Closet(s)
- Dimensions: 10x14
Primary bathroom
- Description: Double Sink,Shower Only
Dining room
- Description: Dining Area,Kitchen/Dining Room Combo
- Dimensions: 9x9
Kitchen
- Description: Breakfast Bar/Counter,Laminate Countertops,Tile Flooring
Living room
- Description: Front
- Dimensions: 20x14
Heating
- Central, Gas
Cooling
- Central Air, Electric
Appliances
- Included: Dryer, Dishwasher, Disposal, Gas Range, Refrigerator, Washer
- Laundry: Gas Dryer Hookup, Laundry Closet
Features
- Ceiling Fan(s), Window Treatments
- Flooring: Laminate, Tile
- Windows: Blinds
- Has fireplace: No
Interior area
- Total structure area: 1,468
- Total interior livable area: 1,468 sqft
Video & virtual tour
Property
Parking
- Total spaces: 2
- Parking features: Attached, Garage, Guest, Inside Entrance, Shelves
- Attached garage spaces: 2
Features
- Stories: 2
- Patio & porch: Porch
- Exterior features: Porch
- Pool features: Association
- Fencing: Block,Back Yard
Lot
- Size: 2,178 Square Feet
- Features: < 1/4 Acre
Details
- Parcel number: 16325310027
- Zoning description: Single Family
- Horse amenities: None
Construction
Type & style
- Home type: SingleFamily
- Architectural style: Two Story
- Property subtype: Single Family Residence
Materials
- Frame, Stucco
- Roof: Tile
Condition
- Resale
- Year built: 1996
Utilities & green energy
- Electric: Photovoltaics None
- Sewer: Public Sewer
- Water: Public
- Utilities for property: Underground Utilities
Community & HOA
Community
- Security: Gated Community
- Subdivision: Spring Valley Ranch
HOA
- Has HOA: Yes
- Amenities included: Gated, Pool
- Services included: Association Management, Recreation Facilities
- HOA fee: $125 monthly
- HOA name: Cottonwood
- HOA phone: 702-262-9091
Location
- Region: Las Vegas
Financial & listing details
- Price per square foot: $247/sqft
- Tax assessed value: $217,203
- Annual tax amount: $1,700
- Date on market: 7/23/2026
- Listing agreement: Exclusive Right To Sell
- Listing terms: Cash,Conventional,FHA,VA Loan
Estimated market value
$357,400
$340,000 - $375,000
$1,838/mo
Price history
| Date | Event | Price |
|---|---|---|
| 7/23/2026 | Listed for sale | $362,000-0.3%$247/sqft |
Source:  LVR #2802720 Report a problem LVR #2802720 Report a problem | ||
| 7/13/2026 | Listing removed | $363,000$247/sqft |
Source: LVR #2762172 Report a problem | ||
| 3/23/2026 | Price change | $363,000-5.2%$247/sqft |
Source: LVR #2762172 Report a problem | ||
| 3/6/2026 | Listed for sale | $383,000+3.8%$261/sqft |
Source: LVR #2762172 Report a problem | ||
| 8/9/2025 | Listing removed | $369,000$251/sqft |
Source: LVR #2682868 Report a problem | ||
| 7/6/2025 | Price change | $369,000-2.6%$251/sqft |
Source: LVR #2682868 Report a problem | ||
| 5/14/2025 | Listed for sale | $379,000+257.5%$258/sqft |
Source: LVR #2682868 Report a problem | ||
| 4/2/2010 | Sold | $106,000-33.8%$72/sqft |
Source: Public Record Report a problem | ||
| 9/19/2003 | Sold | $160,000+23.9%$109/sqft |
Source: Public Record Report a problem | ||
| 8/30/2000 | Sold | $129,100+10%$88/sqft |
Source: Public Record Report a problem | ||
| 6/23/2000 | Sold | $117,400-5.4%$80/sqft |
Source: Public Record Report a problem | ||
| 1/14/2000 | Sold | $124,065+13.3%$85/sqft |
Source: Public Record Report a problem | ||
| 3/11/1996 | Sold | $109,500$75/sqft |
Source: Public Record Report a problem | ||
Public tax history
| Year | Property taxes | Tax assessment |
|---|---|---|
| 2026 | $1,703 +8% | $76,021 -0.8% |
| 2025 | $1,577 +8% | $76,607 +6% |
| 2024 | $1,461 +8% | $72,240 +14.3% |
| 2023 | $1,353 +8% | $63,216 +6.8% |
| 2022 | $1,253 +7.7% | $59,178 +1.5% |
| 2021 | $1,163 +6.7% | $58,293 +5.4% |
| 2020 | $1,089 +4.8% | $55,290 +8.7% |
| 2019 | $1,039 +6.9% | $50,861 |
| 2018 | $972 | $50,861 +2.4% |
| 2017 | $972 | $49,687 +4.6% |
| 2016 | $972 +0.3% | $47,508 +20.7% |
| 2015 | $970 +3.2% | $39,362 +27.8% |
| 2014 | $939 | $30,801 |
| 2013 | -- | $30,801 -4.7% |
| 2012 | -- | $32,328 -11.1% |
| 2011 | -- | $36,360 +0.1% |
| 2010 | -- | $36,307 -32.3% |
| 2009 | -- | $53,607 |
| 2008 | -- | $53,607 -37.7% |
| 2007 | -- | $86,095 +5.2% |
| 2006 | -- | $81,871 +46.3% |
| 2005 | -- | $55,979 +22.2% |
| 2004 | -- | $45,794 +6.9% |
| 2003 | -- | $42,826 +11.8% |
| 2002 | -- | $38,290 +6.8% |
| 2001 | -- | $35,850 |
Find assessor info on the county website
Monthly payment
Est. payment
Payment breakdown
Explore the cost of this home by adjusting the details. Changes won't be saved.Climate risks
Neighborhood: Spring Valley
Nearby schools
Schools provided by the listing agent
- Elementary: Jydstrup, Helen M.,Jydstrup, Helen M.
- Middle: Sawyer Grant
- High: Durango
Source: LVR. This data may not be complete. We recommend contacting the local school district to confirm school assignments for this home.

Similar homes
- $315,0003 bd3 ba1.2k sqft5598 Coder Ct, Las Vegas, NV 89118For Sale
 MLS ID #2800537, Benjamin W. Chen, Summit Properties. LVR
 - $310,0002 bd2 ba927 sqft5804 Chisolm Trl, Las Vegas, NV 89118For Sale
 MLS ID #2787133, Daniela Villalobos, Scofield Group LLC. LVR
 - $384,0003 bd3 ba1.5k sqft7319 Dicentra Rd, Las Vegas, NV 89113For Sale
 MLS ID #2802715, Jessica Laughlin, Realty ONE Group, Inc. LVR
 - $295,0003 bd2 ba1.1k sqft5250 S Rainbow Blvd Unit 1048, Las Vegas, NV 89118For Sale
 MLS ID #2794187, Kristine M. Murray, Award Realty. LVR
