Great investment prοреrty with endlеsѕ potential! Loсatеd in a quiet neighborhood with NO HOA, this three-story home is in great centralize location conveniently close (under 5 min drive) to the fabulous Las Vegas Strip, Thomas and Mac center, Harry Reid International Airport, the future A’s stadium site and so much more!
Offering 1,984 sq. ft. of living space, plus an additional approx. 200 sq. ft. sunroom, this property is ready for fixer upper and your vision. Featuring 4 bedrooms, 2.5 baths, and a 3-car garage, the home offers a flexible floor plan with plenty of room to customize and create your dream space.
Situated on a large 0.19-acre lot with a pool and exterior spa, this property offers excellent outdoor potential. Another huge benefit is the solar system, owned outright and paid in full, helping maximize energy savings.
This motivated seller priced it under comps and ready to sell! send your best offer!
A great opportunity for investors $$$ or buyers ready to transform this home into something special!
Active
Price cut: $450 (8/30)
$419,500
5201 Spencer St, Las Vegas, NV 89119
4beds
1,984sqft
Single Family Residence
Built in 1979
8,276 Square Feet Lot
$419,000 Zestimate®
$211/sqft
$-- HOA
What's special
Pool and exterior spaThree-story homeFlexible floor plan
- 66 days
- 1,489
- 95
Likely to sell faster than
Zillow last checked:
Listing updated:
Listed by:
Alon Wizen S.0184057 702-586-0032,
United Realty Group
Source: LVR,MLS#: 2796264 Originating MLS: Greater Las Vegas Association of Realtors Inc
Originating MLS: Greater Las Vegas Association of Realtors IncFacts & features
Interior
Bedrooms & bathrooms
- Bedrooms: 4
- Bathrooms: 3
- Full bathrooms: 2
- 1/2 bathrooms: 1
Primary bedroom
- Description: Ceiling Fan,Ceiling Light,Upstairs,Walk-In Closet(s)
- Dimensions: 14x13
Bedroom 2
- Description: Ceiling Fan,Ceiling Light,Closet
- Dimensions: 10x12
Bedroom 3
- Description: Ceiling Fan,Ceiling Light,Closet
- Dimensions: 10x12
Bedroom 4
- Description: Ceiling Fan,Ceiling Light,Closet
- Dimensions: 10x10
Dining room
- Description: Dining Area
- Dimensions: 12x10
Family room
- Description: Separate Family Room
- Dimensions: 14x18
Kitchen
- Description: Breakfast Nook/Eating Area,Garden Window,Tile Flooring,Vented Outside
Living room
- Description: Entry Foyer,Formal,Front
- Dimensions: 18x14
Heating
- Gas, High Efficiency
Cooling
- Electric, High Efficiency
Appliances
- Included: Convection Oven, Dryer, Dishwasher, Disposal, Microwave, Refrigerator, Washer
- Laundry: Electric Dryer Hookup, Gas Dryer Hookup, In Garage
Features
- Ceiling Fan(s)
- Flooring: Linoleum, Tile, Vinyl
- Number of fireplaces: 1
- Fireplace features: Family Room, Gas
Interior area
- Total structure area: 1,984
- Total interior livable area: 1,984 sqft
Video & virtual tour
Property
Parking
- Total spaces: 3
- Parking features: Attached, Garage, Garage Door Opener, Private, Shelves
- Attached garage spaces: 3
Features
- Levels: Multi/Split
- Exterior features: Private Yard, Sprinkler/Irrigation
- Has private pool: Yes
- Pool features: In Ground, Private
- Has spa: Yes
- Spa features: Fiberglass, Outdoor Hot Tub
- Fencing: Brick,Back Yard
Lot
- Size: 8,276 Square Feet
- Features: Drip Irrigation/Bubblers, Desert Landscaping, Front Yard, Landscaped, Synthetic Grass, < 1/4 Acre
Details
- Parcel number: 16226221057
- Zoning description: Single Family
- Horse amenities: None
Construction
Type & style
- Home type: SingleFamily
- Architectural style: Tri-Level
- Property subtype: Single Family Residence
Materials
- Drywall
- Roof: Flat
Condition
- Resale
- Year built: 1979
Utilities & green energy
- Electric: Photovoltaics Seller Owned
- Sewer: Public Sewer
- Water: Public
- Utilities for property: Above Ground Utilities
Green energy
- Energy efficient items: HVAC
Community & HOA
Community
- Subdivision: Hacienda #4 Lewis Homes
HOA
- Has HOA: No
- Amenities included: None
Location
- Region: Las Vegas
Financial & listing details
- Price per square foot: $211/sqft
- Tax assessed value: $226,103
- Annual tax amount: $1,799
- Date on market: 7/3/2026
- Listing agreement: Exclusive Right To Sell
- Listing terms: Cash,Conventional,1031 Exchange,FHA,VA Loan
Estimated market value
$419,000
$398,000 - $440,000
$2,992/mo
Price history
| Date | Event | Price |
|---|---|---|
| 9/7/2026 | Listed for sale | $419,500$211/sqft |
Source:  LVR #2796264 Report a problem LVR #2796264 Report a problem | ||
| 9/2/2026 | Pending sale | $419,500$211/sqft |
Source: LVR #2796264 Report a problem | ||
| 8/30/2026 | Price change | $419,500-0.1%$211/sqft |
Source: LVR #2796264 Report a problem | ||
| 7/29/2026 | Price change | $419,950-2.1%$212/sqft |
Source: LVR #2796264 Report a problem | ||
| 7/21/2026 | Price change | $428,9000%$216/sqft |
Source: LVR #2796264 Report a problem | ||
| 7/3/2026 | Listed for sale | $428,999+68.2%$216/sqft |
Source: LVR #2796264 Report a problem | ||
| 3/1/2018 | Sold | $255,000-5.6%$129/sqft |
Source: LVR #1936777 Report a problem | ||
| 10/5/2017 | Listed for sale | $269,999+14.9%$136/sqft |
Source: Park Place Realty #1936777 Report a problem | ||
| 5/19/2016 | Sold | $235,000-1.1%$118/sqft |
Source: LVR #1595834 Report a problem | ||
| 4/22/2016 | Pending sale | $237,500$120/sqft |
Source: Horizon Realty Group #1595834 Report a problem | ||
| 1/29/2016 | Price change | $237,500-5%$120/sqft |
Source: Horizon Realty Group #1595834 Report a problem | ||
| 12/23/2015 | Listed for sale | $249,900$126/sqft |
Source: Horizon Realty Group #1595834 Report a problem | ||
Public tax history
| Year | Property taxes | Tax assessment |
|---|---|---|
| 2026 | $1,802 -13% | $79,136 -0.4% |
| 2025 | $2,071 +2.9% | $79,470 -2% |
| 2024 | $2,013 +2.9% | $81,093 +18.4% |
| 2023 | $1,955 -9.6% | $68,484 +3.5% |
| 2022 | $2,162 +39.1% | $66,193 -0.6% |
| 2021 | $1,554 +1.3% | $66,595 +8.1% |
| 2020 | $1,535 +4.8% | $61,592 +2.5% |
| 2019 | $1,464 +6.9% | $60,097 |
| 2018 | $1,370 | $60,097 +3.8% |
| 2017 | $1,370 | $57,879 +1.5% |
| 2016 | $1,370 +0.3% | $57,045 +9.4% |
| 2015 | $1,366 +3% | $52,144 +15.6% |
| 2014 | $1,326 | $45,093 |
| 2013 | -- | $45,093 +5.8% |
| 2012 | -- | $42,603 -12.9% |
| 2011 | -- | $48,898 -0.6% |
| 2010 | -- | $49,201 -18.4% |
| 2009 | -- | $60,295 |
| 2008 | -- | $60,295 -27.7% |
| 2007 | -- | $83,340 +9.3% |
| 2006 | -- | $76,259 +45.1% |
| 2005 | -- | $52,574 +18.3% |
| 2004 | -- | $44,457 +0.9% |
| 2003 | -- | $44,051 -0.4% |
| 2002 | -- | $44,230 +8.6% |
| 2001 | -- | $40,710 |
Find assessor info on the county website
Monthly payment
Est. payment
Payment breakdown
Explore the cost of this home by adjusting the details. Changes won't be saved.Climate risks
Neighborhood: Paradise
Nearby schools
Schools provided by the listing agent
- Elementary: Ward, Gene,Ward, Gene
- Middle: Cannon Helen C.
- High: Del Sol HS
Source: LVR. This data may not be complete. We recommend contacting the local school district to confirm school assignments for this home.


Similar homes
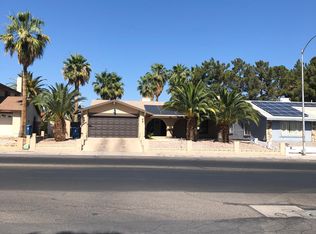
- $399,0003 bd2 ba1.9k sqft5198 Wilbur St, Las Vegas, NV 89119For Sale
 MLS ID #2795285, Anetta Replogle, Love Las Vegas Realty. LVR
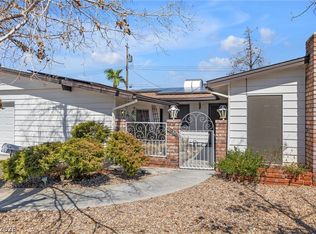
 - $400,0003 bd3 ba1.7k sqft7141 Shadow Crest Dr, Las Vegas, NV 89119For Sale
 MLS ID #2796806, Michelle Bush, Keller Williams VIP. LVR
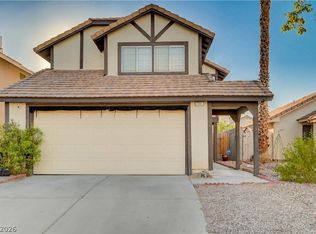
 - $425,0004 bd2 ba1.7k sqft3948 Oakhill Ave, Las Vegas, NV 89121For Sale
 MLS ID #2802728, Craig Tann, Huntington & Ellis, A Real Est. LVR
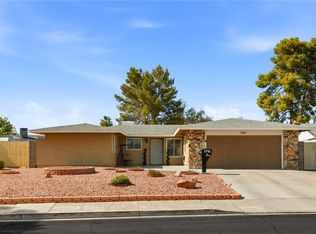
 - $434,9993 bd4 ba1.4k sqft4870 E Colorado Ave, Las Vegas, NV 89104For Sale
 MLS ID #2815687, Lisaneth Carbonell Delgado, Golden Stars Realty Group LLC. LVR
