Nestled in one of Central Las Vegas' historic neighborhoods, this charming single-story home offers character, versatility, and income-producing potential. Situated on an oversized 8,276 sq. ft. lot, the property features 4 bedrooms and 3 bathrooms, including a detached casita complete with its own private entrance, kitchen, and full bath, perfect for multigenerational living, guests, a home office, or rental opportunities.
Originally built in 1942 and thoughtfully expanded, the home offers approximately 1,775 total square feet of living space, blending vintage charm with functional modern living. The spacious lot provides ample room for entertaining, gardening, additional parking, or future customization. Located in the heart of Las Vegas, you'll enjoy convenient access to Downtown Las Vegas, the Arts District, shopping, dining, medical facilities, and major freeway connections.
A rare opportunity to own a piece of Las Vegas history with the added flexibility of a fully equipped casita and endless possibilities for owner-occupants and investors alike.
Active
Price cut: $14K (8/28)
$385,000
203 Earl St, Las Vegas, NV 89101
4beds
1,758sqft
Single Family Residence
Built in 1942
8,276 Square Feet Lot
$-- Zestimate®
$219/sqft
$-- HOA
What's special
Fully equipped casita
- 135 days
- 461
- 36
Zillow last checked:
Listing updated:
Listed by:
Miguel Lopez S.0191127 (702)525-4705,
Signature Real Estate Group
Source: LVR,MLS#: 2785653 Originating MLS: Greater Las Vegas Association of Realtors Inc
Originating MLS: Greater Las Vegas Association of Realtors IncFacts & features
Interior
Bedrooms & bathrooms
- Bedrooms: 4
- Bathrooms: 3
- Full bathrooms: 1
- 3/4 bathrooms: 2
Primary bedroom
- Description: Bedroom With Bath Downstairs,Ceiling Fan,Ceiling Light,Closet,Downstairs
- Dimensions: 20x15
Bedroom 2
- Description: Closet,TV/ Cable
- Dimensions: 12x11
Bedroom 3
- Description: Ceiling Fan,Ceiling Light,Closet
- Dimensions: 10x10
Bedroom 4
- Description: Ceiling Fan,Ceiling Light,Closet
- Dimensions: 12x15
Kitchen
- Description: Pantry,Solid Surface Countertops,Tile Flooring
- Dimensions: 8x15
Living room
- Description: Front
- Dimensions: 11x1
Heating
- Central, Electric
Cooling
- Central Air, Electric
Appliances
- Included: Built-In Electric Oven, Dryer, Disposal, Washer
- Laundry: Electric Dryer Hookup, Main Level
Features
- Bathroom on Main Level, Primary Downstairs, None
- Flooring: Ceramic Tile
- Windows: Double Pane Windows
- Has fireplace: No
Interior area
- Total structure area: 1,328
- Total interior livable area: 1,758 sqft
Video & virtual tour
Property
Parking
- Parking features: Garage, Guest, Private
Features
- Stories: 1
- Exterior features: Handicap Accessible, Private Yard
- Fencing: Back Yard,Wood
Lot
- Size: 8,276 Square Feet
- Features: Desert Landscaping, Landscaped, < 1/4 Acre
Details
- Additional structures: Guest House
- Parcel number: 13935412025
- Zoning description: Single Family
- Horse amenities: None
Construction
Type & style
- Home type: SingleFamily
- Architectural style: One Story
- Property subtype: Single Family Residence
Materials
- Roof: Composition,Shingle
Condition
- Resale
- Year built: 1942
Utilities & green energy
- Electric: Photovoltaics None
- Sewer: Public Sewer
- Water: Public
- Utilities for property: Underground Utilities
Green energy
- Energy efficient items: Windows
Community & HOA
Community
- Subdivision: Mayfair Tr #1
HOA
- Has HOA: No
- Amenities included: None
Location
- Region: Las Vegas
Financial & listing details
- Price per square foot: $219/sqft
- Tax assessed value: $152,431
- Annual tax amount: $1,099
- Date on market: 6/19/2026
- Listing agreement: Exclusive Right To Sell
- Listing terms: Cash,Conventional,FHA,VA Loan
Estimated market value
Not available
Estimated sales range
Not available
Not available
Price history
| Date | Event | Price |
|---|---|---|
| 8/28/2026 | Price change | $385,000-3.5%$219/sqft |
Source:  LVR #2785653 Report a problem LVR #2785653 Report a problem | ||
| 8/10/2026 | Price change | $399,000-3.9%$227/sqft |
Source: LVR #2785653 Report a problem | ||
| 7/2/2026 | Price change | $415,000-2.4%$236/sqft |
Source: LVR #2785653 Report a problem | ||
| 6/3/2026 | Listed for sale | $425,000+93.2%$242/sqft |
Source: LVR #2785653 Report a problem | ||
| 12/18/2017 | Sold | $220,000+2.6%$125/sqft |
Source: LVR #1948762 Report a problem | ||
| 12/7/2017 | Pending sale | $214,500$122/sqft |
Source: Las Vegas Summerlin #1948762 Report a problem | ||
| 11/22/2017 | Listed for sale | $214,500+110.3%$122/sqft |
Source: Keller Williams Realty Las Vegas #1948762 Report a problem | ||
| 6/3/2017 | Listing removed | $1,275$1/sqft |
Source: Property Management Inc of Southern Nevada Report a problem | ||
| 6/1/2017 | Listed for rent | $1,275$1/sqft |
Source: Property Management Inc of Southern Nevada Report a problem | ||
| 4/27/2017 | Listing removed | $1,275$1/sqft |
Source: Property Management Inc of Southern Nevada Report a problem | ||
| 4/23/2017 | Listed for rent | $1,275$1/sqft |
Source: Property Management Inc of Southern Nevada Report a problem | ||
| 9/29/2016 | Listing removed | $1,275+21.4%$1/sqft |
Source: PMI of Southern Nevada Report a problem | ||
| 10/4/2014 | Listing removed | $1,050$1/sqft |
Source: Desert Realty, Inc. Report a problem | ||
| 9/23/2014 | Price change | $1,050-4.1%$1/sqft |
Source: Desert Realty, Inc. Report a problem | ||
| 7/24/2014 | Price change | $1,095-0.5%$1/sqft |
Source: Desert Realty, Inc. Report a problem | ||
| 7/10/2014 | Price change | $1,100-18.5%$1/sqft |
Source: Desert Realty, Inc. Report a problem | ||
| 6/28/2014 | Price change | $1,350+22.7%$1/sqft |
Source: Desert Realty, Inc. Report a problem | ||
| 6/26/2014 | Listed for rent | $1,100$1/sqft |
Source: Desert Realty, Inc. Report a problem | ||
| 3/11/2014 | Sold | $102,000-6.4%$58/sqft |
Source: LVR #1398258 Report a problem | ||
| 2/26/2014 | Pending sale | $109,000$62/sqft |
Source: Keller Williams Realty Southwe #1398258 Report a problem | ||
| 2/13/2014 | Listed for sale | $109,000$62/sqft |
Source: Keller Williams Realty Southwest #1398258 Report a problem | ||
| 2/12/2014 | Pending sale | $109,000$62/sqft |
Source: Keller Williams Realty Southwest #1398258 Report a problem | ||
| 2/5/2014 | Price change | $109,000-1.8%$62/sqft |
Source: Keller Williams Realty Southwest #1398258 Report a problem | ||
| 1/22/2014 | Pending sale | $111,000$63/sqft |
Source: Keller Williams Realty Southwest #1398258 Report a problem | ||
| 1/11/2014 | Listed for sale | $111,000+282.8%$63/sqft |
Source: Keller Williams Realty Southwest #1398258 Report a problem | ||
| 5/17/2012 | Sold | $29,000-62.8%$16/sqft |
Source: Public Record Report a problem | ||
| 1/12/1999 | Sold | $78,000$44/sqft |
Source: Public Record Report a problem | ||
Public tax history
| Year | Property taxes | Tax assessment |
|---|---|---|
| 2026 | $1,102 +8% | $53,351 +3.1% |
| 2025 | $1,021 +7.9% | $51,760 +12.9% |
| 2024 | $946 +8% | $45,850 +24.4% |
| 2023 | $876 +8% | $36,855 +15.3% |
| 2022 | $811 +7.8% | $31,957 +1.6% |
| 2021 | $753 +6.8% | $31,443 +1.8% |
| 2020 | $705 +4.8% | $30,891 +4.5% |
| 2019 | $673 +6.9% | $29,566 |
| 2018 | $629 | $29,566 +12.2% |
| 2017 | $629 | $26,362 +19.7% |
| 2016 | $629 +0.4% | $22,016 +7.9% |
| 2015 | $627 +3.2% | $20,411 +64.2% |
| 2014 | $607 | $12,427 |
| 2013 | -- | $12,427 +13.1% |
| 2012 | -- | $10,985 -7.7% |
| 2011 | -- | $11,905 +2.1% |
| 2010 | -- | $11,657 -49.1% |
| 2009 | -- | $22,886 |
| 2008 | -- | $22,886 -43.2% |
| 2007 | -- | $40,264 +36.1% |
| 2006 | -- | $29,594 +34% |
| 2005 | -- | $22,078 +13.7% |
| 2004 | -- | $19,411 +1.5% |
| 2003 | -- | $19,121 +0.6% |
| 2002 | -- | $19,010 +7.9% |
| 2001 | -- | $17,620 |
Find assessor info on the county website
Monthly payment
Est. payment
Payment breakdown
Explore the cost of this home by adjusting the details. Changes won't be saved.Climate risks
Neighborhood: Downtown
Nearby schools
Schools provided by the listing agent
- Elementary: Hollingswoth, Howard,Hollingswoth, Howard
- Middle: Fremont John C.
- High: Valley
Source: LVR. This data may not be complete. We recommend contacting the local school district to confirm school assignments for this home.

Similar homes
- $378,0004 bd2 ba1.4k sqft1809 E Saint Louis Ave, Las Vegas, NV 89104For Sale
 MLS ID #2823964, Elizabeth Valles, United Realty Group. LVR
 - $335,0003 bd2 ba1.1k sqft1720 E Carson Ave, Las Vegas, NV 89101For Sale
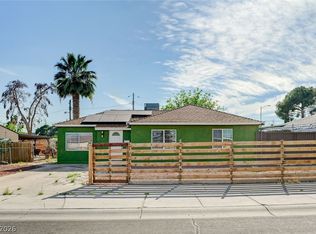 MLS ID #2802641, Niramol Manmalai, Weichert Realtors-Millennium. LVR
 - $350,0003 bd2 ba1.3k sqft2228 Demetrius Ave, Las Vegas, NV 89101For Sale
 MLS ID #2807464, Juan A. Martinez Jr, Century 21 Americana. LVR
 - $370,0002 bd2 ba1.2k sqft4504 Exposition Ave, Las Vegas, NV 89102For Sale
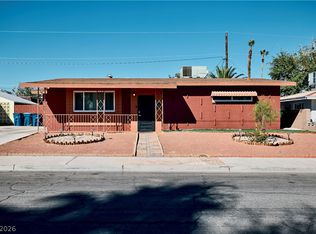 MLS ID #2826313, Sherri Simhayoff-Cohen, Wardley Real Estate. LVR
