BRAND NEW AC !!! Diѕсοver an eхcеptional living eхpеrience in this charming single story residence located in the vibrant city of Las Vegas. This home offers a harmonious blend of comfort and practicality, beginning with its welcoming arched entryway and well maintained facade, enhanced by a cheerful checkerboard patio. The interior showcases durable tile and ceramic tile flooring throughout, ensuring easy maintenance and a clean aesthetic in every room. With 4 bedrooms and 2 full bathrooms, this home provides ample space for relaxation and privacy. Each bedroom is thoughtfully designed with ceiling fans for optimal comfort and large windows, many featuring blinds for light control.
The comfortable living room boasts abundant natural light, creating an inviting atmosphere for gatherings. The spacious kitchen and dining area are well equipped with light wood cabinetry, pristine countertops, a refrigerator, microwave, and range, all set against practical tiled flooring. Step outside to a private yard that features a spacious covered patio, ideal for outdoor living and relaxation. A dog run offers a dedicated space for pets, while a practical shed and covered carport provide excellent storage solutions and vehicle protection. This residence truly encompasses a lifestyle of ease and convenience in a desirable Las Vegas setting.
Active
Price cut: $5.6K (8/14)
$379,369
2990 Ferndale St, Las Vegas, NV 89121
4beds
1,702sqft
Single Family Residence
Built in 1963
7,405 Square Feet Lot
$379,700 Zestimate®
$223/sqft
$-- HOA
What's special
Practical shedCheerful checkerboard patioPristine countertopsWelcoming arched entrywayLight wood cabinetryBrand new acWell maintained facade
- 95 days
- 563
- 60
Zillow last checked:
Listing updated:
Listed by:
Nora E. Aguirre BS.0146866 702-780-1382,
Epique Realty
Source: LVR,MLS#: 2788561 Originating MLS: Greater Las Vegas Association of Realtors Inc
Originating MLS: Greater Las Vegas Association of Realtors IncFacts & features
Interior
Bedrooms & bathrooms
- Bedrooms: 4
- Bathrooms: 2
- Full bathrooms: 2
Primary bedroom
- Description: Ceiling Fan,Ceiling Light,Closet
- Dimensions: 15x10
Bedroom 2
- Description: Ceiling Fan,Ceiling Light,Closet
- Dimensions: 14x10
Bedroom 3
- Description: Ceiling Fan,Ceiling Light,Closet
- Dimensions: 15x10
Bedroom 4
- Description: Ceiling Fan,Ceiling Light,Closet
- Dimensions: 15x10
Dining room
- Description: Dining Area
- Dimensions: 14x11
Kitchen
- Description: Custom Cabinets,Garden Window
Living room
- Description: Formal
- Dimensions: 20x30
Heating
- Central, Gas
Cooling
- Central Air, Electric
Appliances
- Included: Dryer, Dishwasher, Disposal, Gas Range, Refrigerator, Washer
- Laundry: Electric Dryer Hookup, Main Level
Features
- Bedroom on Main Level, Handicap Access, Primary Downstairs
- Flooring: Ceramic Tile, Tile
- Has fireplace: No
Interior area
- Total structure area: 1,702
- Total interior livable area: 1,702 sqft
Video & virtual tour
Property
Parking
- Total spaces: 1
- Parking features: Attached Carport, Open, RV Potential, RV Access/Parking
- Carport spaces: 1
- Has uncovered spaces: Yes
Features
- Stories: 1
- Patio & porch: Porch
- Exterior features: Porch
- Fencing: Block,Back Yard
Lot
- Size: 7,405 Square Feet
- Features: < 1/4 Acre
Details
- Parcel number: 16108310054
- Zoning description: Single Family
- Horse amenities: None
Construction
Type & style
- Home type: SingleFamily
- Architectural style: One Story
- Property subtype: Single Family Residence
Materials
- Roof: Composition,Shingle
Condition
- Resale
- Year built: 1963
Utilities & green energy
- Electric: Photovoltaics None
- Sewer: Public Sewer
- Water: Public
- Utilities for property: Electricity Available
Community & HOA
Community
- Subdivision: Parkdale
HOA
- Has HOA: No
- Amenities included: None
Location
- Region: Las Vegas
Financial & listing details
- Price per square foot: $223/sqft
- Tax assessed value: $126,251
- Annual tax amount: $843
- Date on market: 6/5/2026
- Listing agreement: Exclusive Right To Sell
- Listing terms: Cash,Conventional,FHA,VA Loan
- Ownership: Single Family Residential
- Electric utility on property: Yes
Estimated market value
$379,700
$361,000 - $399,000
$2,300/mo
Price history
| Date | Event | Price |
|---|---|---|
| 8/14/2026 | Price change | $379,369-1.5%$223/sqft |
Source:  LVR #2788561 Report a problem LVR #2788561 Report a problem | ||
| 7/9/2026 | Listed for sale | $385,000$226/sqft |
Source: LVR #2788561 Report a problem | ||
| 6/24/2026 | Pending sale | $385,000$226/sqft |
Source: LVR #2788561 Report a problem | ||
| 6/5/2026 | Listed for sale | $385,000+57.1%$226/sqft |
Source: LVR #2788561 Report a problem | ||
| 1/8/2007 | Sold | $245,000+53.1%$144/sqft |
Source: Public Record Report a problem | ||
| 5/4/2004 | Sold | $160,000+98%$94/sqft |
Source: Public Record Report a problem | ||
| 9/22/2000 | Sold | $80,800$47/sqft |
Source: Public Record Report a problem | ||
Public tax history
| Year | Property taxes | Tax assessment |
|---|---|---|
| 2026 | $2,241 +21.6% | $44,188 -1.4% |
| 2025 | $1,843 +21.1% | $44,821 -4.2% |
| 2024 | $1,521 +126.4% | $46,807 +11.4% |
| 2023 | $672 -64.9% | $42,010 +14.9% |
| 2022 | $1,914 +231.5% | $36,576 +1.2% |
| 2021 | $578 -45.7% | $36,148 +19.1% |
| 2020 | $1,064 +106.2% | $30,340 +17% |
| 2019 | $516 +6.9% | $25,932 |
| 2018 | $483 | $25,932 +3.3% |
| 2017 | $483 | $25,108 +14.8% |
| 2016 | $483 +0.5% | $21,877 +15% |
| 2015 | $480 +3% | $19,028 +6.7% |
| 2014 | $466 | $17,828 |
| 2013 | -- | $17,828 +19% |
| 2012 | -- | $14,981 -16.2% |
| 2011 | -- | $17,876 +17.1% |
| 2010 | -- | $15,260 -45.1% |
| 2009 | -- | $27,803 |
| 2008 | -- | $27,803 -39.5% |
| 2007 | -- | $45,941 +22.8% |
| 2006 | -- | $37,424 +30.5% |
| 2005 | -- | $28,676 +13.5% |
| 2004 | -- | $25,260 +4.7% |
| 2003 | -- | $24,136 -1.1% |
| 2002 | -- | $24,400 +4.1% |
| 2001 | -- | $23,450 |
Find assessor info on the county website
Monthly payment
Est. payment
Payment breakdown
Explore the cost of this home by adjusting the details. Changes won't be saved.Climate risks
Neighborhood: Sunrise Manor
Nearby schools
Schools provided by the listing agent
- Elementary: Dearing, Laura,Dearing, Laura
- Middle: Mack Jerome
- High: Chaparral
Source: LVR. This data may not be complete. We recommend contacting the local school district to confirm school assignments for this home.
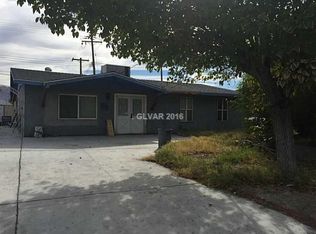
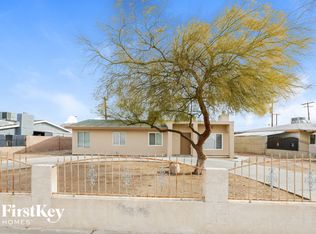
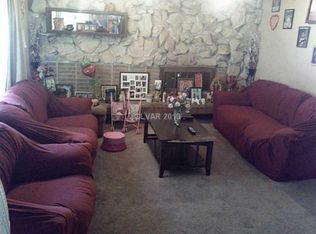
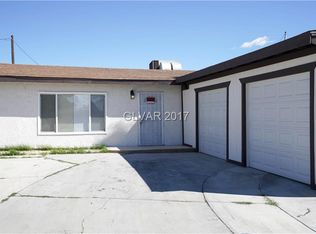
Similar homes
- $399,9004 bd2 ba1.4k sqft4314 Swandale Ave, Las Vegas, NV 89121For Sale
 MLS ID #2798457, Lesly S. Lopez Salinas, Platinum Real Estate Prof. LVR
 - $389,9004 bd2 ba1.2k sqft4792 Rita Dr, Las Vegas, NV 89121For Sale
 MLS ID #2813839, Valerie A. Prospero, BHHS Nevada Properties. LVR
 - $345,0004 bd2 ba1.5k sqft3091 Oxford Ln, Las Vegas, NV 89121For Sale
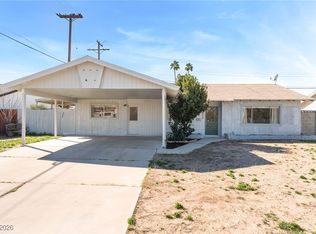 MLS ID #2749157, Lisa Hunter, Century 21 Americana. LVR
 - $379,9003 bd2 ba2.1k sqft4462 Newton Dr, Las Vegas, NV 89121For Sale
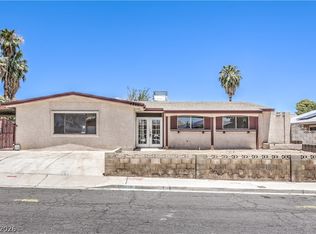 MLS ID #2793126, Brad K. Wolfe, LIFE Realty District. LVR
