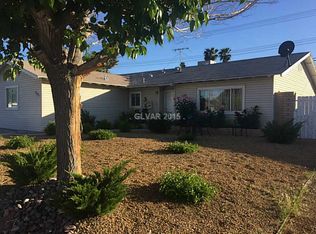
"Why pay for someone else's upgrades when you can add your own style and build equity from day one?"? Whether you're a first-time homebuyer or looking for a home you can personalize over time, this property is full of potential. With a little vision and TLC, you can truly make it your own. Ask about available first-time homebuyer loan programs and down payment assistance that may help make homeownership more affordable than you think!
Situated on a generously sized lot, there's plenty of room to design your dream backyard, expand your outdoor living space, or simply enjoy the extra space.
Conveniently located near shopping, dining, schools, and major commuter routes, this home combines location, value, and endless possibilities.
Active
Price cut: $5K (8/3)
$345,000
3091 Oxford Ln, Las Vegas, NV 89121
4beds
1,550sqft
Single Family Residence
Built in 1963
7,405 Square Feet Lot
$345,900 Zestimate®
$223/sqft
$-- HOA
What's special
Generously sized lot
- 224 days
- 533
- 42
Zillow last checked:
Listing updated:
Listed by:
Lisa Hunter S.0179751 (253)606-0309,
Century 21 Americana
Source: LVR,MLS#: 2749157 Originating MLS: Greater Las Vegas Association of Realtors Inc
Originating MLS: Greater Las Vegas Association of Realtors IncFacts & features
Interior
Bedrooms & bathrooms
- Bedrooms: 4
- Bathrooms: 2
- Full bathrooms: 2
Primary bedroom
- Dimensions: 14x14
Bedroom 2
- Description: Closet
- Dimensions: 10x11
Bedroom 3
- Description: Closet
- Dimensions: 10x11
Bedroom 4
- Description: Closet
- Dimensions: 11x12
Family room
- Description: Downstairs
- Dimensions: 13x15
Heating
- Central, Electric
Cooling
- Central Air, Electric
Appliances
- Included: Electric Range, Disposal
- Laundry: Gas Dryer Hookup, Main Level
Features
- Bedroom on Main Level, Primary Downstairs, None
- Flooring: Carpet
- Has fireplace: No
Interior area
- Total structure area: 1,550
- Total interior livable area: 1,550 sqft
Video & virtual tour
Property
Parking
- Total spaces: 1
- Parking features: Attached, Garage, Open, Private
- Has attached garage: Yes
- Carport spaces: 1
- Has uncovered spaces: Yes
Features
- Stories: 1
- Exterior features: Private Yard
- Fencing: Block,Back Yard
Lot
- Size: 7,405 Square Feet
- Features: Desert Landscaping, Landscaped, < 1/4 Acre
Details
- Parcel number: 16107319005
- Zoning description: Single Family
- Horse amenities: None
Construction
Type & style
- Home type: SingleFamily
- Architectural style: One Story
- Property subtype: Single Family Residence
Materials
- Roof: Composition,Shingle
Condition
- Resale
- Year built: 1963
Utilities & green energy
- Electric: Photovoltaics None
- Sewer: Public Sewer
- Water: Public
- Utilities for property: Underground Utilities
Community & HOA
Community
- Subdivision: Greenbriar Amd
HOA
- Has HOA: No
- Amenities included: None
Location
- Region: Las Vegas
Financial & listing details
- Price per square foot: $223/sqft
- Tax assessed value: $144,640
- Annual tax amount: $916
- Date on market: 1/27/2026
- Listing agreement: Exclusive Right To Sell
- Listing terms: Cash,Conventional,FHA,VA Loan
Estimated market value
$345,900
$329,000 - $363,000
$2,105/mo
Price history
| Date | Event | Price |
|---|---|---|
| 8/3/2026 | Price change | $345,000-1.4%$223/sqft |
Source:  LVR #2749157 Report a problem LVR #2749157 Report a problem | ||
| 7/21/2026 | Listed for sale | $350,000$226/sqft |
Source: LVR #2749157 Report a problem | ||
| 6/20/2026 | Contingent | $350,000$226/sqft |
Source: LVR #2749157 Report a problem | ||
| 6/2/2026 | Price change | $350,000-10.3%$226/sqft |
Source: LVR #2749157 Report a problem | ||
| 5/5/2026 | Price change | $390,000-6.2%$252/sqft |
Source: LVR #2749157 Report a problem | ||
| 1/27/2026 | Listed for sale | $415,900+51.2%$268/sqft |
Source: LVR #2749157 Report a problem | ||
| 4/16/2025 | Sold | $275,000-8%$177/sqft |
Source: LVR #2661365 Report a problem | ||
| 3/12/2025 | Pending sale | $298,888+298.5%$193/sqft |
Source: LVR #2661365 Report a problem | ||
| 12/14/2011 | Sold | $75,000+5.8%$48/sqft |
Source: Public Record Report a problem | ||
| 3/26/2011 | Price change | $70,900-5.3%$46/sqft |
Source: O48 Realty #1061148 Report a problem | ||
| 3/13/2011 | Price change | $74,900+5.6%$48/sqft |
Source: SRG Holdings #1061148 Report a problem | ||
| 11/28/2010 | Price change | $70,900-5.3%$46/sqft |
Source: O48 Realty #1061148 Report a problem | ||
| 11/25/2010 | Listed for sale | $74,900+4%$48/sqft |
Source: O48 Realty #1061148 Report a problem | ||
| 10/5/2010 | Sold | $72,000+1.6%$46/sqft |
Source: Public Record Report a problem | ||
| 9/27/2010 | Price change | $70,900-5.3%$46/sqft |
Source: O48 Realty #1061148 Report a problem | ||
| 7/24/2010 | Listed for sale | $74,900+19.1%$48/sqft |
Source: O48 Realty #1061148 Report a problem | ||
| 7/7/2009 | Sold | $62,900-74.4%$41/sqft |
Source: Public Record Report a problem | ||
| 2/15/2006 | Sold | $246,000+31.6%$159/sqft |
Source: Public Record Report a problem | ||
| 6/14/2004 | Sold | $187,000+81.6%$121/sqft |
Source: Public Record Report a problem | ||
| 1/11/1996 | Sold | $103,000$66/sqft |
Source: Public Record Report a problem | ||
Public tax history
| Year | Property taxes | Tax assessment |
|---|---|---|
| 2026 | $989 +8% | $50,624 -1.1% |
| 2025 | $916 +7.9% | $51,180 -6.6% |
| 2024 | $849 +8% | $54,788 +24.8% |
| 2023 | $786 +8% | $43,887 +9.2% |
| 2022 | $728 +7.8% | $40,179 -0.6% |
| 2021 | $676 +6.8% | $40,412 +14.5% |
| 2020 | $633 +4.8% | $35,283 +10.6% |
| 2019 | $604 +5.7% | $31,888 |
| 2018 | $572 | $31,888 +2.7% |
| 2017 | $572 | $31,064 +21.3% |
| 2016 | $572 +0.4% | $25,603 +12.7% |
| 2015 | $569 +3% | $22,719 +19.3% |
| 2014 | $552 | $19,051 |
| 2013 | -- | $19,051 +7.4% |
| 2012 | -- | $17,743 -13.2% |
| 2011 | -- | $20,437 +11.1% |
| 2010 | -- | $18,390 -41.5% |
| 2009 | -- | $31,441 |
| 2008 | -- | $31,441 -37.5% |
| 2007 | -- | $50,283 +16.3% |
| 2006 | -- | $43,226 +44.7% |
| 2005 | -- | $29,880 +11.4% |
| 2004 | -- | $26,814 +0.4% |
| 2003 | -- | $26,705 -1.1% |
| 2002 | -- | $27,000 +9.7% |
| 2001 | -- | $24,620 |
Find assessor info on the county website
Monthly payment
Est. payment
Payment breakdown
Explore the cost of this home by adjusting the details. Changes won't be saved.Climate risks
Neighborhood: Winchester
Nearby schools
Schools provided by the listing agent
- Elementary: Beckley, Will,Beckley, Will
- Middle: Mack Jerome
- High: Chaparral
Source: LVR. This data may not be complete. We recommend contacting the local school district to confirm school assignments for this home.

Similar homes
- $348,5004 bd3 ba1.9k sqft3525 Victory Ave, Las Vegas, NV 89121For Sale
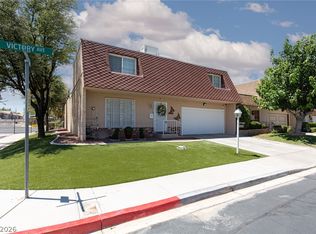 MLS ID #2798166, Donna Venet, ERA Brokers Consolidated. LVR
 - $389,9004 bd2 ba1.2k sqft4792 Rita Dr, Las Vegas, NV 89121For Sale
 MLS ID #2813839, Valerie A. Prospero, BHHS Nevada Properties. LVR
 - $329,9994 bd3 ba2k sqft3552 Bounty Ave, Las Vegas, NV 89121For Sale
 MLS ID #2796383, Andrew J. Arevalo, Simply Vegas. LVR
 - $449,9004 bd4 ba2k sqft3047 Plaza St, Las Vegas, NV 89121For Sale
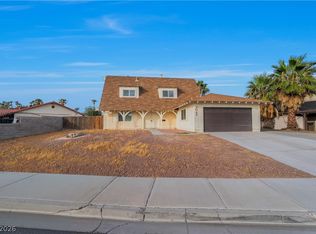 MLS ID #2812740, Giovanni L. Carmona, United Realty Group. LVR
