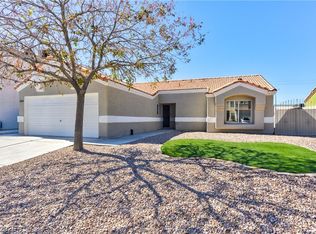
A full remodel gives this single-story North Las Vegas home a clean, current feel the moment you step inside. The kitchen is fully outfitted and anchored by a center island that adds both prep room and extra storage where it counts. Both bathrooms are brand new, and the updates carry through the rest of the home rather than stopping at the obvious rooms. Three bedrooms across 1,152 square feet make for a layout that works hard without wasting space. Outside, fenced front and back yards give you two separate stretches of private, usable ground, and the carport keeps parking covered through Nevada summers.
Active
$350,000
2608 Englestad St, North Las Vegas, NV 89030
3beds
1,152sqft
Single Family Residence
Built in 1971
6,098 Square Feet Lot
$-- Zestimate®
$304/sqft
$-- HOA
What's special
Carport keeps parking coveredThree bedroomsFull remodelClean current feel
- 22 days
- 439
- 20
Zillow last checked:
Listing updated:
Listed by:
Devan L. Reaves S.0193573 (702)771-2606,
Keller Williams MarketPlace
Source: LVR,MLS#: 2821987 Originating MLS: Greater Las Vegas Association of Realtors Inc
Originating MLS: Greater Las Vegas Association of Realtors IncFacts & features
Interior
Bedrooms & bathrooms
- Bedrooms: 3
- Bathrooms: 2
- Full bathrooms: 1
- 3/4 bathrooms: 1
Primary bedroom
- Description: Ceiling Fan,Ceiling Light,Closet
- Dimensions: 14x11
Bedroom 2
- Description: Ceiling Fan,Ceiling Light
- Dimensions: 10x10
Bedroom 3
- Description: Ceiling Fan,Ceiling Light
- Dimensions: 10x10
Kitchen
- Description: Breakfast Bar/Counter,Quartz Countertops,Stainless Steel Appliances
- Dimensions: 12x11
Living room
- Description: None
- Dimensions: 11x11
Heating
- Central, Electric
Cooling
- Central Air, Electric
Appliances
- Included: Built-In Gas Oven, Dishwasher, Disposal, Gas Range, Microwave, Refrigerator
- Laundry: Electric Dryer Hookup, Main Level
Features
- Bathroom on Main Level, Handicap Access, Primary Downstairs, Window Treatments
- Flooring: Luxury Vinyl Plank
- Windows: Blinds, Double Pane Windows
- Number of fireplaces: 1
- Fireplace features: Electric, Living Room
Interior area
- Total structure area: 1,152
- Total interior livable area: 1,152 sqft
Video & virtual tour
Property
Parking
- Total spaces: 1
- Parking features: Attached Carport, Assigned, Covered, Guest, RV Gated, RV Access/Parking, RV Covered
- Carport spaces: 1
Features
- Stories: 1
- Exterior features: Private Yard
- Fencing: Chain Link,Full
Lot
- Size: 6,098 Square Feet
- Features: Desert Landscaping, Front Yard, Landscaped, < 1/4 Acre
Details
- Parcel number: 13915412029
- Zoning description: Single Family
- Horse amenities: None
Construction
Type & style
- Home type: SingleFamily
- Architectural style: One Story
- Property subtype: Single Family Residence
Materials
- Roof: Composition,Flat,Shingle
Condition
- Resale
- Year built: 1971
Utilities & green energy
- Electric: Photovoltaics None
- Sewer: Public Sewer
- Water: Public
- Utilities for property: Above Ground Utilities
Green energy
- Energy efficient items: Windows
Community & HOA
Community
- Subdivision: Regal Estate #1F
HOA
- Has HOA: No
- Amenities included: None
Location
- Region: North Las Vegas
Financial & listing details
- Price per square foot: $304/sqft
- Tax assessed value: $120,066
- Annual tax amount: $573
- Date on market: 9/26/2026
- Listing agreement: Exclusive Right To Sell
- Listing terms: Cash,Conventional,FHA,VA Loan
- Ownership: Single Family Residential
Estimated market value
Not available
Estimated sales range
Not available
Not available
Price history
| Date | Event | Price |
|---|---|---|
| 9/26/2026 | Listed for sale | $350,000$304/sqft |
Source:  LVR #2821987 Report a problem LVR #2821987 Report a problem | ||
| 9/26/2026 | Listing removed | $350,000$304/sqft |
Source: LVR #2815711 Report a problem | ||
| 9/3/2026 | Listed for sale | $350,000+55.6%$304/sqft |
Source: LVR #2815711 Report a problem | ||
| 7/17/2026 | Sold | $225,000+12.6%$195/sqft |
Source: LVR #2764146 Report a problem | ||
| 4/3/2026 | Pending sale | $199,900$174/sqft |
Source: LVR #2764146 Report a problem | ||
| 3/23/2026 | Listed for sale | $199,900$174/sqft |
Source: LVR #2764146 Report a problem | ||
Public tax history
| Year | Property taxes | Tax assessment |
|---|---|---|
| 2026 | $576 +8% | $42,023 +1.1% |
| 2025 | $533 +7.9% | $41,547 -1.7% |
| 2024 | $494 +7.9% | $42,275 +40.5% |
| 2023 | $458 +7.9% | $30,087 +3.5% |
| 2022 | $424 +7.8% | $29,070 -1.2% |
| 2021 | $393 +6.8% | $29,426 +24.2% |
| 2020 | $368 +4.8% | $23,696 +8.6% |
| 2019 | $351 +6.9% | $21,811 |
| 2018 | $329 | $21,811 +0.9% |
| 2017 | $329 | $21,606 +12.3% |
| 2016 | $329 +0.6% | $19,235 +4.8% |
| 2015 | $327 +3% | $18,355 +48.4% |
| 2014 | $317 | $12,372 |
| 2013 | -- | $12,372 +39% |
| 2012 | -- | $8,903 -20.2% |
| 2011 | -- | $11,158 +4.1% |
| 2010 | -- | $10,721 -56.7% |
| 2009 | -- | $24,776 |
| 2008 | -- | $24,776 -40.8% |
| 2007 | -- | $41,817 +40.9% |
| 2006 | -- | $29,688 +27.7% |
| 2005 | -- | $23,251 +12% |
| 2004 | -- | $20,762 +2.7% |
| 2003 | -- | $20,209 -0.7% |
| 2002 | -- | $20,360 +13.7% |
| 2001 | -- | $17,910 |
Find assessor info on the county website
Monthly payment
Est. payment
Payment breakdown
Explore the cost of this home by adjusting the details. Changes won't be saved.Climate risks
Neighborhood: Regal Estates
Nearby schools
Schools provided by the listing agent
- Elementary: Fitzgerald, HP,Fitzgerald, HP
- Middle: West Prep
- High: Canyon Springs HS
Source: LVR. This data may not be complete. We recommend contacting the local school district to confirm school assignments for this home.
- $266,3004 bd2 ba1.1k sqft2612 Englestad St, North Las Vegas, NV 89030Off Market
- $285,2004 bd2 ba1.1k sqft2604 Englestad St, North Las Vegas, NV 89030Off Market
- $288,9004 bd2 ba1.1k sqft409 Duchess Ave, North Las Vegas, NV 89030Off Market
- $353,1004 bd2 ba2.3k sqft408 Kings Ave, North Las Vegas, NV 89030Off Market
Similar homes
- $359,9003 bd2 ba1.1k sqft324 Duke Ave, North Las Vegas, NV 89030For Sale
 MLS ID #2813305, Leo Alexander Garcia, The Home Shop. LVR
 - $344,9993 bd2 ba988 sqft2210 Packard Pl, North Las Vegas, NV 89030For Sale
 MLS ID #2815742, Evan C. Rodgers, Keller Williams MarketPlace. LVR
 - $359,9004 bd2 ba1.4k sqft2232 Matheson St, North Las Vegas, NV 89030For Sale
 MLS ID #2803525, Reginald Broaden, West Coast Realty LLC. LVR
 - $399,9993 bd2 ba1.1k sqft3519 Oberon Ln, North Las Vegas, NV 89032For Sale
 MLS ID #2827755, Jessica L. Beyer, Precision Realty. LVR
