Welcome home! This move-in-ready property offers 3 bedrooms, 2 bathrooms, and a 2-car garage. Enjoy a beautifully remodeled kitchen featuring white cabinetry, stylish countertops, and stainless steel appliances. The generously sized backyard provides plenty of potential to create your own outdoor retreat, whether you envision a patio, garden, or entertainment area. Ready for you to move in and add your personal touch! Attractively priced with affordability in mind, this home is a great opportunity for first-time homebuyers looking to become homeowners. Don't miss your chance to make this house your own!
Active
Price cut: $100 (11/10)
$319,800
2130 Trebbiano Way, Las Vegas, NV 89156
3beds
1,512sqft
Single Family Residence
Built in 2008
3,049 Square Feet Lot
$-- Zestimate®
$212/sqft
$81/mo HOA
What's special
Stylish countertopsGenerously sized backyardStainless steel appliancesWhite cabinetryBeautifully remodeled kitchen
- 42 days
- 428
- 62
Zillow last checked:
Listing updated:
Listed by:
Juan Carlos Carrera Pena S.0179854 702-586-0032,
United Realty Group
Source: LVR,MLS#: 2825449 Originating MLS: Greater Las Vegas Association of Realtors Inc
Facts & features
Interior
Bedrooms & bathrooms
- Bedrooms: 3
- Bathrooms: 3
- Full bathrooms: 2
- 1/2 bathrooms: 1
Primary bedroom
- Description: Closet,Upstairs,Walk-In Closet(s)
- Dimensions: 14x14
Bedroom 2
- Description: Ceiling Fan,Ceiling Light,Closet
- Dimensions: 12x10
Bedroom 3
- Description: Ceiling Fan,Closet
- Dimensions: 12x10
Primary bathroom
- Description: Double Sink
Kitchen
- Description: Pantry
Living room
- Description: Formal,Front
- Dimensions: 15x15
Heating
- Central, Gas
Cooling
- Central Air, Electric
Appliances
- Included: Dryer, Electric Range, Gas Cooktop, Microwave, Refrigerator, Wine Refrigerator, Washer
- Laundry: Electric Dryer Hookup, Gas Dryer Hookup, Main Level
Features
- Ceiling Fan(s), Window Treatments
- Flooring: Tile
- Windows: Blinds
- Has fireplace: No
Interior area
- Total structure area: 1,512
- Total interior livable area: 1,512 sqft
Video & virtual tour
Property
Parking
- Total spaces: 2
- Parking features: Attached, Garage, Private
- Attached garage spaces: 2
Features
- Stories: 2
- Patio & porch: Patio
- Exterior features: Patio
- Fencing: Block,Back Yard
Lot
- Size: 3,049 Square Feet
- Features: Desert Landscaping, Landscaped, < 1/4 Acre
Details
- Parcel number: 14021214018
- Zoning description: Single Family
- Horse amenities: None
Construction
Type & style
- Home type: SingleFamily
- Architectural style: Two Story
- Property subtype: Single Family Residence
Materials
- Roof: Tile
Condition
- Resale
- Year built: 2008
Utilities & green energy
- Electric: Photovoltaics None
- Sewer: Public Sewer
- Water: Public
- Utilities for property: Underground Utilities
Community & HOA
Community
- Subdivision: Montebello 2
HOA
- Has HOA: Yes
- Services included: None
- HOA fee: $81 monthly
- HOA name: Montebello
- HOA phone: 702-222-2391
Location
- Region: Las Vegas
Financial & listing details
- Price per square foot: $212/sqft
- Tax assessed value: $263,986
- Annual tax amount: $953
- Date on market: 10/10/2026
- Listing agreement: Exclusive Right To Sell
- Listing terms: Cash,Conventional,FHA,VA Loan
Estimated market value
Not available
Estimated sales range
Not available
Not available
Price history
| Date | Event | Price |
|---|---|---|
| 11/10/2026 | Price change | $319,8000%$212/sqft |
Source:  LVR #2825449 Report a problem | ||
| 10/31/2026 | Price change | $319,900-3%$212/sqft |
Source: LVR #2825449 Report a problem | ||
| 10/29/2026 | Price change | $329,8000%$218/sqft |
Source: LVR #2825449 Report a problem | ||
| 10/20/2026 | Price change | $329,900-1.5%$218/sqft |
Source: LVR #2825449 Report a problem | ||
| 10/10/2026 | Listed for sale | $334,900+0%$221/sqft |
Source: LVR #2825449 Report a problem | ||
| 6/10/2026 | Listing removed | $334,800$221/sqft |
Source: LVR #2768242 Report a problem | ||
| 6/2/2026 | Price change | $334,8000%$221/sqft |
Source: LVR #2768242 Report a problem | ||
| 5/30/2026 | Listed for sale | $334,900$221/sqft |
Source: LVR #2768242 Report a problem | ||
| 4/10/2026 | Pending sale | $334,900$221/sqft |
Source: LVR #2768242 Report a problem | ||
| 3/28/2026 | Listed for sale | $334,900+1.5%$221/sqft |
Source: LVR #2768242 Report a problem | ||
| 2/13/2026 | Listing removed | $330,000$218/sqft |
Source: LVR #2676037 Report a problem | ||
| 1/16/2026 | Price change | $330,000-2.9%$218/sqft |
Source: LVR #2676037 Report a problem | ||
| 11/20/2025 | Price change | $340,000-4.2%$225/sqft |
Source: LVR #2676037 Report a problem | ||
| 7/29/2025 | Price change | $355,000-1.4%$235/sqft |
Source: LVR #2676037 Report a problem | ||
| 4/20/2025 | Listed for sale | $360,000+1.4%$238/sqft |
Source: LVR #2676037 Report a problem | ||
| 4/10/2025 | Listing removed | $355,000$235/sqft |
Source: LVR #2654191 Report a problem | ||
| 2/7/2025 | Listed for sale | $355,000$235/sqft |
Source: LVR #2654191 Report a problem | ||
| 2/7/2025 | Listing removed | $355,000$235/sqft |
Source: LVR #2587742 Report a problem | ||
| 7/1/2024 | Listed for sale | $355,000$235/sqft |
Source: LVR #2587742 Report a problem | ||
| 6/24/2024 | Pending sale | $355,000$235/sqft |
Source: LVR #2587742 Report a problem | ||
| 6/4/2024 | Listed for sale | $355,000$235/sqft |
Source: LVR #2587742 Report a problem | ||
| 3/29/2024 | Listing removed | -- |
Source: LVR #2557723 Report a problem | ||
| 3/11/2024 | Price change | $355,000-1.4%$235/sqft |
Source: LVR #2557723 Report a problem | ||
| 2/7/2024 | Listed for sale | $360,000+72.2%$238/sqft |
Source: LVR #2557723 Report a problem | ||
| 2/9/2019 | Listing removed | $209,077+2%$138/sqft |
Source: Signature Real Estate Group #2013446 Report a problem | ||
| 2/8/2019 | Sold | $205,000+83.9%$136/sqft |
Source: LVR #2013446 Report a problem | ||
| 9/25/2014 | Sold | $111,500+41.1%$74/sqft |
Source: LVR #1457829 Report a problem | ||
| 3/5/2014 | Sold | $79,000$52/sqft |
Source: Agent Provided Report a problem | ||
| 11/16/2012 | Sold | $79,000+9.7%$52/sqft |
Source: LVR #1292060 Report a problem | ||
| 6/23/2009 | Sold | $72,000$48/sqft |
Source: Public Record Report a problem | ||
Public tax history
| Year | Property taxes | Tax assessment |
|---|---|---|
| 2026 | $1,273 +4.1% | $92,395 +6.1% |
| 2025 | $1,222 +35.6% | $87,049 -0.1% |
| 2024 | $901 +3% | $87,168 +11.2% |
| 2023 | $875 -1.5% | $78,406 +7.9% |
| 2022 | $888 +7.8% | $72,636 +13.7% |
| 2021 | $824 +6.8% | $63,878 +0.2% |
| 2020 | $772 +4.8% | $63,770 +20.7% |
| 2019 | $737 +6.9% | $52,812 |
| 2018 | $689 | $52,812 +9.5% |
| 2017 | $689 | $48,231 +28.8% |
| 2016 | $689 +3.6% | $37,436 +0.7% |
| 2015 | $666 | $37,186 +68.9% |
| 2014 | $666 | $22,013 |
| 2013 | -- | $22,013 -3% |
| 2012 | -- | $22,689 -17.3% |
| 2011 | -- | $27,433 +12.8% |
| 2010 | -- | $24,311 -51.2% |
| 2009 | -- | $49,769 |
| 2008 | -- | $49,769 |
Find assessor info on the county website
Monthly payment
Est. payment
Payment breakdown
Explore the cost of this home by adjusting the details. Changes won't be saved.Climate risks
Neighborhood: Sunrise Manor
Nearby schools
Schools provided by the listing agent
- Elementary: King Jr., Martin Luther,King Jr., Martin Luther
- Middle: Bailey Dr William(Bob)H
- High: Sunrise Mountain School
Source: LVR. This data may not be complete. We recommend contacting the local school district to confirm school assignments for this home.
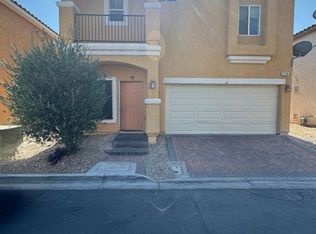


Similar homes
- $344,7003 bd2 ba1.3k sqft3938 Steinbeck Dr, Las Vegas, NV 89115For Sale
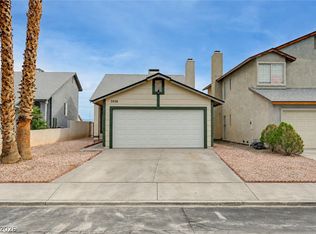 MLS ID #2831435, Kirsten Ames, Key Realty Southwest LLC. LVR
- $360,0003 bd3 ba1.6k sqft4133 Beech Family St, Las Vegas, NV 89115For Sale
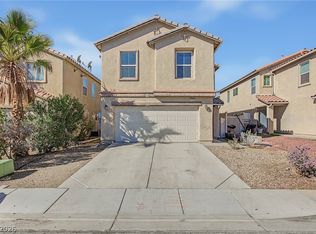 MLS ID #2832223, Iresha Fitts, BHHS Nevada Properties. LVR
- $340,0003 bd2 ba1.2k sqft5559 Big Sea St, Las Vegas, NV 89110For Sale
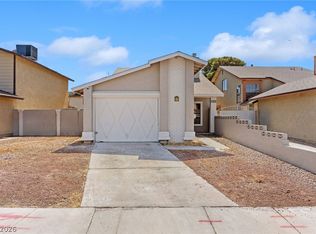 MLS ID #2819360, Craig Tann, Huntington & Ellis, A Real Est. LVR
- $349,0003 bd2 ba1.2k sqft6096 Corbin Ave, Las Vegas, NV 89122For Sale
 MLS ID #2825100, Thomas Fisher, Signature Real Estate Group. LVR
