Skip main navigation
Active
  • $399,999

    4413 Sherrill Ave, Las Vegas, NV 89110

    3beds
    1,711sqft
    : 
    Loading
    Get pre-qualified
    Single Family Residence
    Built in 1976
    6,534 Square Feet Lot
    $-- Zestimate®
    $234/sqft
    $-- HOA

    What's special

    Quartz countertopsWide drivewayPartially gated front yardAdded privacyStunning kitchenRecessed led lighting throughoutCenter island
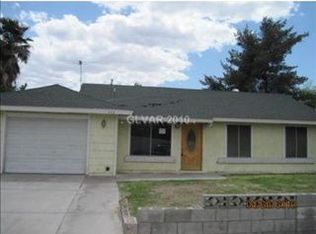
    Don't miss this incredible opportunity! Whether you're a first-time buyer ready to start building wealth or a seasoned investor looking to add to your portfolio, this property checks all the boxes! This charming single-story home welcomes you with a partially gated front yard and wide driveway, offering great curb appeal and added privacy. Step inside to a bright, open living space featuring recessed LED lighting throughout and a stunning kitchen with rich coffee color cabinets, quartz countertops, and a center island! Perfect for cooking and entertaining. The main house offers 3 bedrooms and 2 bathrooms, but the real story is the income potential. Out back you'll find a large den with its own private entrance. Two additional spaces that could be rented out to generate monthly income from day one. Live in the main home while offsetting your mortgage, or maximize the entire property as a rental. The possibilities are real and the numbers can work in your favor. No HOA. No restrictions holding you back. Situated in a high-demand area close to everyday conveniences, this home is ideally positioned to attract quality tenants! Making it a smart buy for anyone with an eye toward long-term returns. Opportunities like this don't come around often! Schedule your showing today before it's gone!
    47 days
    |
    335
    |
    23
    |

    Likely to sell faster than

    Zillow last checked:

    Listing updated:

    Listed by:

    Alexandro Gutierrez S.0192175 alex@myfavoriterealtorlv.com,

    Realty ONE Group, Inc

    Source: LVR,MLS#: 2787368MLS LogoOriginating MLS: Greater Las Vegas Association of Realtors Inc

    Loading...

      Facts & features

      Interior

      Bedrooms & bathrooms
      • Bedrooms: 3
      • Bathrooms: 2
      • Full bathrooms: 1
      • 3/4 bathrooms: 1
      Primary bedroom
      • Description: Closet
      • Dimensions: 15x18
      Bedroom 2
      • Description: Closet
      • Dimensions: 13x16
      Bedroom 3
      • Description: Closet
      • Dimensions: 14x10
      Bedroom 4
      • Description: No Closet
      • Dimensions: 10x12
      Den
      • Description: Other
      • Dimensions: 24x12
      Kitchen
      • Description: Island,Quartz Countertops
      • Dimensions: 16x12
      Living room
      • Description: Entry Foyer,Front
      • Dimensions: 15x14
      Heating
      • Central, Gas
      Cooling
      • Central Air, Electric
      Appliances
      • Included: Disposal, Gas Range, Microwave, Refrigerator
      • Laundry: Electric Dryer Hookup, Gas Dryer Hookup, Main Level
      Features
      • Bedroom on Main Level, Handicap Access, Primary Downstairs, None, Additional Living Quarters
      • Flooring: Luxury Vinyl Plank
      • Has fireplace: No
      Interior area
      • Total structure area: 1,278
      • Total interior livable area: 1,711 sqft
      Video & virtual tour

      Property

      Parking
      • Parking features: Air Conditioned Garage, Finished Garage, Open, RV Access/Parking, RV Paved
      • Has uncovered spaces: Yes
      Features
      • Stories: 1
      • Exterior features: Private Yard
      • Fencing: Block,Back Yard
      Lot
      • Size: 6,534 Square Feet
      • Features: Desert Landscaping, Landscaped, Trees, < 1/4 Acre
      Details
      • Additional structures: Guest House
      • Parcel number: 14032411056
      • Zoning description: Single Family
      • Horse amenities: None

      Construction

      Type & style
      • Home type: SingleFamily
      • Architectural style: One Story
      • Property subtype: Single Family Residence
      Materials
      • Frame, Stucco
      • Roof: Composition,Shingle
      Condition
      • Resale
      • Year built: 1976

      Utilities & green energy

      • Electric: Photovoltaics None
      • Sewer: Public Sewer
      • Water: Public
      • Utilities for property: Above Ground Utilities, Underground Utilities

      Community & HOA

      Community
      • Subdivision: Stewart Place
      HOA
      • Has HOA: No
      • Amenities included: None
      Location
      • Region: Las Vegas

      Financial & listing details

      • Price per square foot: $234/sqft
      • Tax assessed value: $118,377
      • Annual tax amount: $841
      • Date on market: 5/31/2026
      • Listing agreement: Exclusive Right To Sell
      • Listing terms: Cash,Conventional,FHA,VA Loan

        Estimated market value

        Not available

        Estimated sales range

        Not available

        Not available

        Price history

        DateEventPrice
        5/31/2026Listed for sale$399,999-1.2%$234/sqft
        Source: LVR #2787368 Report a problem
        5/15/2026Listing removed$405,000$237/sqft
        Source: LVR #2774518 Report a problem
        5/2/2026Price change$405,000-1.2%$237/sqft
        Source: LVR #2774518 Report a problem
        4/19/2026Listed for sale$410,000$240/sqft
        Source: LVR #2774518 Report a problem
        4/19/2026Listing removed$410,000$240/sqft
        Source: LVR #2750957 Report a problem
        4/11/2026Price change$410,000-2.1%$240/sqft
        Source: LVR #2750957 Report a problem
        3/20/2026Price change$419,000-2.3%$245/sqft
        Source: LVR #2750957 Report a problem
        3/1/2026Price change$429,000-0.9%$251/sqft
        Source: LVR #2750957 Report a problem
        2/21/2026Price change$433,000-1.1%$253/sqft
        Source: LVR #2750957 Report a problem
        1/27/2026Price change$438,000+3.1%$256/sqft
        Source: LVR #2750957 Report a problem
        1/26/2026Listed for sale$425,000+84.8%$248/sqft
        Source: LVR #2750957 Report a problem
        10/30/2024Sold$230,000+27.8%$134/sqft
        Source: Public Record Report a problem
        4/23/2021Sold$180,000+7094.2%$105/sqft
        Source: Public Record Report a problem
        6/16/2014Sold$2,502-93.2%$1/sqft
        Source: Public Record Report a problem
        9/30/2009Sold$37,000-5.4%$22/sqft
        Source: Public Record Report a problem
        7/8/2009Sold$39,100-82.8%$23/sqft
        Source: Public Record Report a problem
        3/3/2006Sold$226,700+27.4%$132/sqft
        Source: Public Record Report a problem
        12/8/2005Sold$178,000$104/sqft
        Source: Public Record Report a problem

        Public tax history

        YearProperty taxesTax assessment
        2026$844 -3.1%$41,432 -2.7%
        2025$871 +14.8%$42,602 -5.3%
        2024$759 +3%$44,968 +13.2%
        2023$737 +3%$39,725 +5.9%
        2022$716 +7.8%$37,507 +4.1%
        2021$664 -53.9%$36,039 +10.3%
        2020$1,442 +64.5%$32,681 +9.5%
        2019$876 +3.9%$29,854
        2018$844 $29,854 +1.8%
        2017$844 $29,318 +18.1%
        2016$844 +52.6%$24,827 +19.2%
        2015$553 -35%$20,826 +24.3%
        2014$851 $16,748
        2013-- $16,748 +10%
        2012-- $15,219 -21.3%
        2011-- $19,350 +21.9%
        2010-- $15,878 -44.8%
        2009-- $28,764
        2008-- $28,764 -47.7%
        2007-- $55,018 +26.4%
        2006-- $43,535 +34.9%
        2005-- $32,267 +10.6%
        2004-- $29,183 +1.1%
        2003-- $28,861 +3.3%
        2002-- $27,950 +13.4%
        2001-- $24,650
        Find assessor info on the county website

        Monthly payment

        Est. payment

        Payment breakdown

        Explore the cost of this home by adjusting the details. Changes won't be saved.
        All calculations are estimates and provided by Zillow, Inc. for informational purposes only. Actual amounts may vary.
        HOA fees may include property taxes on listings classified as Co-Ops. Contact the listing agent and/or owner for fee details.
        Mortgage interest rates are dependent on a number of factors, including credit score, down payment, and repayment length. Interest rate data provided by Zillow Group Marketplace, Inc. as of 1/1/1970 from various mortgage lenders with which we have lead or other similar arrangements; the Estimated Payment is an average of those rates.
        See how much you could borrow to make a competitive offer.

        Climate risks

        Neighborhood: Sunrise

        Getting around

        82 / 100
        Very Walkable
        42 / 100
        Some Transit
        53 / 100
        Bikeable

        Nearby schools

        GreatSchools rating
        Schools provided by the listing agent
        • Elementary: Edwards, Elbert,Edwards, Elbert
        • Middle: Keller
        • High: Las Vegas

        Source: LVR. This data may not be complete. We recommend contacting the local school district to confirm school assignments for this home.

        A local agent can set up tours, give advice and negotiate with sellers.

        Browse local experts

        Similar homes